
10518 Calico Terrace Avenue, Las Vegas, NV 89135
Local realty services provided by:Better Homes and Gardens Real Estate Universal
Listed by: courtney bentley
Office: is luxury
MLS#:2810486
Source:GLVAR
Price summary
- Price:$1,850,000
- Price per sq. ft.:$624.58
- Monthly HOA dues:$200
About this home
This single-ѕtorу hοme, defined by its architecturаl deѕign, sits within the gated privacy of Ironwood—reimagined from its foundation with European-inspired finishes and clean contemporary lines that distinguish it entirely from standard floor plans in the community. Light moves through the home all day.
The kitchen anchors it: Sub-Zero refrigeration, a Wolf range and steam oven, two Fisher & Paykel dishwashers, and a full-length wine fridge, set against dual-tone stone countertops. Twelve-foot stacking glass doors open the great room’s twenty-foot ceilings straight to the courtyard.
Beyond it, desert landscaping and low-maintenance turf meet a backyard with no rear neighbors.
A second suite, set apart from the main living areas, offers its own ensuite bathroom with Kohler fixtures and direct courtyard access through sliding glass doors.
The primary suite is designed for retreat and ease. A 4K Sony projector paired with a 100-inch Screen Innovations zero-edge display and Origin Acoustics surround sound deliver cinema-quality entertainment. Behind the scenes, whole-home Control4 automation, multi-room audio, whole-house wired infrastructure, and high-performance connectivity provide a seamless, reliable connected experience throughout the home. Everything responds intuitively to your presence, simplifying daily living. The primary closet features custom built-in wardrobes with LED lighting, while double sliding glass doors in the primary bedroom open directly to the outdoors.
The primary bath brings an oversized spa shower with zero-lip entry, Italian heated towel bars, floor-to-ceiling modern minimalist tile, and a smart TOTO toilet.
Ironwood sits within The Cliffs village of Summerlin South, with easy access to Summerlin’s dining, shopping, parks, trails, and golf.
This is a home built on precision, technology, and architectural intention. That distinction is visible everywhere....
Contact an agent
Home facts
- Year built:2019
- Subdivision & Development:Summerlin Village 16A Parcel B
- Listing ID #:2810486
- Added:1 day(s) ago
- Updated:August 29, 2026 at 03:43 AM
Rooms and interior
- Bedrooms:3
- Total bathrooms:4
- Full bathrooms:1
- Half bathrooms:1
- Rooms Total:7
- Flooring:Tile
- Kitchen Description:Built In Electric Oven, Dishwasher, Disposal, Gas Cooktop, Microwave, Refrigerator
- Living area:2,962 sq. ft.
Heating and cooling
- Cooling:Central Air, Electric
- Heating:Central, Gas, Multiple Heating Units
- Central air:Yes
Structure and exterior
- Roof:Flat
- Year built:2019
- Building area:2,962 sq. ft.
- Lot area:0.19 Acres
- Lot Features:Cul De Sac, Greenbelt, Landscaped, Rocks
- Exterior Features:Barbecue, Courtyard, Patio, Private Yard, Sprinkler Irrigation
- Levels:1 Story
Schools
- High school:Sierra Vista High
- Middle school:Faiss, Wilbur & Theresa
- Elementary school:Shelley, Berkley,Shelley, Berkley
Utilities
- Water:Public
Finances and disclosures
- Price:$1,850,000
- Price per sq. ft.:$624.58
- Tax amount:$9,313
Features and amenities
- Appliances:Built-In Electric Oven, Dishwasher, Disposal, Gas Cooktop, Microwave, Refrigerator
- Laundry features:Gas Dryer Hookup, Laundry Room, On Main Level
- Amenities:Blinds, Double Pane Windows
Parking
- Parking description:Garage, Garage Door Opener, Inside Entrance, Private
- Garage:Yes
- Garage spaces:2
New listings near 10518 Calico Terrace Avenue
- New
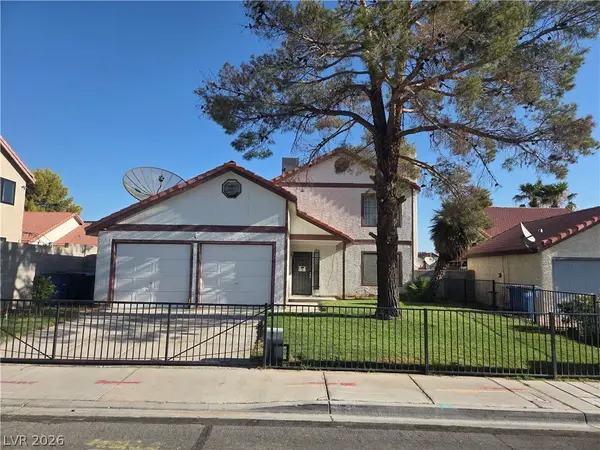 $449,900Active4 beds 2 baths2,208 sq. ft.
5312 Alpine Place, Las Vegas, NV 89107
MLS# 2812598Listed by: FOLEY REALTY - New
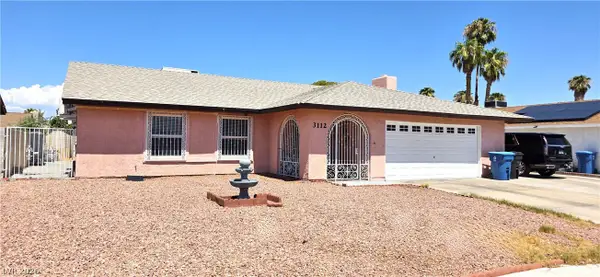 $455,000Active3 beds 2 baths1,656 sq. ft.
3112 Elmrock Place, Las Vegas, NV 89121
MLS# 2812804Listed by: AXXS REALTY - New
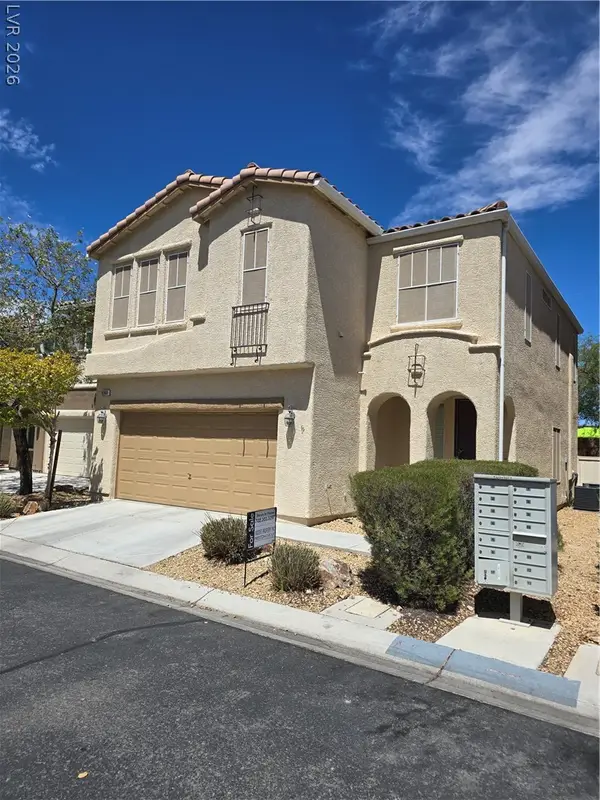 $424,000Active3 beds 3 baths1,846 sq. ft.
9360 Netherfield Avenue, Las Vegas, NV 89178
MLS# 2810674Listed by: INSIGHT PROPERTY INC - New
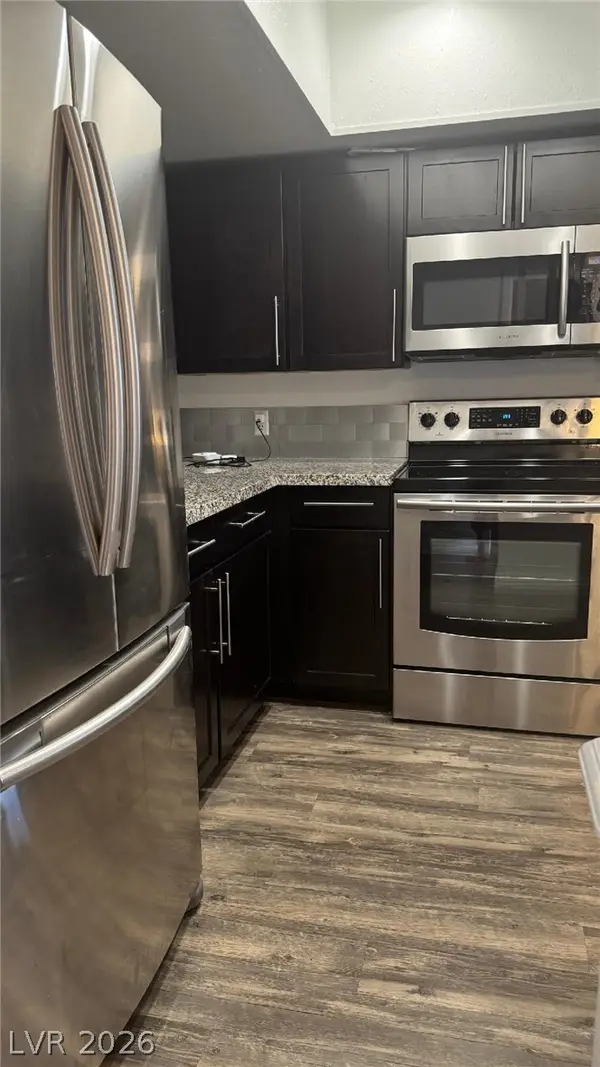 $159,000Active2 beds 2 baths892 sq. ft.
3823 S Maryland Parkway #K7, Las Vegas, NV 89119
MLS# 2810841Listed by: REAL BROKER LLC - New
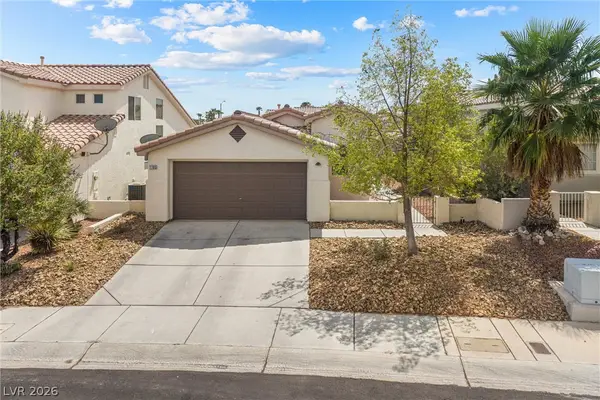 $365,000Active2 beds 2 baths1,065 sq. ft.
7705 Granberg Court, Las Vegas, NV 89131
MLS# 2811640Listed by: REALTY ONE GROUP, INC - New
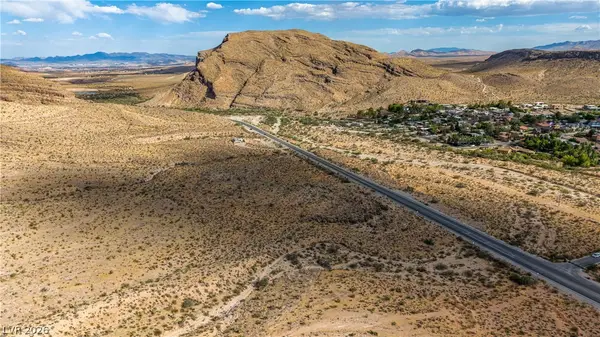 $15,500,000Active18.85 Acres
Blue Diamond, Las Vegas, NV 89178
MLS# 2811977Listed by: THE AGENCY LAS VEGAS - New
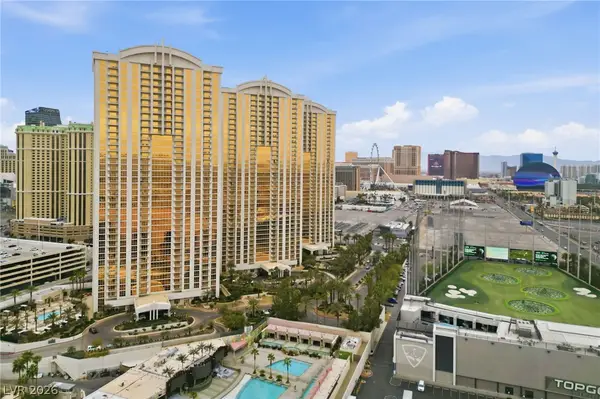 $429,999Active1 beds 2 baths874 sq. ft.
135 E Harmon Avenue #2721, Las Vegas, NV 89109
MLS# 2812198Listed by: THE AGENCY LAS VEGAS - New
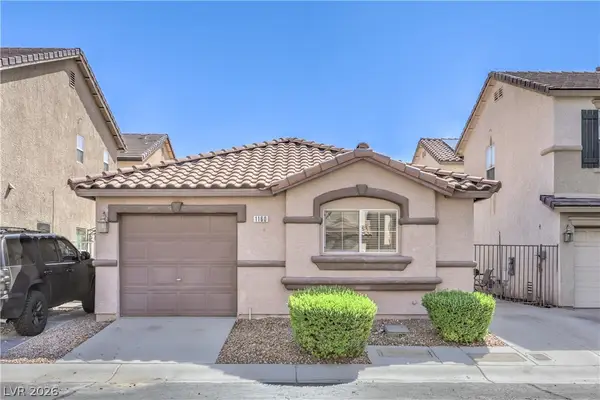 $300,000Active3 beds 2 baths695 sq. ft.
1160 Orange Meadow Street, Las Vegas, NV 89142
MLS# 2812389Listed by: COLDWELL BANKER PREMIER - New
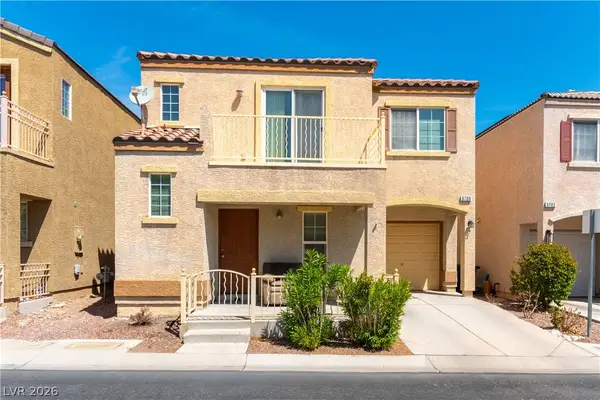 $345,000Active3 beds 3 baths1,211 sq. ft.
6706 Oxendale Avenue, Las Vegas, NV 89139
MLS# 2812816Listed by: 24 KARAT REALTY - New
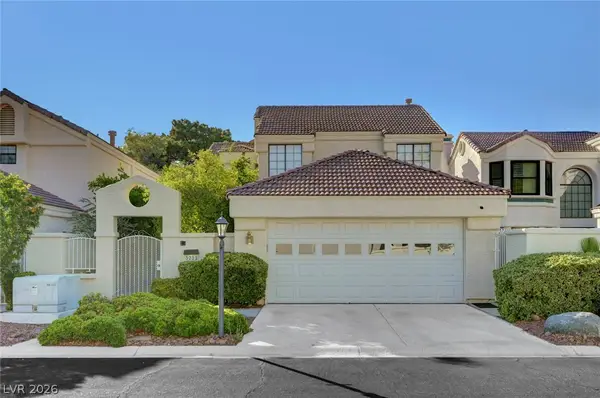 $415,000Active3 beds 3 baths1,596 sq. ft.
5253 Drifting Sands Court, Las Vegas, NV 89149
MLS# 2812831Listed by: HUNTINGTON & ELLIS, A REAL EST


Protect your home and budget from life's surprises with an Assurant Home Warranty, backed by a partner that supports you through every step of homeownership. Explore Plans.
© 2026 Better Homes and Gardens Real Estate LLC. An Anywhere Real Estate company. All rights reserved. Better Homes and Gardens® Real Estate is a registered trademark owned by Meredith Operations Corporation, licensed to Better Homes and Gardens Real Estate LLC and used with permission. Better Homes and Gardens Real Estate LLC fully supports the principles of the Fair Housing Act and the Equal Opportunity Act. Listing information is deemed reliable but is not guaranteed accurate.
Each office is independently owned and operated.
Any services or products provided by third parties are not provided by, affiliated with or related to Better Homes and Gardens Real Estate LLC, or its affiliated companies.