
10592 Olympic Pine Drive, Las Vegas, NV 89135
Local realty services provided by:Better Homes and Gardens Real Estate Universal
Listed by: julie k. macdonald
Office: realty one group, inc
MLS#:2799948
Source:GLVAR
Price summary
- Price:$549,500
- Price per sq. ft.:$317.26
- Monthly HOA dues:$69
About this home
Recently Remodeled Turn-Key Home in the Heart of Summerlin! This beautifully updated 3-bedroom, 3-bath home offers the perfect blend of style, comfort, and location. The home is situated on a private, secluded oversized lot and ideally located near the new Whole Foods, Downtown Summerlin, Las Vegas Ballpark, Red Rock Canyon, top-rated Summerlin schools, parks, community pools, walking and biking trails, restaurants, shopping, and convenient access to the 215 Beltway. Featuring a desirable floor plan with a downstairs bedroom and adjacent 3/4 bath, the open-concept family room flows seamlessly into the upgraded kitchen.
The stunning kitchen has been completely refreshed with quartz countertops, a new single-basin composite sink, upgraded faucet, designer tile backsplash, soft-close cabinetry with pull-out drawers, and an updated light fixture. Throughout the home you’ll find ceiling fans, modern finishes, and quality upgrades at every turn.
All bathrooms have been remodeled with new vanities, sinks, faucets, lighting, upgraded medicine cabinets, and new laminate flooring. The luxurious primary bath features a custom oversized walk-in shower with upgraded glass and extended wall paneling, plus a brand-new toilet. The spacious primary suite also includes a private balcony overlooking the backyard.
The entire downstairs showcases new luxury vinyl plank flooring with cork backing for added comfort and quieter living, while the staircase has been upgraded with new bullnose stair treads.
Enjoy the private backyard with two flagstone patio seating areas, low-maintenance turf, decorative rock landscaping, mature greenery for added privacy, and a dedicated dog run. Additional features include reverse osmosis, all appliances—including refrigerator, washer and dryer—an upstairs laundry room, fireplace, and a two-car garage.
Major system updates include a new HVAC system (2024) and new water heater (2026), offering peace of mind for years to come....
Contact an agent
Home facts
- Year built:2003
- Listing ID #:2799948
- Added:8 day(s) ago
- Updated:July 26, 2026 at 11:07 AM
Rooms and interior
- Bedrooms:3
- Total bathrooms:3
- Full bathrooms:2
- Rooms Total:5
- Flooring:Laminate, Tile
- Kitchen Description:Dishwasher, Disposal, Gas Range, Microwave, Refrigerator
- Living area:1,732 sq. ft.
Heating and cooling
- Cooling:Central Air, Electric
- Heating:Central, Gas
- Central air:Yes
Structure and exterior
- Roof:Tile
- Year built:2003
- Building area:1,732 sq. ft.
- Lot area:0.08 Acres
- Lot Features:Desert Landscaping, Landscaped
- Exterior Features:Balcony, Patio, Private Yard, Sprinkler Irrigation
- Levels:2 Story
Schools
- High school:Palo Verde
- Middle school:Rogich Sig
- Elementary school:Ober, D'Vorre & Hal,Ober, D'Vorre & Hal
Utilities
- Water:Public
Finances and disclosures
- Price:$549,500
- Price per sq. ft.:$317.26
- Tax amount:$2,992
Features and amenities
- Appliances:Dishwasher, Disposal, Gas Range, Gas Water Heater, Microwave, Refrigerator, Washer
- Laundry features:Gas Dryer Hookup, Laundry Room, On Upper Level, Washer
- Amenities:Blinds, Double Pane Windows
- Pool features:Community, Pool
Parking
- Parking description:Finished Garage, Garage, Garage Door Opener, Inside Entrance, Private
- Garage:Yes
- Garage spaces:2
New listings near 10592 Olympic Pine Drive
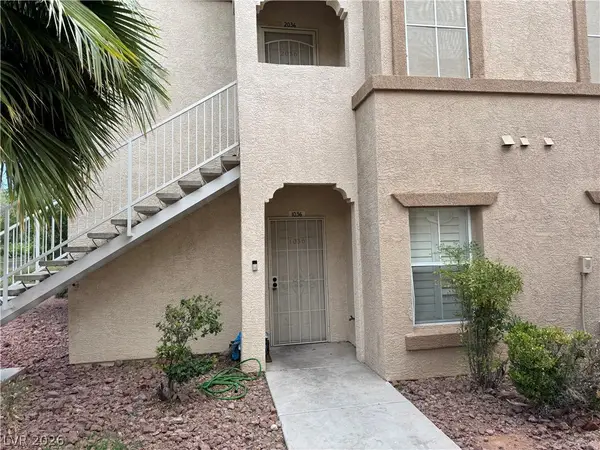 $200,000Active2 beds 2 baths1,053 sq. ft.
3400 Cabana Drive #1036, Las Vegas, NV 89122
MLS# 2795250Listed by: SIGNATURE REAL ESTATE GROUP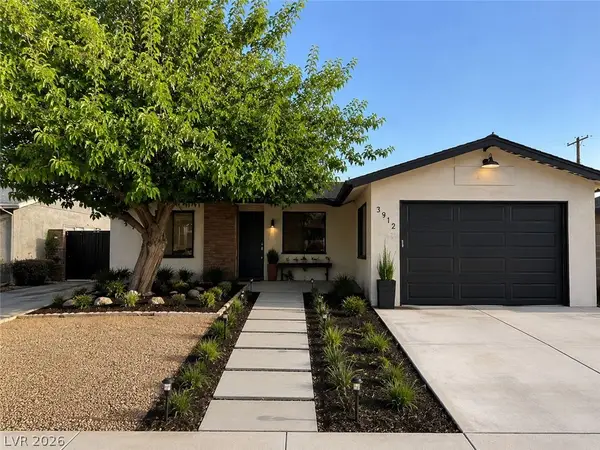 $450,000Active5 beds 8 baths1,825 sq. ft.
3912 Casa Grande Avenue, Las Vegas, NV 89102
MLS# 2798541Listed by: THE HIGHLANDS RE GROUP LLC- New
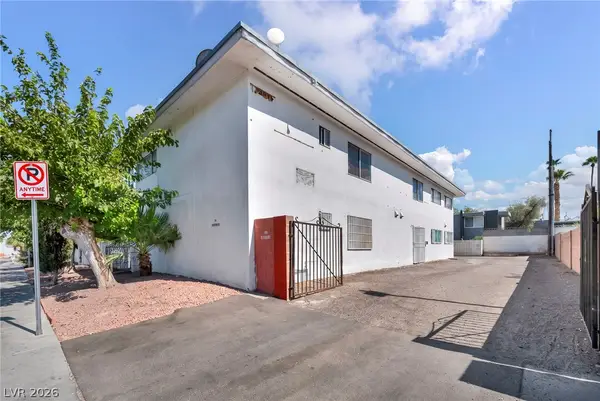 $1,310,000Active-- beds -- baths4,274 sq. ft.
1153 Sierra Vista Drive, Las Vegas, NV 89169
MLS# 2801616Listed by: SIGNATURE REAL ESTATE GROUP - New
 $1,310,000Active-- beds -- baths4,002 sq. ft.
1165 Sierra Vista Drive, Las Vegas, NV 89169
MLS# 2801639Listed by: SIGNATURE REAL ESTATE GROUP - New
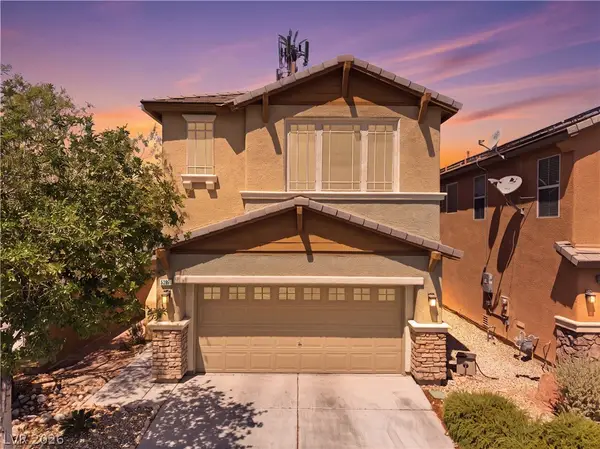 $535,000Active3 beds 3 baths2,327 sq. ft.
5395 Magnolia Crossing Street, Las Vegas, NV 89148
MLS# 2802571Listed by: REAL BROKER LLC - New
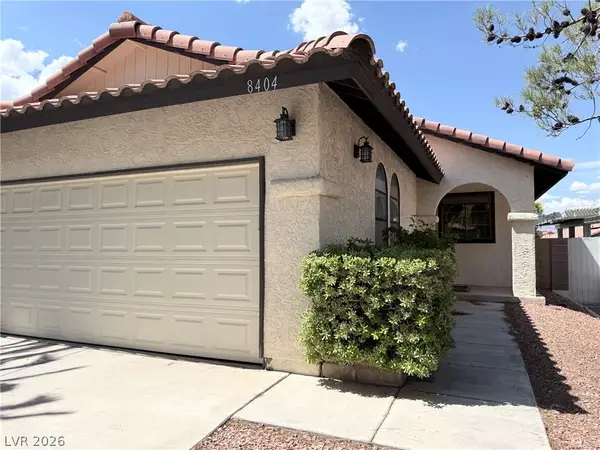 $375,000Active2 beds 2 baths1,184 sq. ft.
8404 Mulcahy Avenue, Las Vegas, NV 89145
MLS# 2803373Listed by: SIMPLY VEGAS - New
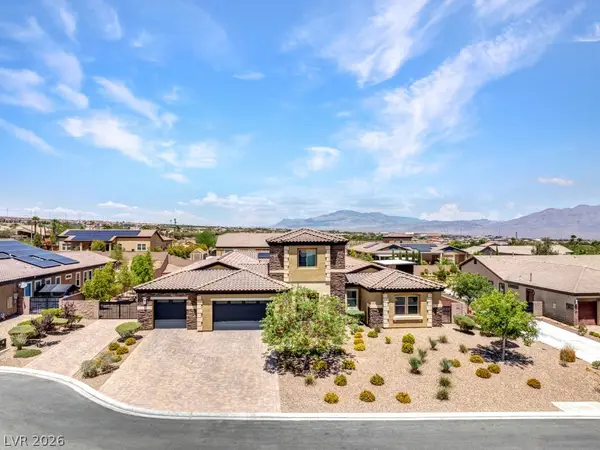 $2,100,000Active6 beds 5 baths5,085 sq. ft.
10360 Mystic Ledge Court, Las Vegas, NV 89149
MLS# 2803392Listed by: REAL BROKER LLC - New
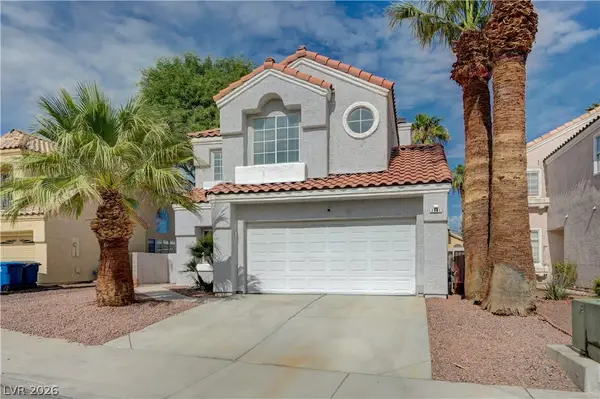 $429,999Active3 beds 3 baths1,601 sq. ft.
2741 Trotwood Lane, Las Vegas, NV 89108
MLS# 2803161Listed by: COSTELLO REALTY & MGMT - New
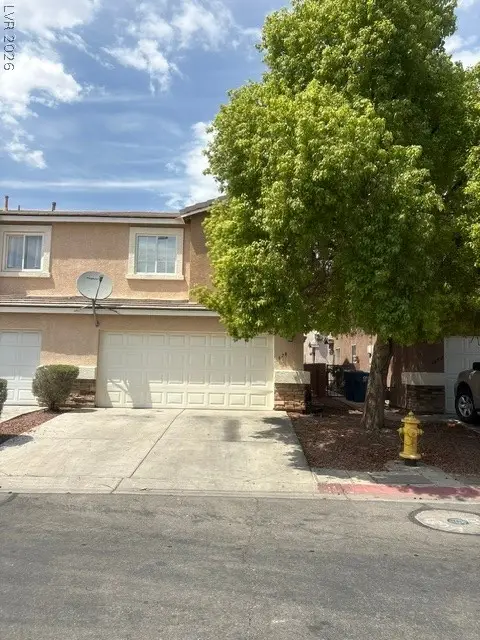 $279,000Active3 beds 3 baths1,435 sq. ft.
3678 Calypso Beach Court, Las Vegas, NV 89115
MLS# 2803424Listed by: LOVE LAS VEGAS REALTY - New
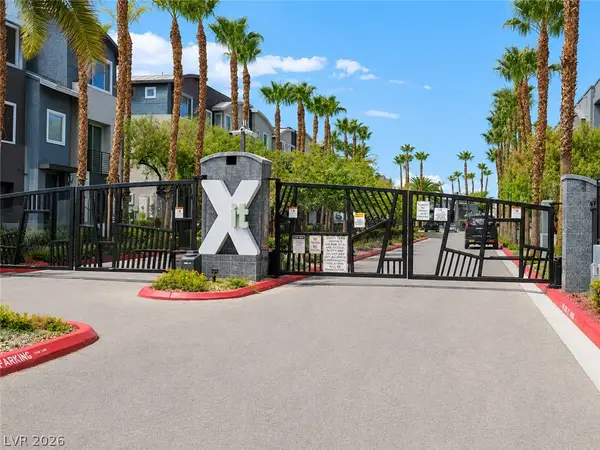 $370,000Active3 beds 4 baths1,602 sq. ft.
9050 W Tropicana Avenue #1163, Las Vegas, NV 89147
MLS# 2803452Listed by: BHHS NEVADA PROPERTIES


Protect your home and budget from life's surprises with an Assurant Home Warranty, backed by a partner that supports you through every step of homeownership. Explore Plans.
© 2026 Better Homes and Gardens Real Estate LLC. An Anywhere Real Estate company. All rights reserved. Better Homes and Gardens® Real Estate is a registered trademark owned by Meredith Operations Corporation, licensed to Better Homes and Gardens Real Estate LLC and used with permission. Better Homes and Gardens Real Estate LLC fully supports the principles of the Fair Housing Act and the Equal Opportunity Act. Listing information is deemed reliable but is not guaranteed accurate.
Each office is independently owned and operated.
Any services or products provided by third parties are not provided by, affiliated with or related to Better Homes and Gardens Real Estate LLC, or its affiliated companies.