
10656 Snow Lake Street, Las Vegas, NV 89179
Local realty services provided by:Better Homes and Gardens Real Estate Universal
Listed by: robert w. little jr
Office: re/max advantage
MLS#:2799990
Source:GLVAR
Price summary
- Price:$485,000
- Price per sq. ft.:$227.59
- Monthly HOA dues:$45
About this home
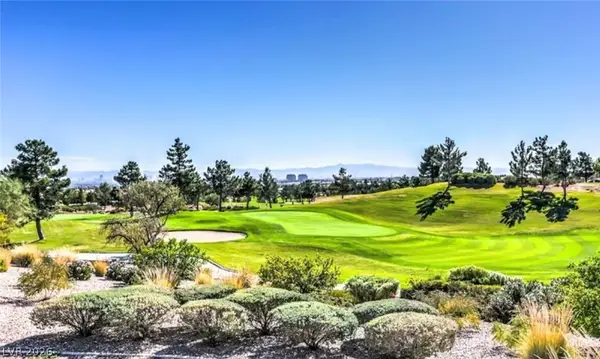
Welcome to this bеautіfullу maintained 4-bedroom, 3-bath homе in thе highly sought-after Mountain's Edge master-planned community. Offering 2,131 sq. ft. of thoughtfully designed living space, this move-in ready home features a highly desirable floor plan with a downstairs bedroom and 3/4 bath, perfect for guests, multigenerational living, or a home office, plus a spacious upstairs loft ideal as a second family room, game room, or workspace. The open-concept kitchen features granite countertops, stainless steel appliances, a center island, pantry, and includes the refrigerator, washer, and dryer. The spacious primary suite offers a large walk-in closet, double sinks, and a separate soaking tub and shower. Additional upgrades include tile and luxury vinyl plank flooring, ceiling fans throughout, and a separate laundry room. Enjoy a nicely sized backyard along with attractive paver stone driveway and walkway for added curb appeal. Mountain's Edge is one of Southwest Las Vegas' premier master-planned communities, known for its scenic walking and biking trails, neighborhood parks, playgrounds, sports courts, splash pads, and the impressive Mountain's Edge Regional Park. Conveniently located near shopping, dining, schools, and easy freeway access, this home offers an outstanding combination of comfort, convenience, and lifestyle. A fantastic opportunity and exceptional value in one of Las Vegas' most desirable communities....
Contact an agent
Home facts
- Year built:2012
- Subdivision & Development:Mountains Edge 47 Phase 2
- Listing ID #:2799990
- Added:46 day(s) ago
- Updated:September 09, 2026 at 11:12 AM
Rooms and interior
- Bedrooms:4
- Total bathrooms:3
- Full bathrooms:2
- Rooms Total:9
- Flooring:Carpet, Tile
- Kitchen Description:Dishwasher, Disposal, Gas Range, Microwave, Refrigerator
- Living area:2,131 sq. ft.
Heating and cooling
- Cooling:Central Air, Electric
- Heating:Central, Gas
- Central air:Yes
Structure and exterior
- Roof:Tile
- Year built:2012
- Building area:2,131 sq. ft.
- Lot area:0.08 Acres
- Lot Features:Desert Landscaping, Landscaped, Synthetic Grass
- Exterior Features:Private Yard, Sprinkler Irrigation
- Levels:2 Story
Schools
- High school:Desert Oasis
- Middle school:Gunderson, Barry & June
- Elementary school:Jones Blackhurst, Janis,Jones Blackhurst, Janis
Utilities
- Water:Public
Finances and disclosures
- Price:$485,000
- Price per sq. ft.:$227.59
- Tax amount:$3,952
Features and amenities
- Appliances:Dishwasher, Disposal, Gas Range, Microwave, Refrigerator, Washer
- Laundry features:Gas Dryer Hookup, Laundry Room, On Upper Level, Washer
- Amenities:Blinds, Double Pane Windows, Drapes, Low Emissivity Windows
Parking
- Parking description:Garage, Garage Door Opener, Inside Entrance, Private
- Garage:Yes
- Garage spaces:2
New listings near 10656 Snow Lake Street
- Open Sat, 10pm to 2am
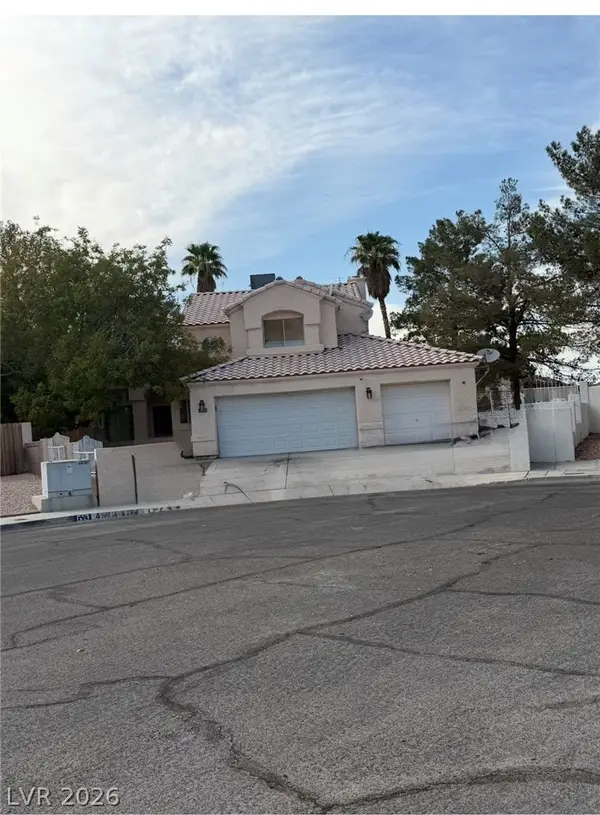 $550,000Active4 beds 3 baths2,072 sq. ft.
4905 Pulsar Court, Las Vegas, NV 89130
MLS# 2807623Listed by: COLDWELL BANKER PREMIER 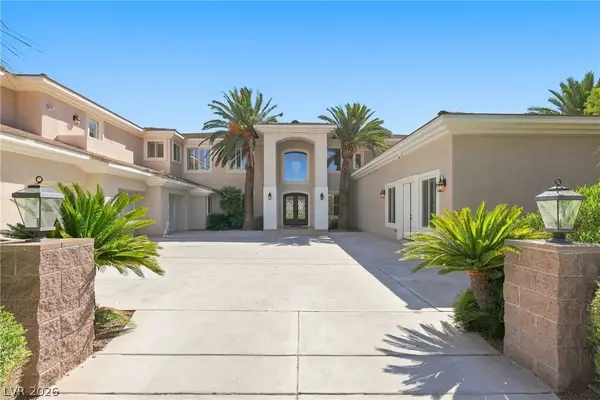 $2,850,000Active8 beds 6 baths8,492 sq. ft.
6940 N Jensen Street, Las Vegas, NV 89149
MLS# 2811357Listed by: HUNTINGTON & ELLIS, A REAL EST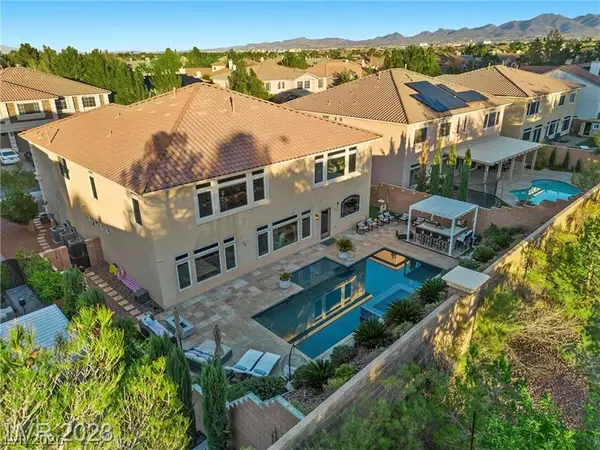 $1,288,800Active6 beds 7 baths5,451 sq. ft.
4235 Abernethy Forest Place, Las Vegas, NV 89141
MLS# 2812161Listed by: LIFE REALTY DISTRICT- New
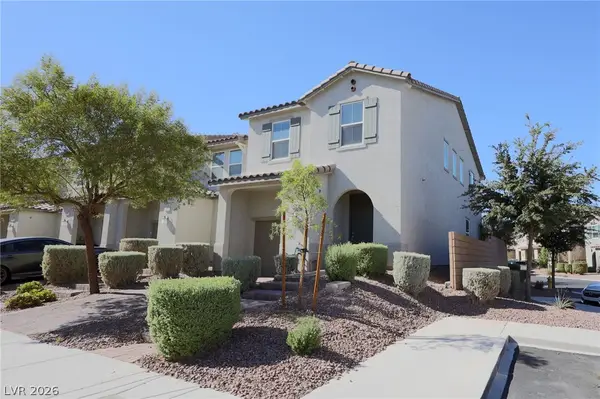 $390,000Active3 beds 3 baths1,722 sq. ft.
5322 Lazy Breeze Avenue, Las Vegas, NV 89118
MLS# 2813448Listed by: LPT REALTY, LLC - New
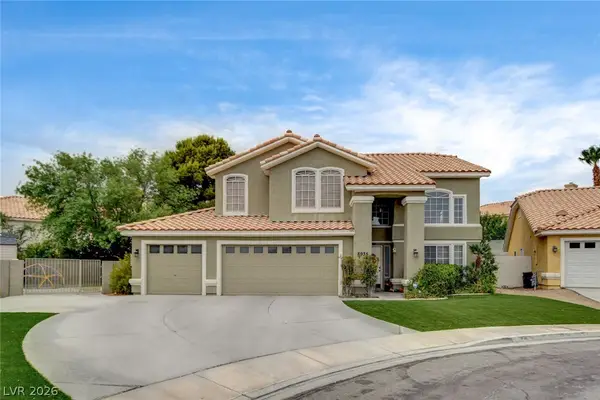 $630,000Active4 beds 3 baths2,350 sq. ft.
8935 Waymire Creek Court, Las Vegas, NV 89147
MLS# 2816831Listed by: SUMMIT PROPERTIES - New
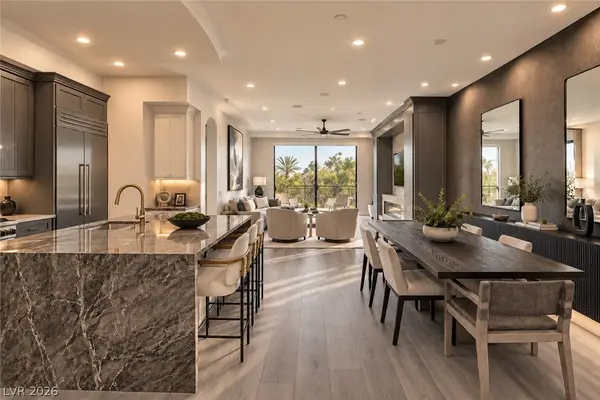 $995,000Active2 beds 3 baths1,990 sq. ft.
9101 Alta Drive #11, Las Vegas, NV 89145
MLS# 2817128Listed by: SIMPLY VEGAS - New
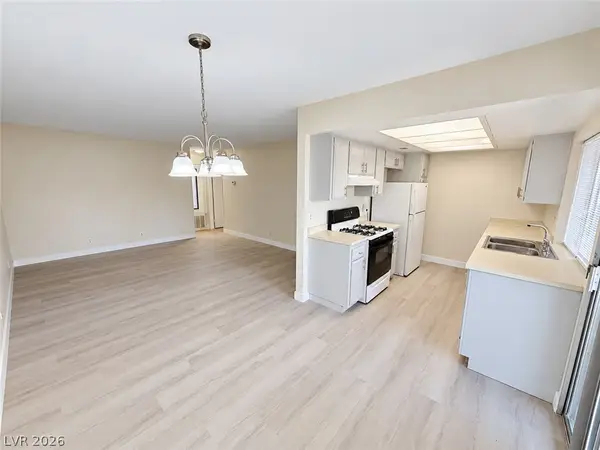 $124,900Active1 beds 1 baths671 sq. ft.
3120 S Eastern Avenue #11, Las Vegas, NV 89169
MLS# 2816501Listed by: EXP REALTY - New
 $283,000Active-- beds 1 baths533 sq. ft.
2000 N Fashion Show Drive #3316, Las Vegas, NV 89109
MLS# 2816776Listed by: UNITED REALTY GROUP - New
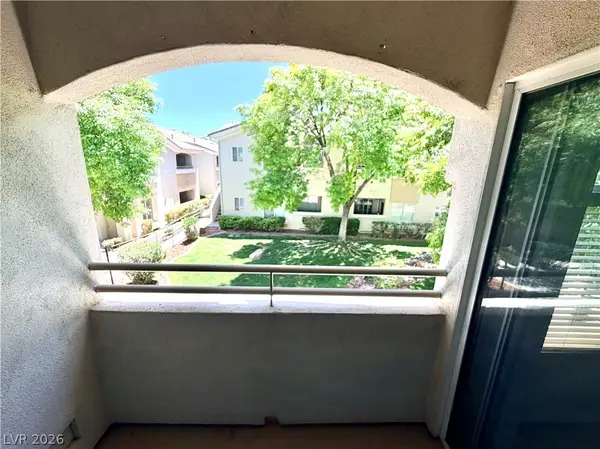 $235,000Active2 beds 2 baths838 sq. ft.
1420 Red Crest Lane #203, Las Vegas, NV 89144
MLS# 2817025Listed by: BHHS NEVADA PROPERTIES - New
 $455,000Active2 beds 2 baths1,220 sq. ft.
9400 January Drive, Las Vegas, NV 89134
MLS# 2817127Listed by: HOMERS REALTY LLC


Protect your home and budget from life's surprises with an Assurant Home Warranty, backed by a partner that supports you through every step of homeownership. Explore Plans.
© 2026 Better Homes and Gardens Real Estate LLC. An Anywhere Real Estate company. All rights reserved. Better Homes and Gardens® Real Estate is a registered trademark owned by Meredith Operations Corporation, licensed to Better Homes and Gardens Real Estate LLC and used with permission. Better Homes and Gardens Real Estate LLC fully supports the principles of the Fair Housing Act and the Equal Opportunity Act. Listing information is deemed reliable but is not guaranteed accurate.
Each office is independently owned and operated.
Any services or products provided by third parties are not provided by, affiliated with or related to Better Homes and Gardens Real Estate LLC, or its affiliated companies.