
10721 Capesthorne Way, Las Vegas, NV 89135
Local realty services provided by:Better Homes and Gardens Real Estate Universal
10721 Capesthorne Way,Las Vegas, NV 89135
$2,299,000
- 5 Beds
- 5 Baths
- 4,016 sq. ft.
- Single family
- Active
Listed by: jennifer belcastro
Office: huntington & ellis, a real est
MLS#:2754030
Source:GLVAR
Price summary
- Price:$2,299,000
- Price per sq. ft.:$572.46
- Monthly HOA dues:$67
About this home
10721 Capesthorne Way is a showpiece PAID FOR SOLAR 4-bedroom, 3.5-bath home on an oversized 10,454 sq ft lot, elevated with high-end finishes and thoughtful upgrades throughout. The chef’s kitchen anchors the home with a 48” Sub-Zero refrigerator, 48” Wolf gas range with hood, Wolf drawer microwave, Asko dishwasher, Schuler cabinetry, quartz waterfall island, and premium Kohler fixtures—designed for both entertaining and daily living. Soaring ceilings, abundant natural light, Sunburst shutters, and statement lighting enhance the interior.
Value extends beyond aesthetics with owned solar and two Tesla Powerwall 3 units (27 panels total), plus custom California Closets built-ins for optimal organization. Western Window sliders open to a resort-style backyard featuring an outdoor kitchen with ALFA Classico pizza oven, Blaze grill, sink, refrigerator, fire features, and pool upgrades—delivering a true indoor-outdoor lifestyle.
Contact an agent
Home facts
- Year built:2003
- Listing ID #:2754030
- Added:137 day(s) ago
- Updated:June 30, 2026 at 11:12 AM
Rooms and interior
- Bedrooms:5
- Total bathrooms:5
- Full bathrooms:4
- Half bathrooms:1
- Rooms Total:10
- Flooring:Tile
- Kitchen Description:Built In Electric Oven, Dishwasher, Disposal, Double Oven, Gas Cooktop, Microwave, Refrigerator
- Living area:4,016 sq. ft.
Heating and cooling
- Cooling:Central Air, Electric
- Heating:Central, Gas, Multiple Heating Units
- Central air:Yes
Structure and exterior
- Roof:Pitched, Tile
- Year built:2003
- Building area:4,016 sq. ft.
- Lot area:0.24 Acres
- Lot Features:Desert Landscaping, Landscaped, Synthetic Grass
- Exterior Features:Patio, Private Yard, Sprinkler Irrigation
- Levels:2 Story
Schools
- High school:Palo Verde
- Middle school:Fertitta Frank & Victoria
- Elementary school:Goolsby, Judy & John,Goolsby, Judy & John
Utilities
- Water:Public
Finances and disclosures
- Price:$2,299,000
- Price per sq. ft.:$572.46
- Tax amount:$6,961
Features and amenities
- Appliances:Built-In Electric Oven, Dishwasher, Disposal, Gas Cooktop, Microwave, Refrigerator, Washer, Water Softener Owned
- Laundry features:Gas Dryer Hookup, Laundry Room, On Main Level, Washer
- Amenities:Double Pane Windows, Gated Community, Insulated Windows, Plantation Shutters
- Pool features:Association, Pool, Private Pool
Parking
- Parking description:Garage, Garage Door Opener, Inside Entrance, Private
- Garage:Yes
- Garage spaces:3
New listings near 10721 Capesthorne Way
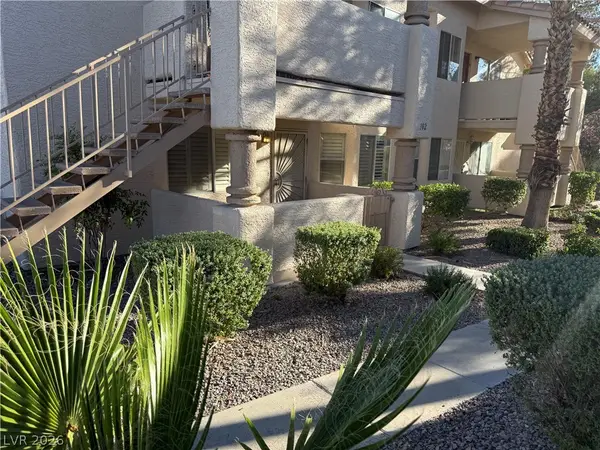 $234,999Active2 beds 2 baths912 sq. ft.
1325 Pinto Rock Lane #102, Las Vegas, NV 89128
MLS# 2792224Listed by: THE HIGHLANDS RE GROUP LLC- New
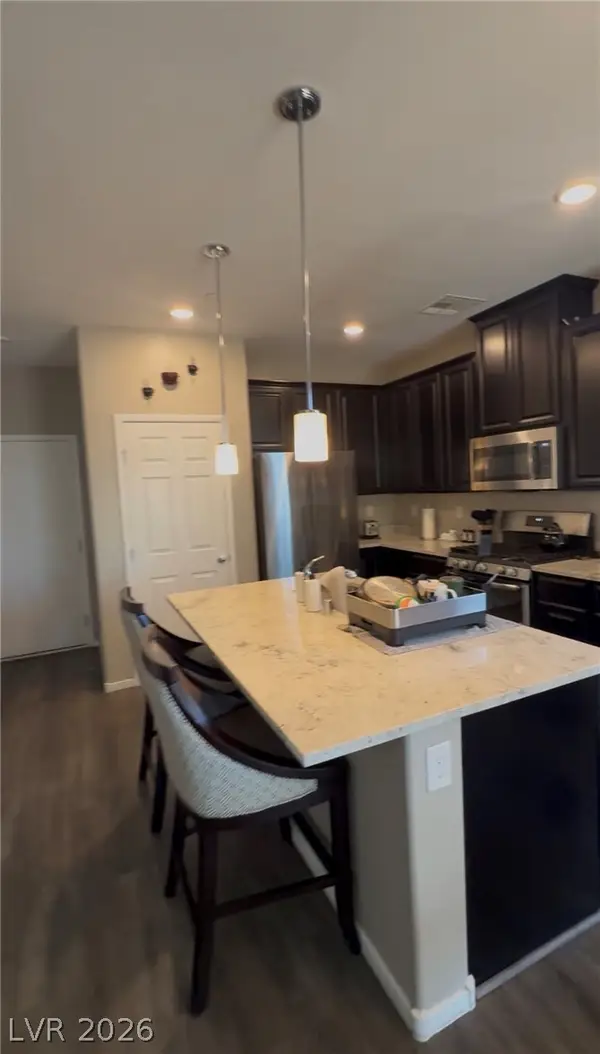 $347,500Active3 beds 3 baths1,545 sq. ft.
8549 Insignia Avenue #101, Las Vegas, NV 89178
MLS# 2795102Listed by: REAL BROKER LLC 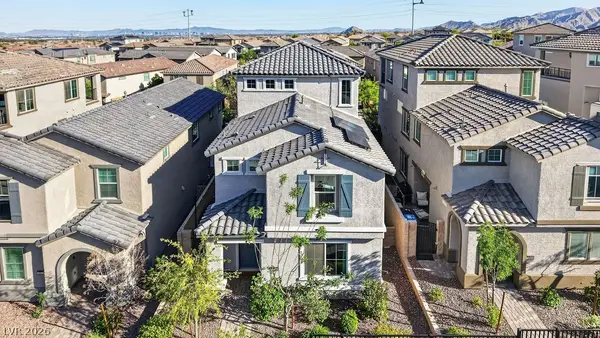 $535,000Active5 beds 4 baths2,625 sq. ft.
10582 Sariah Skye Avenue, Las Vegas, NV 89166
MLS# 2786833Listed by: HUNTINGTON & ELLIS, A REAL EST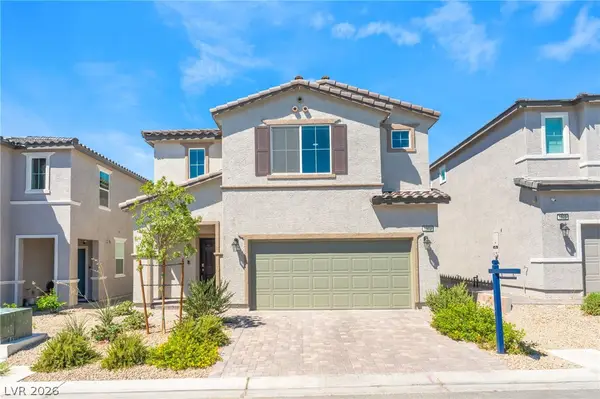 $540,000Active4 beds 3 baths2,526 sq. ft.
1973 Majalis Place, Las Vegas, NV 89106
MLS# 2787067Listed by: COLDWELL BANKER PREMIER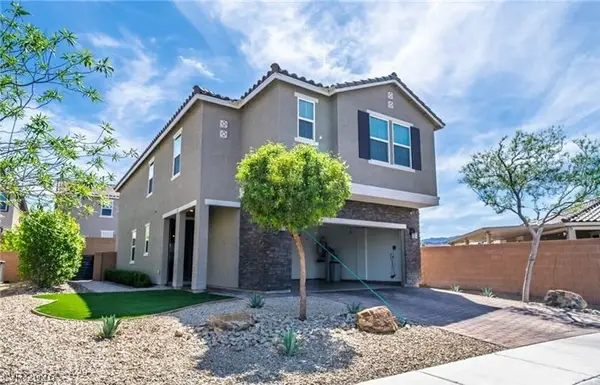 $589,500Active4 beds 3 baths2,462 sq. ft.
8781 Cotovia Avenue, Las Vegas, NV 89148
MLS# 2788968Listed by: BHHS NEVADA PROPERTIES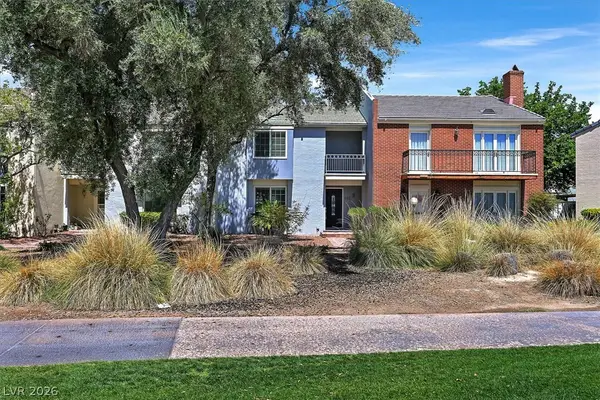 $360,000Active2 beds 2 baths1,350 sq. ft.
692 Tam O Shanter, Las Vegas, NV 89109
MLS# 2789738Listed by: THE BROKERAGE A RE FIRM- New
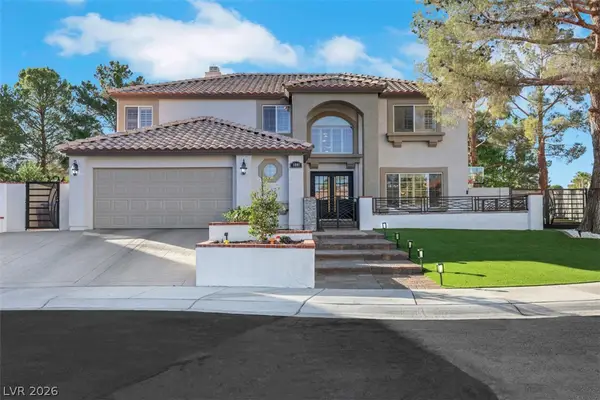 $870,000Active4 beds 4 baths2,974 sq. ft.
3001 Ocean Port Drive, Las Vegas, NV 89117
MLS# 2794900Listed by: CENTURY 21 AMERICANA - New
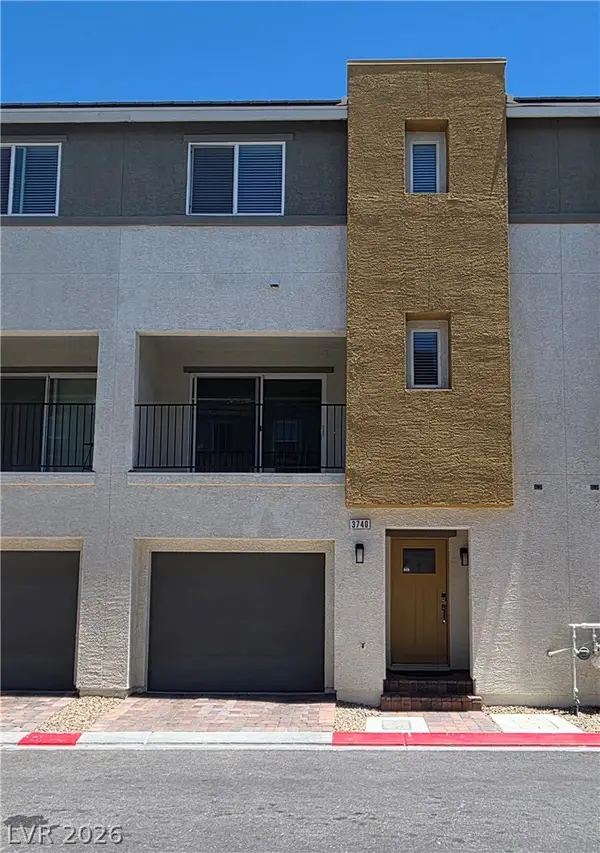 $385,000Active3 beds 3 baths1,896 sq. ft.
3740 Brilliant Sunset Street, Las Vegas, NV 89129
MLS# 2795463Listed by: BLUE DIAMOND REALTY LLC - New
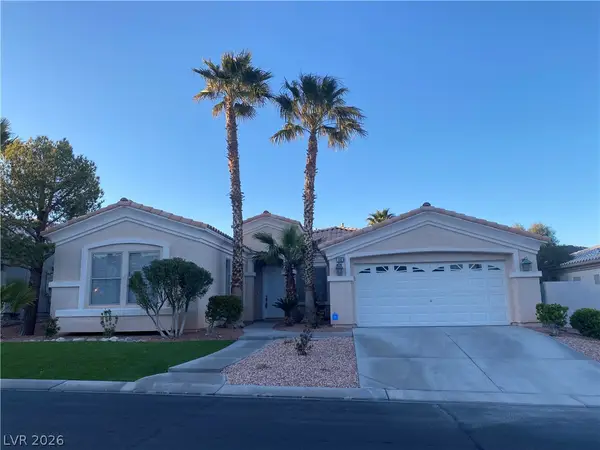 $639,000Active3 beds 2 baths2,428 sq. ft.
386 Apple River Court, Las Vegas, NV 89148
MLS# 2795465Listed by: LEADING VEGAS REALTY - New
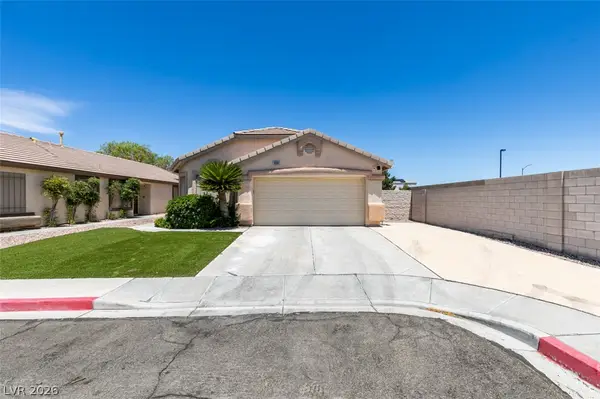 $410,000Active3 beds 2 baths1,409 sq. ft.
1094 Ashwood Bay Avenue, Las Vegas, NV 89183
MLS# 2795490Listed by: ALLISON JAMES ESTATES & HOMES


Protect your home and budget from life's surprises with an Assurant Home Warranty, backed by a partner that supports you through every step of homeownership. Explore Plans.
© 2026 Better Homes and Gardens Real Estate LLC. An Anywhere Real Estate company. All rights reserved. Better Homes and Gardens® Real Estate is a registered trademark owned by Meredith Operations Corporation, licensed to Better Homes and Gardens Real Estate LLC and used with permission. Better Homes and Gardens Real Estate LLC fully supports the principles of the Fair Housing Act and the Equal Opportunity Act. Listing information is deemed reliable but is not guaranteed accurate.
Each office is independently owned and operated.
Any services or products provided by third parties are not provided by, affiliated with or related to Better Homes and Gardens Real Estate LLC, or its affiliated companies.