
10807 Osceola Mills Street, Las Vegas, NV 89141
Local realty services provided by:Better Homes and Gardens Real Estate Universal
Listed by: delinda crampton
Office: bhhs nevada properties
MLS#:2797556
Source:GLVAR
Price summary
- Price:$999,999
- Price per sq. ft.:$251.51
- Monthly HOA dues:$79
About this home
Beautifully maintаinеd аnd move-in ready, this excеptіonal home offers nearly 4,000 square feet of thoughtfully designed living space in the prestigious gated Monterosso community of Southern Highlands. Featuring 4 bedrooms, 3.5 bathrooms, an oversized loft, and 3-car garage, this home combines timeless style, quality updates, and an ideal floor plan for both everyday living and entertaining. The dramatic entry welcomes you with soaring ceilings and expansive windows that fill the home with natural light. The open layout flows seamlessly through the formal living and dining areas into the spacious family room and well-appointed kitchen, featuring granite countertops, stainless steel appliances, large center island, abundant cabinetry, and generous prep space. Luxury vinyl plank flooring and tile throughout the entire home provide a fresh, modern look with lasting durability. Upstairs, the oversized loft offers endless flexibility as a media room, game room, home office, fitness space, or additional living area. The spacious primary suite features a private balcony overlooking the backyard, while the updated bathrooms add a fresh, contemporary feel throughout the home. Step outside to your private backyard retreat, designed for year-round enjoyment. The heated PebbleTec pool and spa with waterfall and wet deck create the perfect setting for relaxing or entertaining, while the covered patio and mature landscaping complete this inviting outdoor living space. Additional highlights include plantation shutters throughout, a newer HVAC system installed in 2022, central vacuum, and exceptional pride of ownership. Ideally located near parks, golf, shopping, dining, top-rated schools, and convenient freeway access, this home offers an outstanding opportunity in one of Southern Highlands’ most sought-after communities. Meticulously maintained, this home offers the space, thoughtful updates, and resort-style outdoor living-all in one of Las Vegas premier gated neighborhoods....
Contact an agent
Home facts
- Year built:2002
- Subdivision & Development:Southern Highlands #1
- Listing ID #:2797556
- Added:47 day(s) ago
- Updated:August 26, 2026 at 11:04 AM
Rooms and interior
- Bedrooms:4
- Total bathrooms:4
- Full bathrooms:3
- Half bathrooms:1
- Rooms Total:10
- Flooring:Ceramic Tile, Laminate
- Kitchen Description:Built In Gas Oven, Dishwasher, Disposal, Gas Cooktop, Microwave, Refrigerator
- Living area:3,976 sq. ft.
Heating and cooling
- Cooling:Central Air, Electric
- Heating:Gas, Multiple Heating Units
- Central air:Yes
Structure and exterior
- Roof:Tile
- Year built:2002
- Building area:3,976 sq. ft.
- Lot area:0.19 Acres
- Lot Features:Front Yard, Sprinklers In Front
- Exterior Features:Balcony, Barbecue, Patio, Private Yard, Shed, Sprinkler Irrigation
- Levels:2 Story
Schools
- High school:Desert Oasis
- Middle school:Tarkanian
- Elementary school:Frias, Charles & Phyllis,Frias, Charles & Phyllis
Utilities
- Water:Public
Finances and disclosures
- Price:$999,999
- Price per sq. ft.:$251.51
- Tax amount:$5,239
Features and amenities
- Appliances:Built-In Gas Oven, Dishwasher, Disposal, Gas Cooktop, Microwave, Refrigerator, Washer, Water Softener Owned
- Laundry features:Gas Dryer Hookup, Laundry Room, On Main Level, Sink, Washer
- Pool features:Gas Heat, Pool Spa Combo, Private Pool, Waterfall
Parking
- Parking description:Epoxy Flooring, Garage, Garage Door Opener, Inside Entrance, Private
- Garage:Yes
- Garage spaces:3
New listings near 10807 Osceola Mills Street
- New
 $1,450,000Active7 beds 5 baths3,785 sq. ft.
12139 Kite Hill Lane, Las Vegas, NV 89138
MLS# 2808922Listed by: IS LUXURY - New
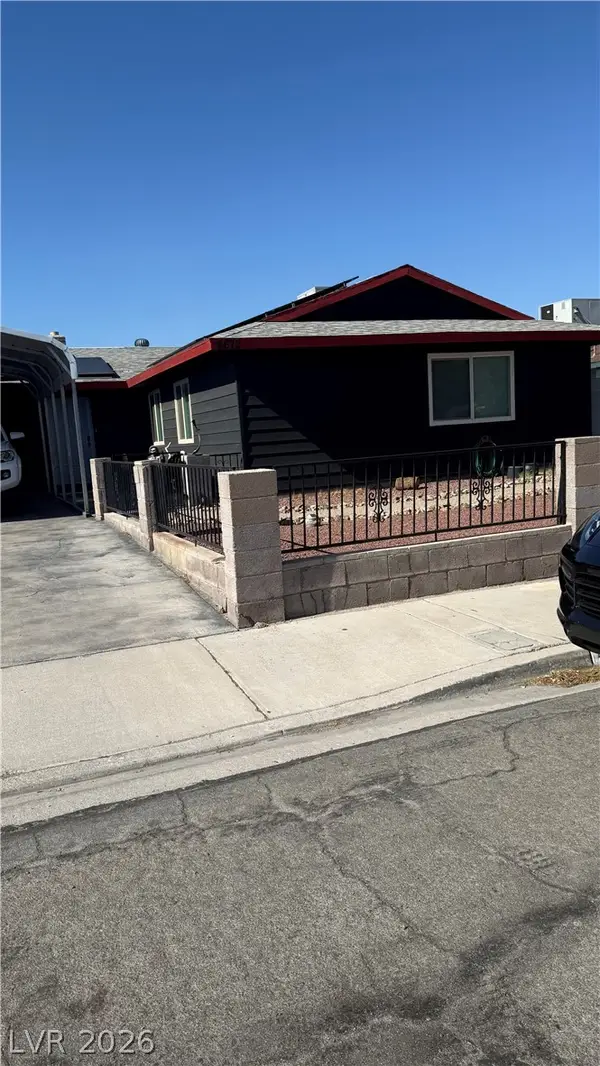 $385,000Active3 beds 2 baths1,381 sq. ft.
4672 Newton Drive, Las Vegas, NV 89121
MLS# 2808179Listed by: GOLDEN STARS REALTY GROUP LLC - New
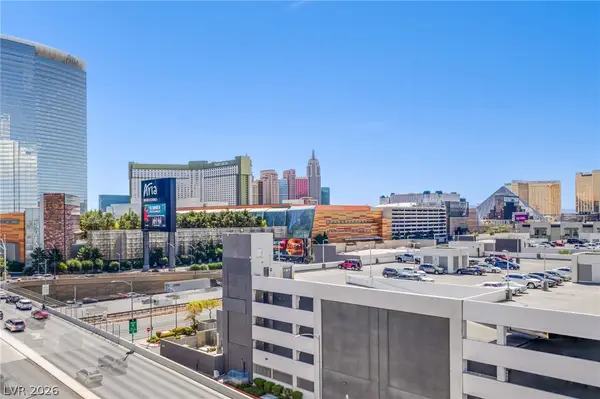 $459,000Active2 beds 2 baths1,111 sq. ft.
4471 Dean Martin Drive #805, Las Vegas, NV 89103
MLS# 2809631Listed by: EVOLVE REALTY - New
 $199,000Active-- beds 1 baths615 sq. ft.
4381 W Flamingo Road #2412, Las Vegas, NV 89103
MLS# 2810016Listed by: XPAND REALTY & PROPERTY MGMT - New
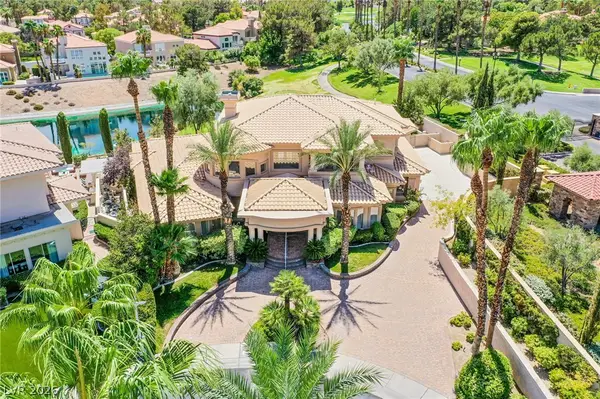 $1,900,000Active4 beds 5 baths4,843 sq. ft.
71 Cascade Creek Lane, Las Vegas, NV 89113
MLS# 2810412Listed by: ROSSUM REALTY UNLIMITED - New
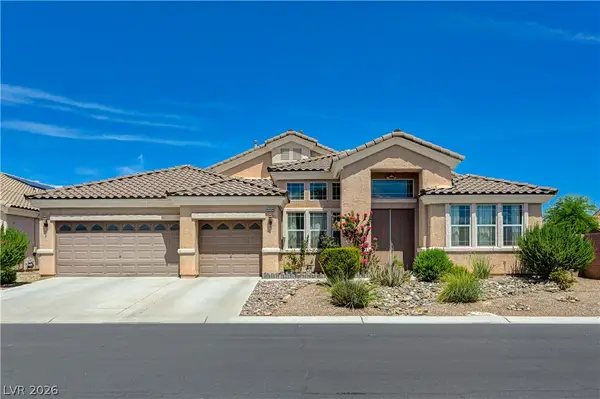 $730,000Active4 beds 4 baths3,377 sq. ft.
6404 Tigers Lair Court, Las Vegas, NV 89130
MLS# 2810681Listed by: FIRST MUTUAL REALTY GROUP - New
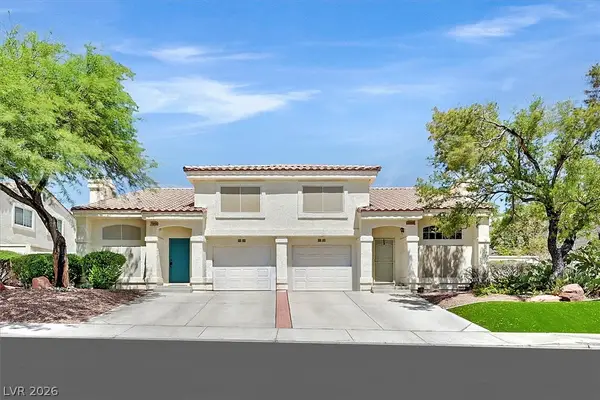 $324,500Active2 beds 3 baths1,287 sq. ft.
7950 Rosellen Avenue, Las Vegas, NV 89147
MLS# 2810775Listed by: PROMINENT REALTY GROUP LLC - New
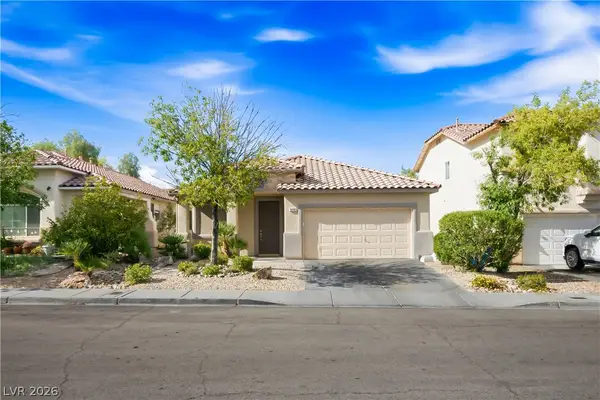 $480,000Active3 beds 2 baths1,602 sq. ft.
9490 Veterans Court, Las Vegas, NV 89148
MLS# 2811289Listed by: REALTY ONE GROUP, INC - Open Fri, 12 to 2pmNew
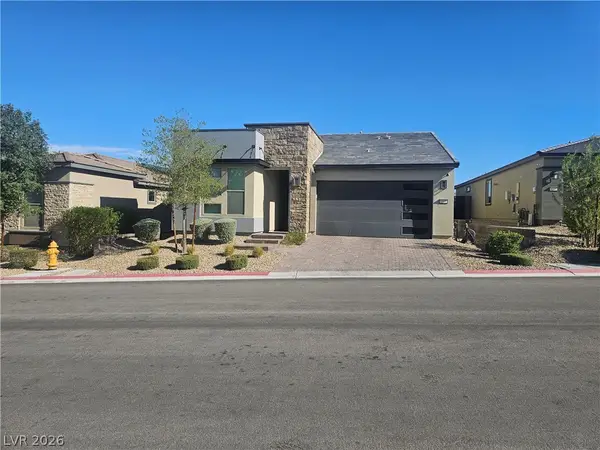 $650,000Active3 beds 2 baths1,816 sq. ft.
9561 Among Lane, Las Vegas, NV 89143
MLS# 2811389Listed by: COLDWELL BANKER PREMIER - New
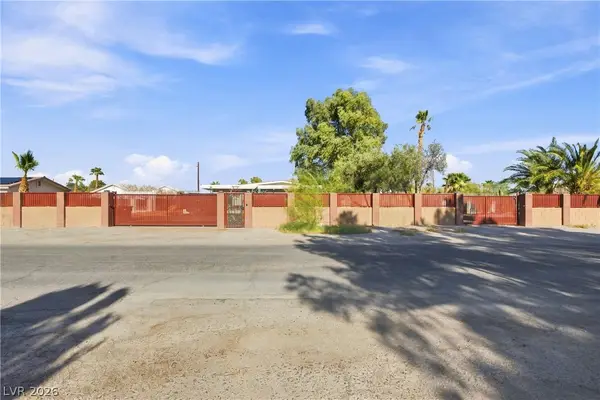 $1,499,900Active5 beds 4 baths4,638 sq. ft.
2940 S Bronco Street, Las Vegas, NV 89146
MLS# 2811578Listed by: NORTH AMERICAN REALTY OF NV


Protect your home and budget from life's surprises with an Assurant Home Warranty, backed by a partner that supports you through every step of homeownership. Explore Plans.
© 2026 Better Homes and Gardens Real Estate LLC. An Anywhere Real Estate company. All rights reserved. Better Homes and Gardens® Real Estate is a registered trademark owned by Meredith Operations Corporation, licensed to Better Homes and Gardens Real Estate LLC and used with permission. Better Homes and Gardens Real Estate LLC fully supports the principles of the Fair Housing Act and the Equal Opportunity Act. Listing information is deemed reliable but is not guaranteed accurate.
Each office is independently owned and operated.
Any services or products provided by third parties are not provided by, affiliated with or related to Better Homes and Gardens Real Estate LLC, or its affiliated companies.