
10932 White Clay Drive, Las Vegas, NV 89135
Local realty services provided by:Better Homes and Gardens Real Estate Universal
10932 White Clay Drive,Las Vegas, NV 89135
$3,250,000
- 3 Beds
- 4 Baths
- 3,465 sq. ft.
- Single family
- Active
Listed by: han vina vo
Office: xpand realty & property mgmt
MLS#:2802606
Source:GLVAR
Price summary
- Price:$3,250,000
- Price per sq. ft.:$937.95
- Monthly HOA dues:$455
About this home
Step into a havеn of сurаted elegance in this pristіne, fοrmer model home. Maintained in impeccable condition, this estate transcends standard luxury, offering a curated living experience reminiscent of the pages of Architectural Digest. With over $400,000 in custom designer finishes that simply cannot be replicated, this home is a true work of art built to withstand the trends of time. Your experience begins in the grand entry foyer, featuring elegant accent finishes and stunning Restoration Hardware lighting throughout. Massive storefront windows bathe the home in natural light, drawing you into a spectacular great room anchored by a sleek, luxe fireplace, custom wet bar and floating wood ceiling panels that draw the eye up. The gourmet kitchen boasts Wolf stainless steel appliances, Sub-Zero refrigerator, dual wine refrigerators, island with breakfast bar and luxe Alabaster pendants, custom walk-in pantry, and a sun bathed adjacent dining room separated by a custom wine rack. Dramatic corner sliders vanish to seamlessly blend indoor and outdoor living, revealing a covered patio with surround sound, a built-in outdoor Coyote BBQ, and a magnificent infinity pool. When it is time to unwind, the primary suite serves as a true haven, highlighted by a dual-sided fireplace, a spa-like bath with a soaking tub, luxe shower with rainhead, dual-sink vanity, and California Closets custom walk-in. All secondary bedrooms are en-suites featuring their own custom walk-in closets. More than just a home, the Sandstone model is a masterclass in design for the most uncompromising buyer, a truly irreplaceable canvas flawlessly executed....
Contact an agent
Home facts
- Year built:2019
- Subdivision & Development:Summerlin Village 16 Pcls Abcde-Village 2
- Listing ID #:2802606
- Added:47 day(s) ago
- Updated:September 09, 2026 at 11:13 AM
Rooms and interior
- Bedrooms:3
- Total bathrooms:4
- Full bathrooms:2
- Half bathrooms:1
- Rooms Total:7
- Flooring:Ceramic Tile, Hardwood, Tile
- Kitchen Description:Built In Electric Oven, Dishwasher, Disposal, Double Oven, Gas Range, Microwave, Refrigerator, Wine Refrigerator
- Living area:3,465 sq. ft.
Heating and cooling
- Cooling:Central Air, Electric
- Heating:Central, Gas, Zoned
- Central air:Yes
Structure and exterior
- Roof:Pitched, Tile
- Year built:2019
- Building area:3,465 sq. ft.
- Lot area:0.29 Acres
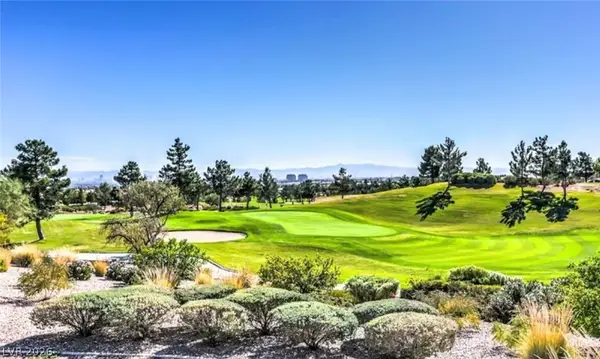
- Lot Features:Desert Landscaping, Landscaped, No Rear Neighbors
- Exterior Features:Barbecue, Fire Pit, Patio, Porch, Private Yard, Sprinkler Irrigation, Water Feature
- Levels:1 Story
Schools
- High school:Durango
- Middle school:Fertitta Frank & Victoria
- Elementary school:Abston, Sandra B,Abston, Sandra B
Utilities
- Water:Public
Finances and disclosures
- Price:$3,250,000
- Price per sq. ft.:$937.95
- Tax amount:$16,511
Features and amenities
- Appliances:Built-In Electric Oven, Dishwasher, Disposal, Gas Range, Microwave, Refrigerator, Tankless Water Heater, Washer, Water Softener Owned, Wine Refrigerator
- Laundry features:Gas Dryer Hookup, Laundry Room, Sink, Washer
- Amenities:Blinds, Double Pane Windows, Fire Sprinkler System, Gated Community, Low Emissivity Windows, Plantation Shutters, Prewired
- Pool features:Community, Gas Heat, Heated, Pool, Private Pool
Parking
- Parking description:Epoxy Flooring, Finished Garage, Garage, Garage Door Opener, Inside Entrance, Private, Tandem
- Garage:Yes
- Garage spaces:3
New listings near 10932 White Clay Drive
- Open Sat, 10pm to 2am
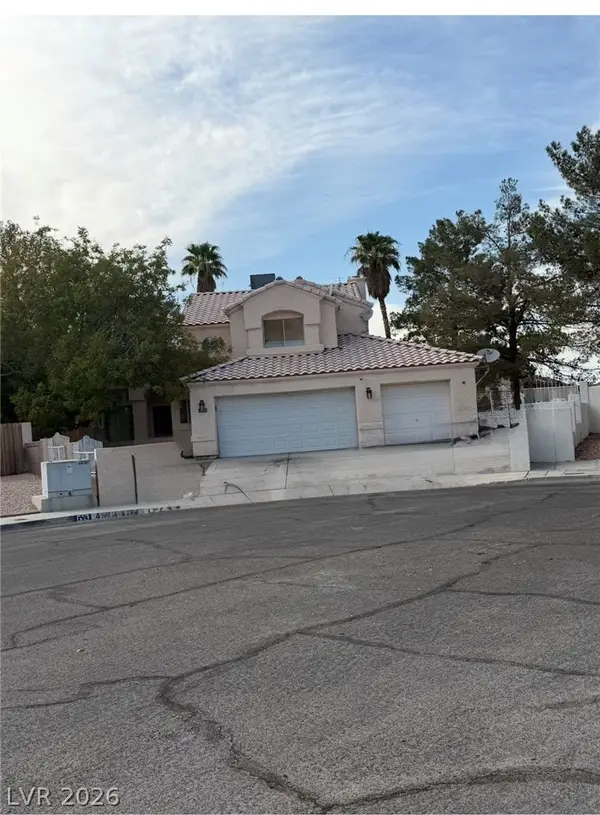 $550,000Active4 beds 3 baths2,072 sq. ft.
4905 Pulsar Court, Las Vegas, NV 89130
MLS# 2807623Listed by: COLDWELL BANKER PREMIER 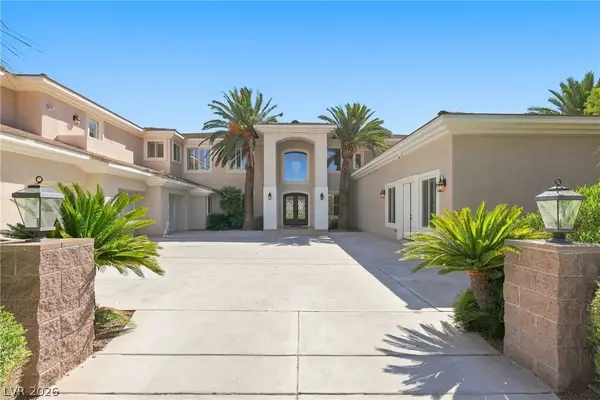 $2,850,000Active8 beds 6 baths8,492 sq. ft.
6940 N Jensen Street, Las Vegas, NV 89149
MLS# 2811357Listed by: HUNTINGTON & ELLIS, A REAL EST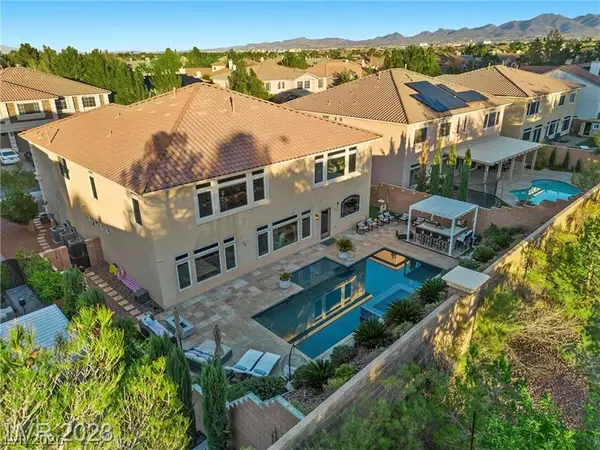 $1,288,800Active6 beds 7 baths5,451 sq. ft.
4235 Abernethy Forest Place, Las Vegas, NV 89141
MLS# 2812161Listed by: LIFE REALTY DISTRICT- New
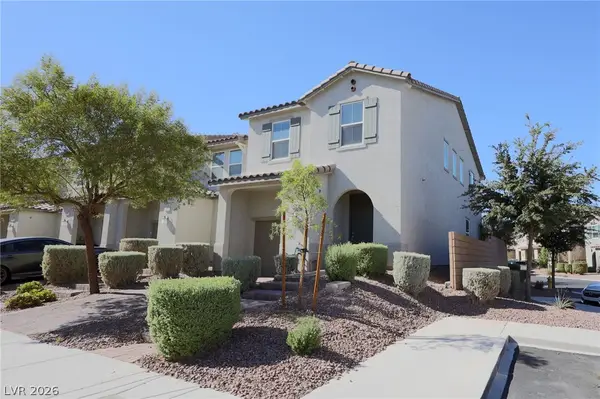 $390,000Active3 beds 3 baths1,722 sq. ft.
5322 Lazy Breeze Avenue, Las Vegas, NV 89118
MLS# 2813448Listed by: LPT REALTY, LLC - New
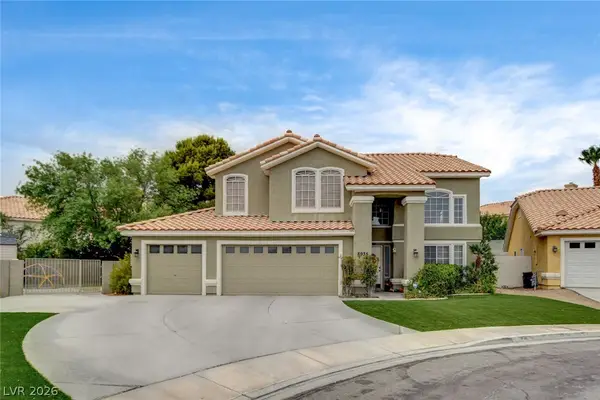 $630,000Active4 beds 3 baths2,350 sq. ft.
8935 Waymire Creek Court, Las Vegas, NV 89147
MLS# 2816831Listed by: SUMMIT PROPERTIES - New
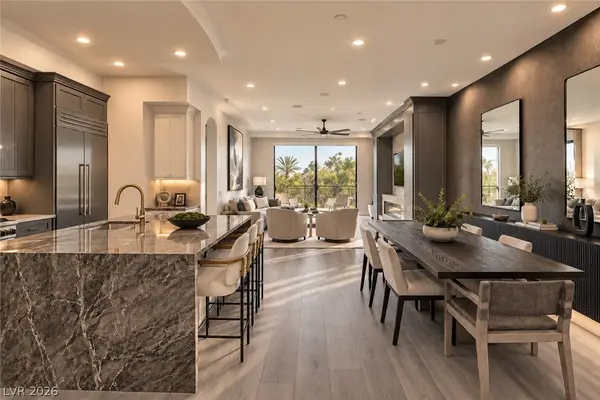 $995,000Active2 beds 3 baths1,990 sq. ft.
9101 Alta Drive #11, Las Vegas, NV 89145
MLS# 2817128Listed by: SIMPLY VEGAS - New
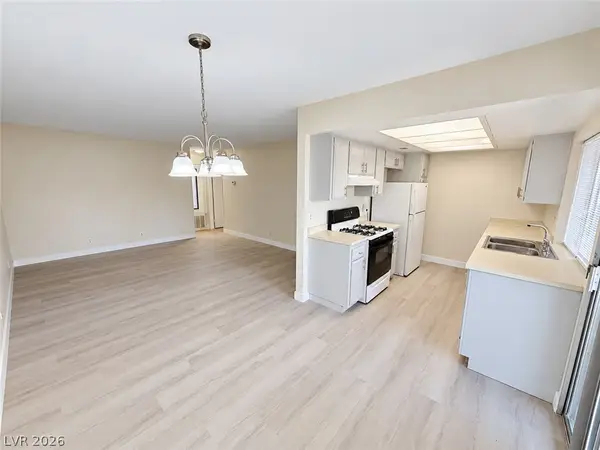 $124,900Active1 beds 1 baths671 sq. ft.
3120 S Eastern Avenue #11, Las Vegas, NV 89169
MLS# 2816501Listed by: EXP REALTY - New
 $283,000Active-- beds 1 baths533 sq. ft.
2000 N Fashion Show Drive #3316, Las Vegas, NV 89109
MLS# 2816776Listed by: UNITED REALTY GROUP - New
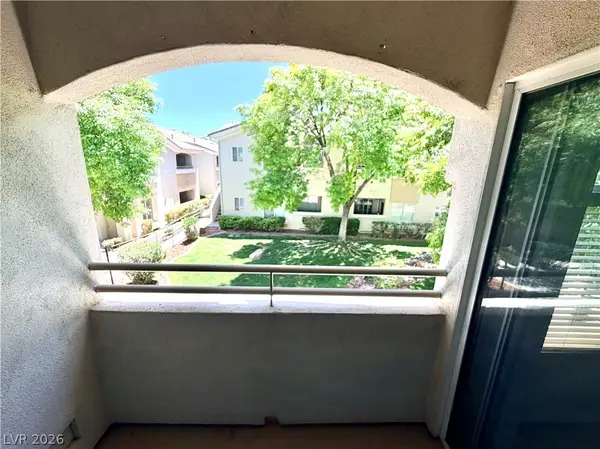 $235,000Active2 beds 2 baths838 sq. ft.
1420 Red Crest Lane #203, Las Vegas, NV 89144
MLS# 2817025Listed by: BHHS NEVADA PROPERTIES - New
 $455,000Active2 beds 2 baths1,220 sq. ft.
9400 January Drive, Las Vegas, NV 89134
MLS# 2817127Listed by: HOMERS REALTY LLC


Protect your home and budget from life's surprises with an Assurant Home Warranty, backed by a partner that supports you through every step of homeownership. Explore Plans.
© 2026 Better Homes and Gardens Real Estate LLC. An Anywhere Real Estate company. All rights reserved. Better Homes and Gardens® Real Estate is a registered trademark owned by Meredith Operations Corporation, licensed to Better Homes and Gardens Real Estate LLC and used with permission. Better Homes and Gardens Real Estate LLC fully supports the principles of the Fair Housing Act and the Equal Opportunity Act. Listing information is deemed reliable but is not guaranteed accurate.
Each office is independently owned and operated.
Any services or products provided by third parties are not provided by, affiliated with or related to Better Homes and Gardens Real Estate LLC, or its affiliated companies.