
10978 Inverlochy Court, Las Vegas, NV 89141
Local realty services provided by:Better Homes and Gardens Real Estate Universal
Listed by: jonathon trent walford
Office: bhhs nevada properties
MLS#:2785240
Source:GLVAR
Price summary
- Price:$1,100,000
- Price per sq. ft.:$202.21
- Monthly HOA dues:$79
About this home
Located within the prestigious guard-gated community of Royal Highlands, this exceptional move-in-ready estate sits on an expansive nearly ¼-acre lot and offers the perfect blend of luxury, comfort, and functionality. Featuring 5 bedrooms, a spacious loft, and a finished basement, this versatile home provides endless possibilities for a media room, gym, home office, game room, or extended living space. The elegant formal living room welcomes you with soaring vaulted ceilings and a cozy fireplace, while the separate family room overlooks the kitchen and features an additional gas fireplace, creating the perfect setting for everyday living and entertaining. The chef’s kitchen is beautifully appointed with granite countertops, a center island, abundant cabinetry, double ovens, a gas cooktop, and a built-in refrigerator.
The luxurious downstairs primary retreat features a stunning three-way gas fireplace, private backyard access, and a spa-inspired bathroom complete with a soaking tub, oversized walk-in shower, and generous walk-in closet. Upstairs, a large loft provides flexible living space ideal for a home office or secondary lounge area. A second upstairs primary suite with its own bathroom and walk-in closet offers ideal accommodations for guests or multigenerational living. Step outside to your private backyard oasis featuring a covered patio with built-in BBQ, sparkling pool and spa, and a separate basketball court — perfect for entertaining and enjoying the Las Vegas lifestyle year-round. This remarkable home truly has it all in one of Las Vegas’ most sought-after communities....
Contact an agent
Home facts
- Year built:2007
- Listing ID #:2785240
- Added:1 day(s) ago
- Updated:May 27, 2026 at 08:45 PM
Rooms and interior
- Bedrooms:5
- Total bathrooms:4
- Full bathrooms:3
- Half bathrooms:1
- Rooms Total:11
- Flooring:Ceramic Tile
- Kitchen Description:Built In Gas Oven, Dishwasher, Disposal, Double Oven, Gas Cooktop, Microwave, Refrigerator
- Basement:Yes
- Living area:5,440 sq. ft.
Heating and cooling
- Cooling:Central Air, Electric
- Heating:Central, Gas, Multiple Heating Units
- Central air:Yes
Structure and exterior
- Roof:Pitched, Tile
- Year built:2007
- Building area:5,440 sq. ft.
- Lot area:0.21 Acres
- Lot Features:Desert Landscaping, Landscaped, Synthetic Grass
- Exterior Features:Barbecue, Patio, Private Yard
- Levels:2 Story
Schools
- High school:Del Sol HS
- Middle school:Tarkanian
- Elementary school:Stuckey, Evelyn,Stuckey, Evelyn
Utilities
- Water:Public
Finances and disclosures
- Price:$1,100,000
- Price per sq. ft.:$202.21
- Tax amount:$8,040
Features and amenities
- Appliances:Built-In Gas Oven, Dishwasher, Disposal, Gas Cooktop, Microwave, Refrigerator
- Laundry features:Gas Dryer Hookup, Laundry Room, Sink
- Amenities:Double Pane Windows, Low Emissivity Windows, Plantation Shutters
- Pool features:Pool Spa Combo, Private Pool
Parking
- Parking description:Finished Garage, Garage, Garage Door Opener, Inside Entrance, Private
- Garage:Yes
- Garage spaces:3
New listings near 10978 Inverlochy Court
- New
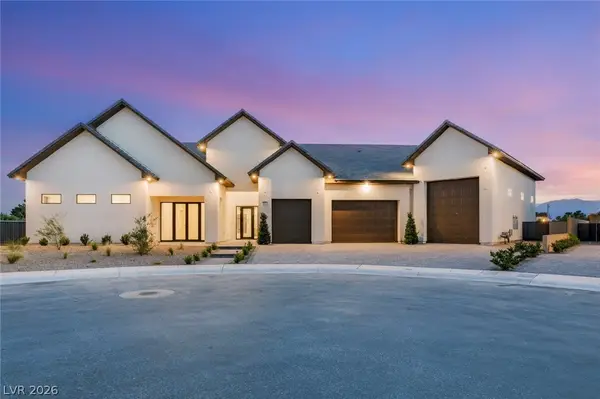 $3,575,000Active5 beds 7 baths5,649 sq. ft.
5875 St Ebbes Court, Las Vegas, NV 89131
MLS# 2783001Listed by: IS LUXURY - New
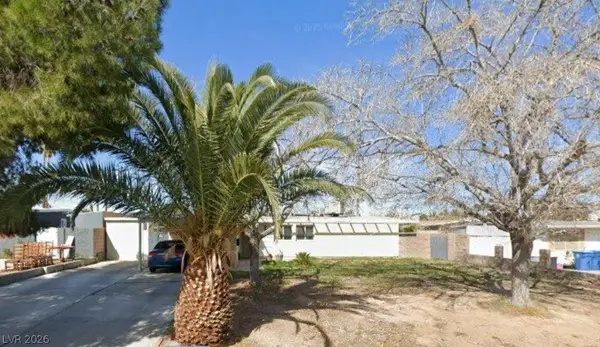 $335,000Active4 beds 2 baths1,232 sq. ft.
2330 Natalie Avenue, Las Vegas, NV 89169
MLS# 2785381Listed by: SIMPLIHOM - New
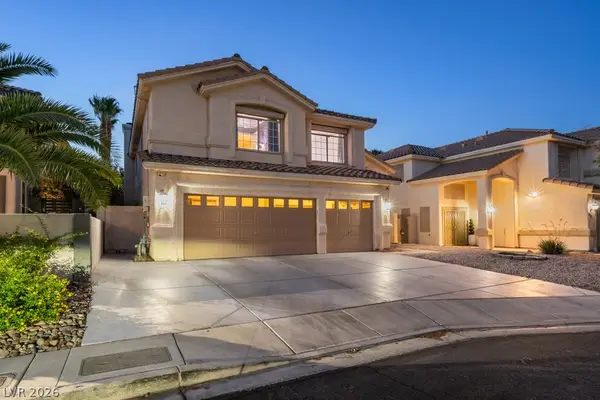 $680,000Active6 beds 4 baths3,096 sq. ft.
850 Sebastiani Court, Las Vegas, NV 89123
MLS# 2785803Listed by: VIRTUE REAL ESTATE GROUP - New
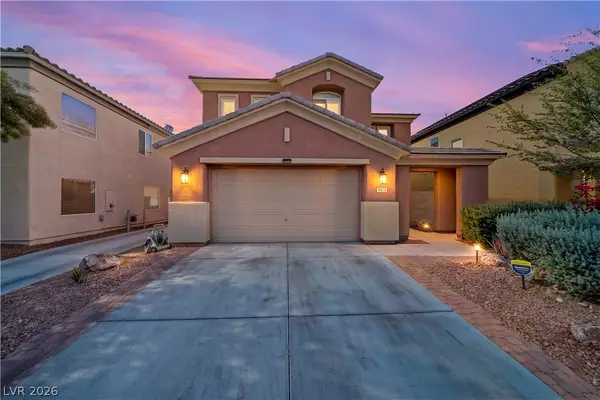 $499,000Active4 beds 4 baths2,897 sq. ft.
6824 Rolling Oaks Court, Las Vegas, NV 89131
MLS# 2785881Listed by: REAL BROKER LLC - New
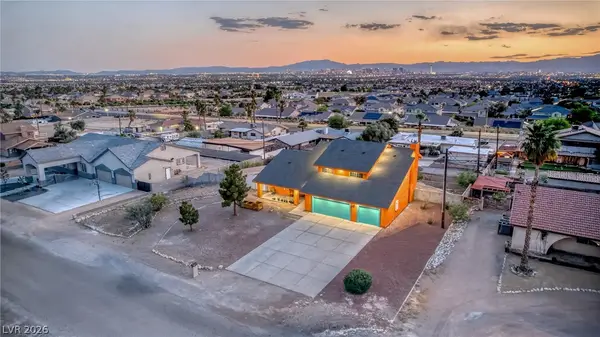 $749,900Active4 beds 3 baths2,732 sq. ft.
723 Wilshire Boulevard, Las Vegas, NV 89110
MLS# 2785910Listed by: UNITED REALTY GROUP - New
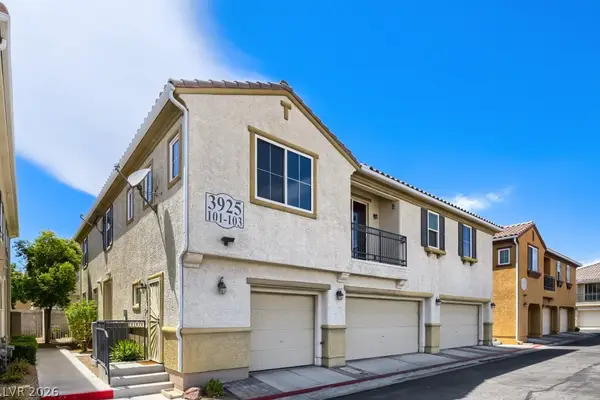 $299,888Active3 beds 3 baths1,489 sq. ft.
3925 Prescott Pines Street #103, Las Vegas, NV 89108
MLS# 2786130Listed by: KELLER WILLIAMS REALTY LAS VEG - New
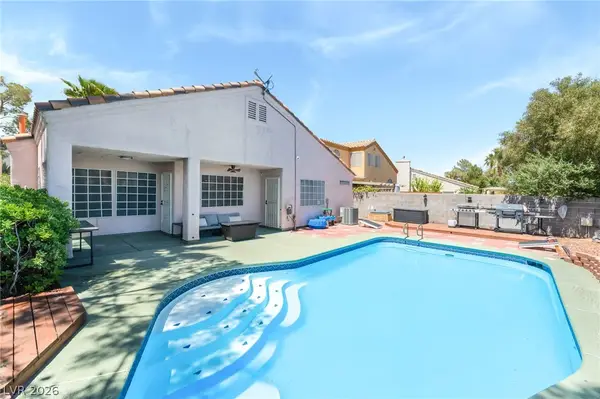 $529,900Active3 beds 2 baths1,336 sq. ft.
3324 Indian Moon Drive, Las Vegas, NV 89129
MLS# 2786180Listed by: PLATINUM REAL ESTATE PROF - New
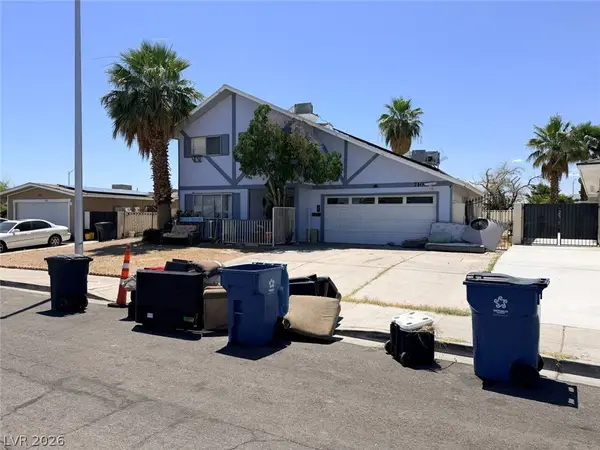 $294,000Active4 beds 2 baths1,898 sq. ft.
7105 Pinelake Road, Las Vegas, NV 89145
MLS# 2786200Listed by: SIGNATURE REAL ESTATE GROUP - New
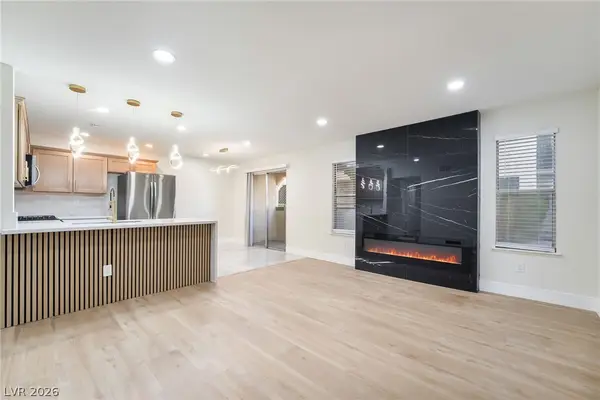 $219,995Active2 beds 2 baths1,000 sq. ft.
5064 Spencer Street #A, Las Vegas, NV 89119
MLS# 2786251Listed by: INFINITY BROKERAGE - New
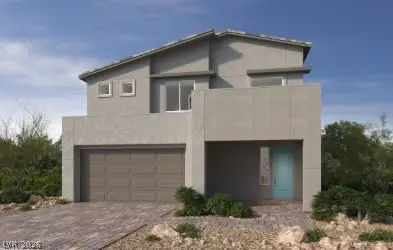 $1,149,667Active5 beds 4 baths3,095 sq. ft.
1192 Cloudbreak Cove Drive, Las Vegas, NV 89138
MLS# 2786252Listed by: KB HOME NEVADA INC


Protect your home and budget from life's surprises with an Assurant Home Warranty, backed by a partner that supports you through every step of homeownership. Explore Plans.
© 2026 Better Homes and Gardens Real Estate LLC. An Anywhere Real Estate company. All rights reserved. Better Homes and Gardens® Real Estate is a registered trademark owned by Meredith Operations Corporation, licensed to Better Homes and Gardens Real Estate LLC and used with permission. Better Homes and Gardens Real Estate LLC fully supports the principles of the Fair Housing Act and the Equal Opportunity Act. Listing information is deemed reliable but is not guaranteed accurate.
Each office is independently owned and operated.
Any services or products provided by third parties are not provided by, affiliated with or related to Better Homes and Gardens Real Estate LLC, or its affiliated companies.