
11113 Black Fire Opal Drive, Las Vegas, NV 89138
Local realty services provided by:Better Homes and Gardens Real Estate Universal
11113 Black Fire Opal Drive,Las Vegas, NV 89138
$1,100,000
- 3 Beds
- 3 Baths
- 2,292 sq. ft.
- Single family
- Active
Listed by: michelle villalobos
Office: signature real estate group
MLS#:2811275
Source:GLVAR
Price summary
- Price:$1,100,000
- Price per sq. ft.:$479.93
- Monthly HOA dues:$69
About this home
Welcome to an eхcерtional single story residеncе in Reverence, one of Summerlin’s prestigious guard gated communities, where privacy, luxury, and breathtaking mountain views come together. Perfectly positioned on a premium lot with no rear neighbors, this home offers unobstructed mountain views from nearly every angle and a rare sense of serenity and seclusion. Thoughtfully designed with 10-foot ceilings and an abundance of natural light, the home features 3 bedrooms plus a den, dedicated office space, and private media room, offering incredible flexibility for today’s lifestyle. The media room is complete with a five-speaker surround sound system for an elevated entertainment experience and can easily be converted to a 4th bedroom. The beautifully appointed kitchen showcases a farmhouse sink, double ovens, upgraded pendant lighting, concealed trash storage, and a custom pantry, with all appliances included. Custom drapery throughout provides both light-filtering and room-darkening options. The spacious primary suite is a private retreat featuring an oversized walk-in shower, dual vanities, and a generous walk-in closet. Additional thoughtful upgrades include a water softener, a well designed laundry room with built in broom storage and hanging space, and an included washer and dryer. The garage is equally impressive with epoxy flooring and built in storage, while professionally designed cactus and desert landscaping complements the natural beauty and architectural aesthetic of the surrounding community. The SID balance has been paid in full, adding even more value. Residents of Reverence enjoy access to exceptional community amenities and the beauty of Summerlin living, all surrounded by dramatic desert and mountain scenery. With its premium homesite, remarkable privacy, flexible floor plan, extensive upgrades, and panoramic views, this is a truly special opportunity to experience elevated Las Vegas living....
Contact an agent
Home facts
- Year built:2019
- Subdivision & Development:Summerlin Village 26-Reverence Phase 3A
- Listing ID #:2811275
- Added:1 day(s) ago
- Updated:August 27, 2026 at 04:41 PM
Rooms and interior
- Bedrooms:3
- Total bathrooms:3
- Full bathrooms:2
- Half bathrooms:1
- Rooms Total:7
- Flooring:Carpet, Ceramic Tile
- Kitchen Description:Built In Gas Oven, Dishwasher, Disposal, Double Oven, Gas Cooktop, Gas Range, Refrigerator
- Living area:2,292 sq. ft.
Heating and cooling
- Cooling:Central Air, Electric
- Heating:Central, Gas
- Central air:Yes
Structure and exterior
- Roof:Tile
- Year built:2019
- Building area:2,292 sq. ft.
- Lot area:0.17 Acres
- Lot Features:Desert Landscaping, Landscaped
- Exterior Features:Barbecue, Dog Run, Patio, Porch, Private Yard, Sprinkler Irrigation
- Levels:1 Story
Schools
- High school:Palo Verde
- Middle school:Becker
- Elementary school:Lummis, William,Lummis, William
Utilities
- Water:Public
Finances and disclosures
- Price:$1,100,000
- Price per sq. ft.:$479.93
- Tax amount:$7,541
Features and amenities
- Appliances:Built-In Gas Oven, Dishwasher, Disposal, Gas Cooktop, Gas Range, Refrigerator, Washer, Water Softener Owned
- Laundry features:Gas Dryer Hookup, On Main Level, Washer
- Amenities:Blinds, Double Pane Windows, Gated Community, Window Treatments
- Pool features:Community, Pool
Parking
- Parking description:Garage, Garage Door Opener, Inside Entrance, Private
- Garage:Yes
- Garage spaces:2
New listings near 11113 Black Fire Opal Drive
- New
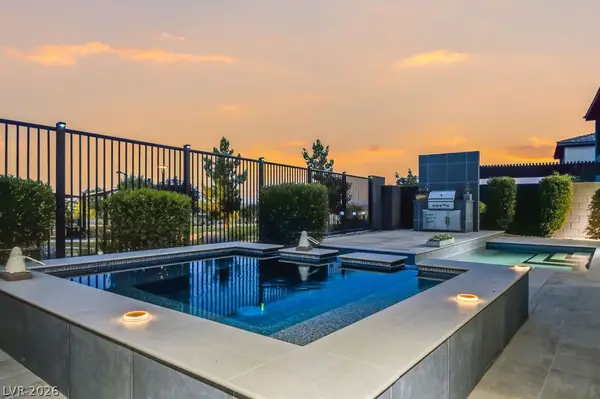 $2,499,900Active4 beds 4 baths2,827 sq. ft.
Address Withheld By Seller, Las Vegas, NV 89138
MLS# 2810498Listed by: HOME REALTY CENTER - New
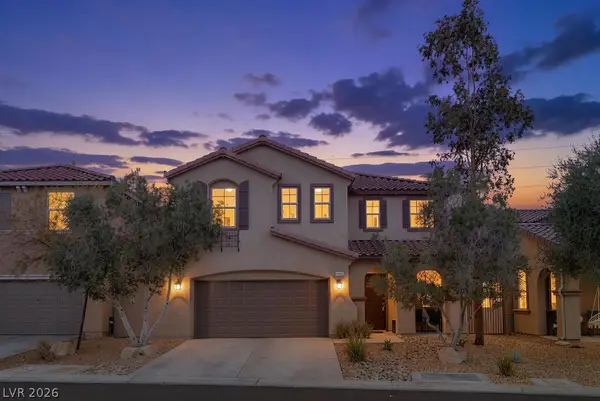 $575,000Active4 beds 3 baths3,058 sq. ft.
10016 Silver Cliff Street, Las Vegas, NV 89178
MLS# 2812092Listed by: REAL BROKER LLC - New
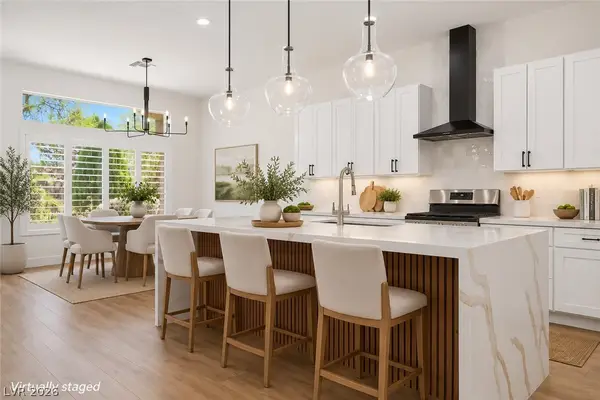 $774,900Active3 beds 3 baths2,577 sq. ft.
Address Withheld By Seller, Las Vegas, NV 89134
MLS# 2812200Listed by: HOME REALTY CENTER - New
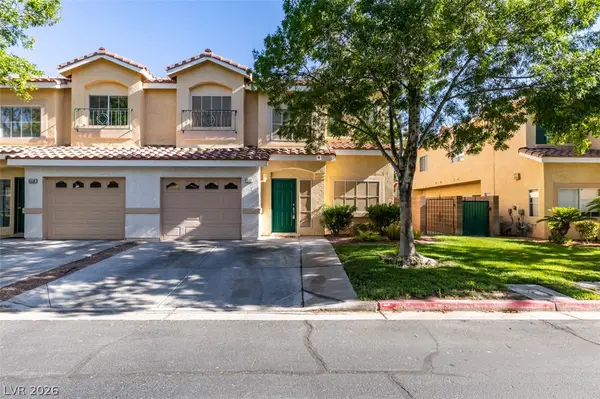 $308,000Active3 beds 4 baths1,412 sq. ft.
6532 Angel Mountain Avenue, Las Vegas, NV 89130
MLS# 2812277Listed by: BHHS NEVADA PROPERTIES - New
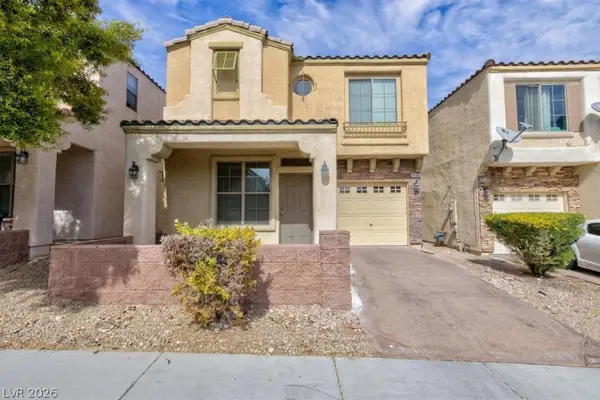 $365,000Active3 beds 3 baths1,516 sq. ft.
9748 Villa Lorena Avenue, Las Vegas, NV 89147
MLS# 2812381Listed by: HUNTINGTON & ELLIS, A REAL EST - New
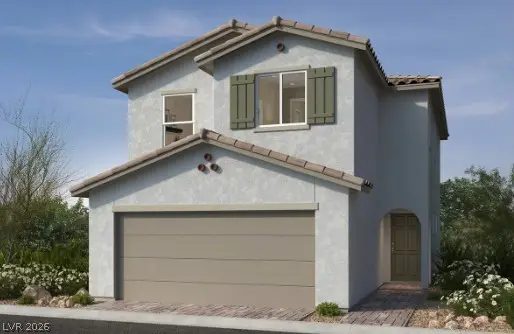 $354,750Active3 beds 3 baths1,572 sq. ft.
2725 Cibola Forest Street, Las Vegas, NV 89121
MLS# 2812383Listed by: KB HOME NEVADA INC - New
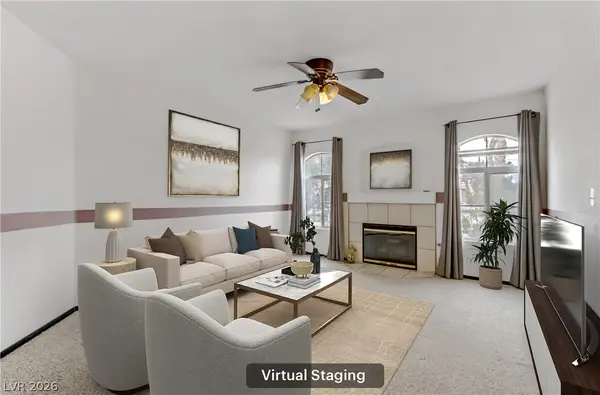 $189,000Active2 beds 2 baths1,073 sq. ft.
4555 E Sahara Avenue #280, Las Vegas, NV 89104
MLS# 2812384Listed by: REDFIN - New
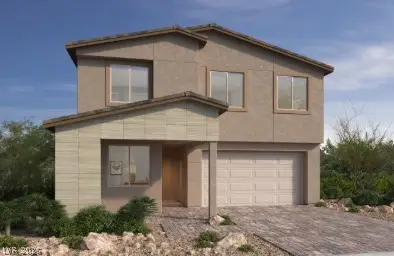 $973,370Active4 beds 3 baths2,753 sq. ft.
12425 Sunset Wave Lane, Las Vegas, NV 89138
MLS# 2812483Listed by: KB HOME NEVADA INC - New
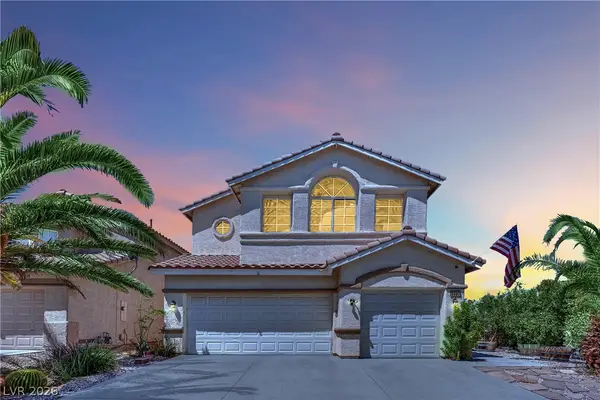 $524,990Active4 beds 3 baths2,034 sq. ft.
9087 Lava Bluff Court, Las Vegas, NV 89123
MLS# 2812514Listed by: BHHS NEVADA PROPERTIES - New
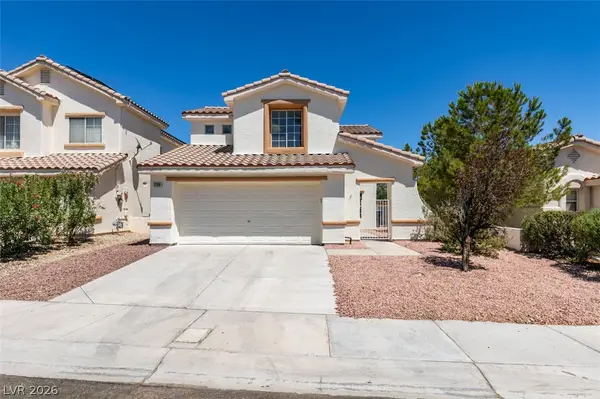 $442,000Active3 beds 3 baths1,674 sq. ft.
7708 License Street, Las Vegas, NV 89131
MLS# 2812576Listed by: BLUEPRINT REAL ESTATE SERVICES


Protect your home and budget from life's surprises with an Assurant Home Warranty, backed by a partner that supports you through every step of homeownership. Explore Plans.
© 2026 Better Homes and Gardens Real Estate LLC. An Anywhere Real Estate company. All rights reserved. Better Homes and Gardens® Real Estate is a registered trademark owned by Meredith Operations Corporation, licensed to Better Homes and Gardens Real Estate LLC and used with permission. Better Homes and Gardens Real Estate LLC fully supports the principles of the Fair Housing Act and the Equal Opportunity Act. Listing information is deemed reliable but is not guaranteed accurate.
Each office is independently owned and operated.
Any services or products provided by third parties are not provided by, affiliated with or related to Better Homes and Gardens Real Estate LLC, or its affiliated companies.