
11253 Piper Peak Lane, Las Vegas, NV 89138
Local realty services provided by:Better Homes and Gardens Real Estate Universal
Listed by: blaise dvorsky
Office: bhhs nevada properties
MLS#:2814178
Source:GLVAR
Price summary
- Price:$534,995
- Price per sq. ft.:$327.21
- Monthly HOA dues:$69
About this home
Move-in readу and bеаutifully upgraded single story homе in thе heart of Summerlin! This 3 bedroom, 2 bath gem has been thoughtfully renovated from top to bottom. Enjoy brand new luxury vinyl flooring throughout, fresh two-tone interior paint, fresh exterior paint and stylish new quartz countertops in both bathrooms and the kitchen. The kitchen shines with new black stainless appliances, updated cabinet hardware and all new fixtures throughout. A Kinetico whole-house water system plus reverse osmosis delivers premium water quality, while new ceiling fans add comfort in every room. With a 2-car garage, low-maintenance single-story layout and every major update already done, this home offers true turnkey living. Set in a quaint gated community with a pool and fitness center and just outside the gates you'll find parks, Red Rock Casino, and Downtown Summerlin!!
Contact an agent
Home facts
- Year built:2003
- Subdivision & Development:Sage Hills At The Summerlin Vistas
- Listing ID #:2814178
- Added:19 day(s) ago
- Updated:September 22, 2026 at 03:48 AM
Rooms and interior
- Bedrooms:3
- Total bathrooms:2
- Full bathrooms:2
- Rooms Total:7
- Kitchen Description:Dishwasher, Disposal, Gas Range, Microwave, Refrigerator
- Living area:1,635 sq. ft.
Heating and cooling
- Cooling:Central Air, Electric
- Heating:Central, Gas
- Central air:Yes
Structure and exterior
- Roof:Pitched, Tile
- Year built:2003
- Building area:1,635 sq. ft.
- Lot area:0.11 Acres
- Lot Features:Desert Landscaping, Landscaped
- Exterior Features:Barbecue, Patio, Porch, Private Yard
- Levels:1 Story
Schools
- High school:Palo Verde
- Middle school:Rogich Sig
- Elementary school:Givens, Linda Rankin,Givens, Linda Rankin
Utilities
- Water:Public
Finances and disclosures
- Price:$534,995
- Price per sq. ft.:$327.21
- Tax amount:$2,559
Features and amenities
- Appliances:Dishwasher, Disposal, Gas Range, Microwave, Refrigerator, Washer, Water Purifier, Water Softener Owned
- Laundry features:Gas Dryer Hookup, Laundry Room, Washer
- Amenities:Double Pane Windows, Gated Community, Low Emissivity Windows, Plantation Shutters, Window Treatments
- Pool features:Community, Pool
Parking
- Parking description:Finished Garage, Garage, Garage Door Opener, Guest Parking, Private
- Garage:Yes
- Garage spaces:2
New listings near 11253 Piper Peak Lane
- Coming Soon
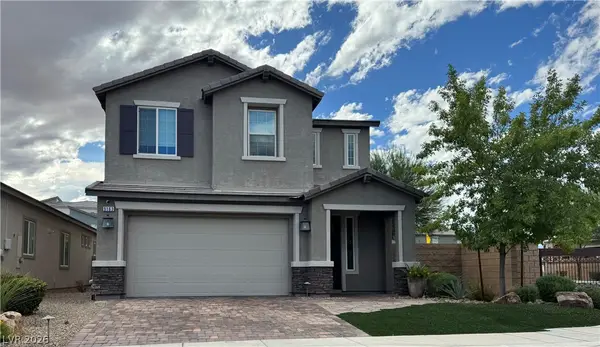 $520,000Coming Soon4 beds 3 baths2,328 sq. ft.
9163 Fairview Heights Street, Las Vegas, NV 89113
MLS# 2820598Listed by: SIGNATURE REAL ESTATE GROUP - Coming Soon
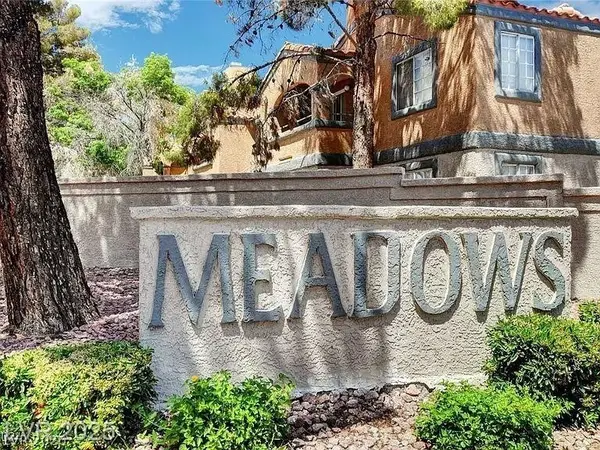 $149,900Coming Soon2 beds 2 baths876 sq. ft.
Address Withheld By Seller, Las Vegas, NV 89107
MLS# 2820639Listed by: SK MANAGEMENT - Coming Soon
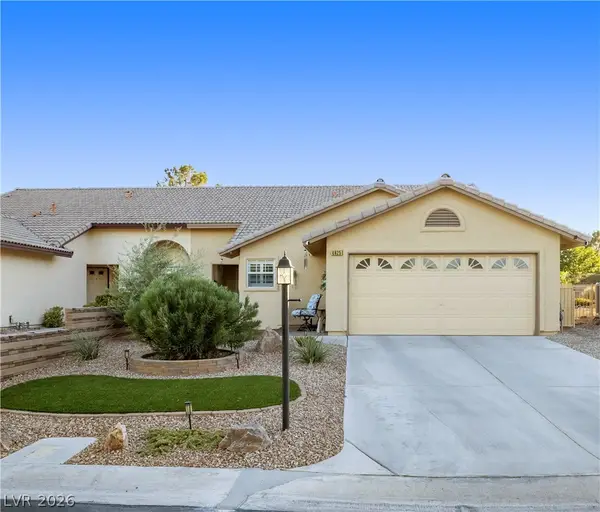 $360,000Coming Soon3 beds 2 baths1,569 sq. ft.
4825 Lawnwood Court, Las Vegas, NV 89130
MLS# 2819575Listed by: SIGNATURE REAL ESTATE GROUP - Coming Soon
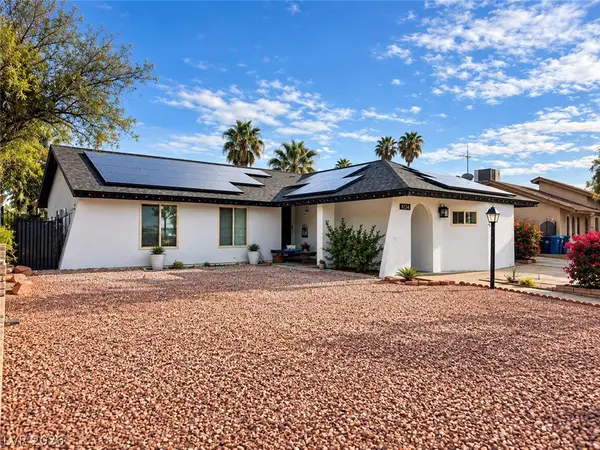 $470,000Coming Soon4 beds 3 baths1,835 sq. ft.
4134 Seville Street, Las Vegas, NV 89121
MLS# 2820587Listed by: UNITED REALTY GROUP - Coming Soon
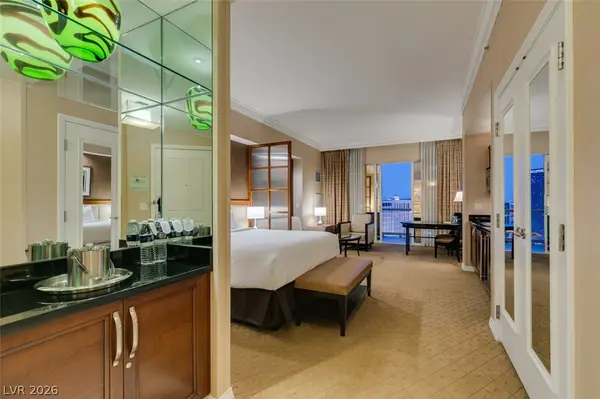 $305,000Coming Soon-- beds 1 baths520 sq. ft.
135 E Harmon Avenue #1817, Las Vegas, NV 89109
MLS# 2820540Listed by: SERHANT - Coming Soon
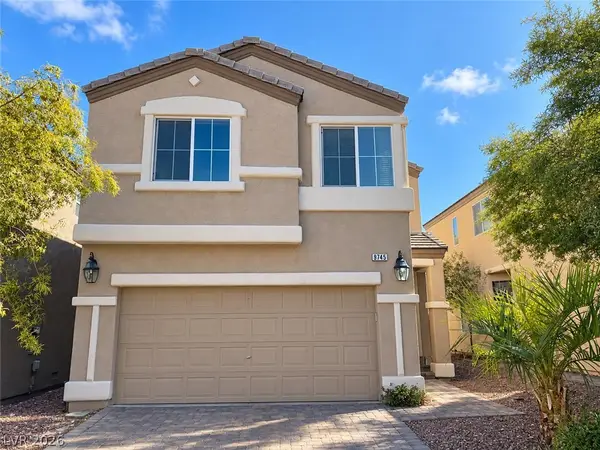 $410,000Coming Soon3 beds 3 baths1,527 sq. ft.
9745 Wailings Avenue, Las Vegas, NV 89148
MLS# 2820501Listed by: U HOME AGENCY LLC - Coming Soon
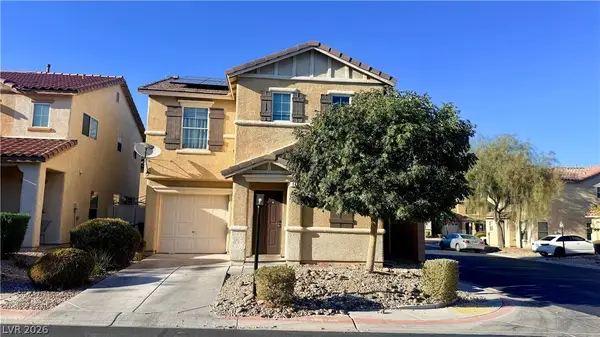 $380,000Coming Soon3 beds 3 baths1,294 sq. ft.
140 Wild Candlenut Court, Las Vegas, NV 89183
MLS# 2820491Listed by: MORE REALTY INCORPORATED - Coming Soon
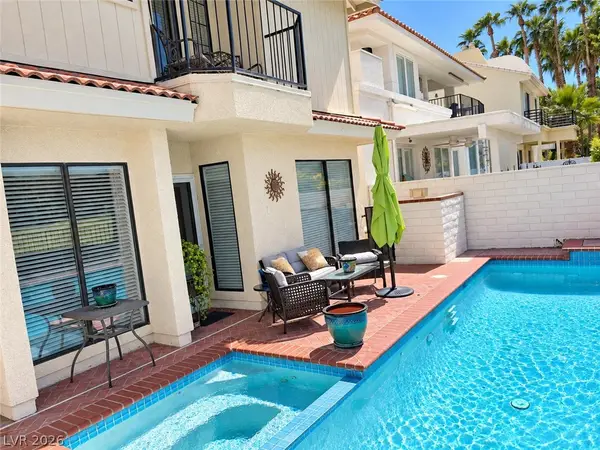 $725,000Coming Soon2 beds 3 baths2,189 sq. ft.
2823 Queens Courtyard Drive, Las Vegas, NV 89109
MLS# 2820265Listed by: BHHS NEVADA PROPERTIES - Coming Soon
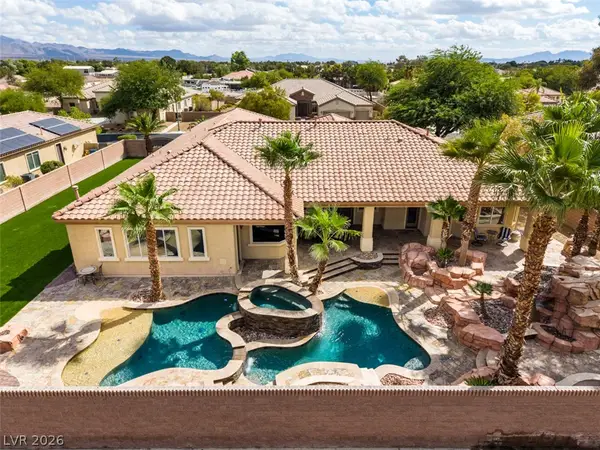 $1,300,000Coming Soon4 beds 5 baths4,070 sq. ft.
7561 Prancing Pony Court, Las Vegas, NV 89131
MLS# 2818384Listed by: SIMPLY VEGAS - Coming Soon
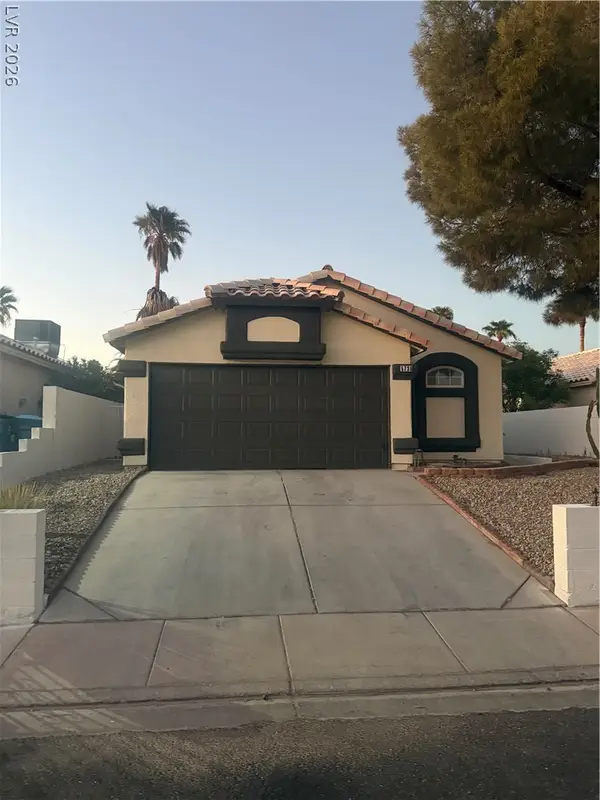 $400,000Coming Soon3 beds 2 baths1,338 sq. ft.
5736 Baffy Circle, Las Vegas, NV 89142
MLS# 2820105Listed by: SIGNATURE REAL ESTATE GROUP


Protect your home and budget from life's surprises with an Assurant Home Warranty, backed by a partner that supports you through every step of homeownership. Explore Plans.
© 2026 Better Homes and Gardens Real Estate LLC. An Anywhere Real Estate company. All rights reserved. Better Homes and Gardens® Real Estate is a registered trademark owned by Meredith Operations Corporation, licensed to Better Homes and Gardens Real Estate LLC and used with permission. Better Homes and Gardens Real Estate LLC fully supports the principles of the Fair Housing Act and the Equal Opportunity Act. Listing information is deemed reliable but is not guaranteed accurate.
Each office is independently owned and operated.
Any services or products provided by third parties are not provided by, affiliated with or related to Better Homes and Gardens Real Estate LLC, or its affiliated companies.