
11270 Hidden Peak Avenue #207, Las Vegas, NV 89135
Local realty services provided by:Better Homes and Gardens Real Estate Universal
Listed by: brenda carroll
Office: blv realty
MLS#:2797596
Source:GLVAR
Price summary
- Price:$379,000
- Price per sq. ft.:$282.41
- Monthly HOA dues:$67
About this home
Experience the perfect blend of comfort, convenience, and resort-style living in the highly desirable Affinity community of Summerlin. This unique second-floor, two-story residence offers the privacy of having no neighbors above while providing a bright, open layout designed for today's lifestyle.
The main level features an inviting living area that flows seamlessly into the kitchen and dining space, creating an ideal setting for everyday living or entertaining. Step outside onto the oversized covered balcony and enjoy peaceful mountain views with your morning coffee or unwind at the end of the day.
Upstairs, both spacious bedrooms feature their own full bathrooms, offering privacy for family, guests, or roommates. A convenient main-level powder room, laundry area, generous under-stair pantry/storage area, and an attached two-car tandem garage with covered access add to the home's thoughtful design.
Affinity residents enjoy exclusive access to the impressive Club Affinity recreation center, complete with two sparkling pools, relaxing spas, a fully equipped fitness center, movement studio, BBQ areas, and gathering spaces for social events.
Located just minutes from Downtown Summerlin, Las Vegas Ballpark, City National Arena, Red Rock Resort, Sagemont Park, and Red Rock Canyon National Conservation Area, you'll enjoy exceptional shopping, dining, entertainment, outdoor recreation, and convenient access to the 215 Beltway. Whether you're searching for a primary residence, a lock-and-leave lifestyle, or a long-term investment opportunity, this home offers an exceptional location in one of Las Vegas' premier master-planned communities....
Contact an agent
Home facts
- Year built:2019
- Subdivision & Development:Charleston & 215 Aka Affinity
- Listing ID #:2797596
- Added:26 day(s) ago
- Updated:August 03, 2026 at 11:15 AM
Rooms and interior
- Bedrooms:2
- Total bathrooms:3
- Full bathrooms:2
- Half bathrooms:1
- Rooms Total:4
- Flooring:Carpet, Laminate, Linoleum, Vinyl
- Kitchen Description:Dishwasher, Disposal, Microwave, Refrigerator, Warming Drawer
- Living area:1,342 sq. ft.
Heating and cooling
- Cooling:Central Air, Electric
- Heating:Central, Gas
- Central air:Yes
Structure and exterior
- Roof:Shingle, Tile
- Year built:2019
- Building area:1,342 sq. ft.
- Lot Features:Desert Landscaping, Landscaped, Rocks
- Exterior Features:Balcony, Fire Pit
- Levels:2 Story
Schools
- High school:Palo Verde
- Middle school:Rogich Sig
- Elementary school:Goolsby, Judy & John,Goolsby, Judy & John
Utilities
- Water:Public
Finances and disclosures
- Price:$379,000
- Price per sq. ft.:$282.41
- Tax amount:$4,322
Features and amenities
- Appliances:Dishwasher, Disposal, Microwave, Refrigerator, Warming Drawer, Washer
- Laundry features:Gas Dryer Hookup, Laundry Closet, On Upper Level, Washer
- Amenities:Blinds, Drapes, Gated Community, Low Emissivity Windows
- Pool features:Community, Pool
Parking
- Parking description:Garage, Garage Door Opener, Guest Parking, Open, Private, Tandem
- Garage:Yes
- Garage spaces:2
New listings near 11270 Hidden Peak Avenue #207
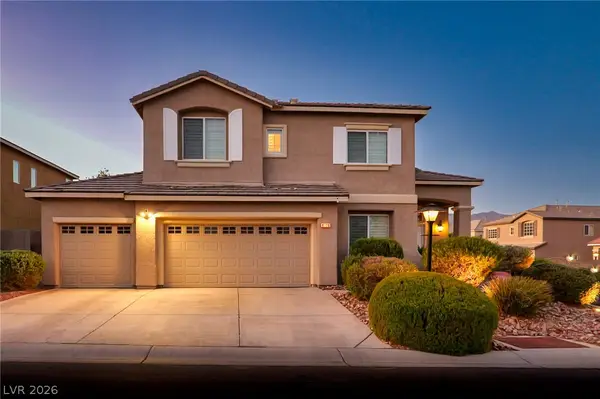 $650,000Active3 beds 3 baths2,455 sq. ft.
8106 Bear Clan Court, Las Vegas, NV 89131
MLS# 2800229Listed by: SIMPLY VEGAS- New
 $629,900Active5 beds 4 baths2,643 sq. ft.
1443 Graystone Canyon Avenue, Las Vegas, NV 89183
MLS# 2802731Listed by: BHHS NEVADA PROPERTIES - New
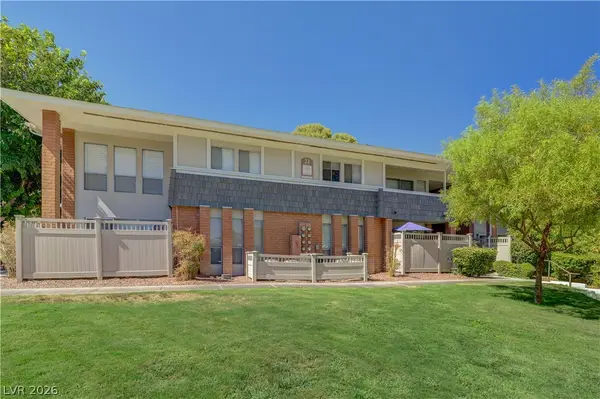 $150,000Active1 beds 1 baths761 sq. ft.
650 Oakmont Avenue #2113, Las Vegas, NV 89109
MLS# 2805061Listed by: REAL BROKER LLC - New
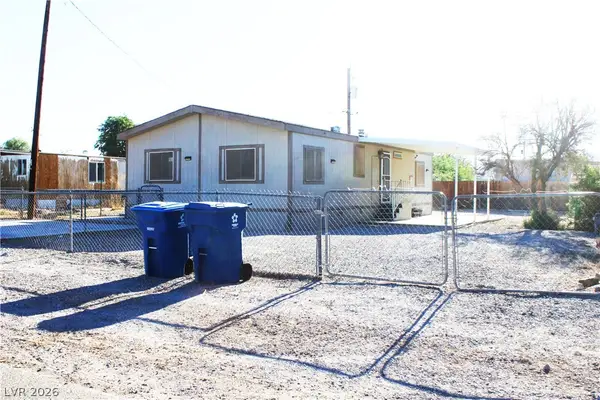 $275,000Active2 beds 2 baths1,012 sq. ft.
2228 Castleberry Lane, Las Vegas, NV 89156
MLS# 2805467Listed by: SVH REALTY & PROPERTY MGMT - New
 $319,000Active1 beds 2 baths1,126 sq. ft.
8925 W Flamingo Road #201, Las Vegas, NV 89147
MLS# 2805491Listed by: KEY REALTY - New
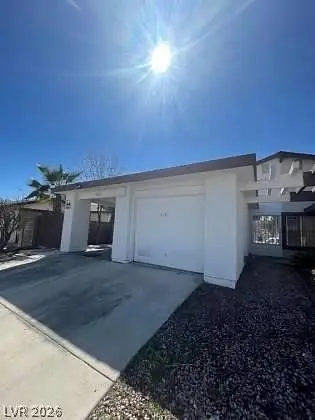 $369,900Active3 beds 2 baths1,036 sq. ft.
4795 Via San Andros, Las Vegas, NV 89103
MLS# 2805339Listed by: ANGEL BOTHOF - New
 $389,900Active4 beds 2 baths1,260 sq. ft.
2564 San Marcos Street, Las Vegas, NV 89115
MLS# 2805351Listed by: ANGEL BOTHOF - New
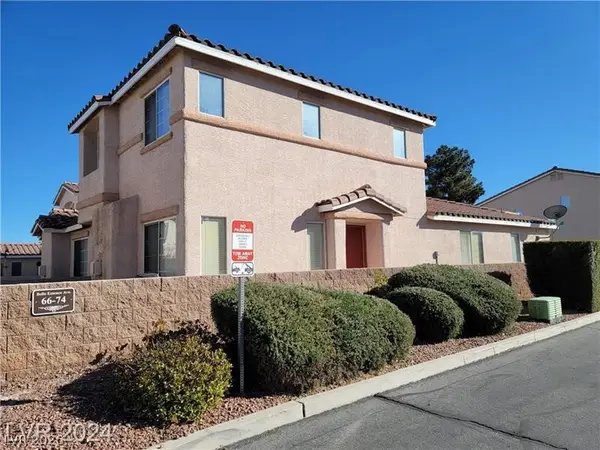 $399,900Active3 beds 3 baths1,428 sq. ft.
70 Belle Essence Avenue, Las Vegas, NV 89123
MLS# 2805353Listed by: ANGEL BOTHOF - New
 $215,000Active2 beds 2 baths1,073 sq. ft.
6137 W Oakey Boulevard #D, Las Vegas, NV 89146
MLS# 2803764Listed by: VEGAS REALTY EXPERTS - New
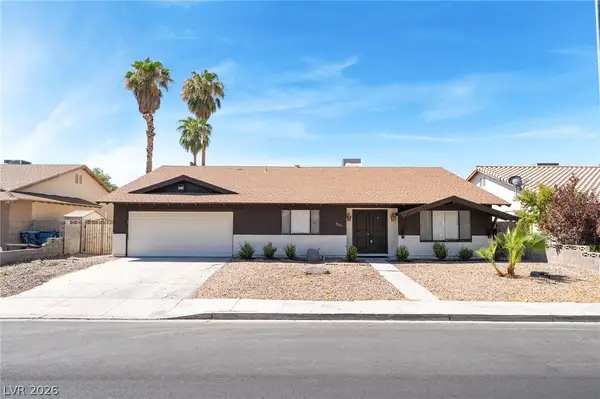 $500,000Active3 beds 3 baths2,372 sq. ft.
3155 E Rochelle Avenue, Las Vegas, NV 89121
MLS# 2805280Listed by: PLATINUM REAL ESTATE PROF


Protect your home and budget from life's surprises with an Assurant Home Warranty, backed by a partner that supports you through every step of homeownership. Explore Plans.
© 2026 Better Homes and Gardens Real Estate LLC. An Anywhere Real Estate company. All rights reserved. Better Homes and Gardens® Real Estate is a registered trademark owned by Meredith Operations Corporation, licensed to Better Homes and Gardens Real Estate LLC and used with permission. Better Homes and Gardens Real Estate LLC fully supports the principles of the Fair Housing Act and the Equal Opportunity Act. Listing information is deemed reliable but is not guaranteed accurate.
Each office is independently owned and operated.
Any services or products provided by third parties are not provided by, affiliated with or related to Better Homes and Gardens Real Estate LLC, or its affiliated companies.