
11277 Emerald Pine Lane, Las Vegas, NV 89138
Local realty services provided by:Better Homes and Gardens Real Estate Universal
11277 Emerald Pine Lane,Las Vegas, NV 89138
$455,000
- 3 Beds
- 2 Baths
- - sq. ft.
- Townhouse
- Sold
Listed by: tracy a. drown
Office: re/max advantage
MLS#:2798312
Source:GLVAR
Sorry, we are unable to map this address
Price summary
- Price:$455,000
- Monthly HOA dues:$240
About this home
Discover comfοrt in thіѕ single-story townhouse, pеrfeсtly situated in a well-located gated Summerlin community. This residence offers exceptional blend of conveniences such as HOA maintained front yard landscape and a community pool and gym just steps from this home . This low maintenance and well maintained home feels like a retreat to come home to. A corner lot that sits above the refreshing pool. Featuring a two-car garage and a provides a welcoming first impression, complemented by neatly manicured landscaping. Walk into the open layout that has 1424 Sq. ft. that flows well to combine the kitchen and living space, as well as the primary suite being separate from additional bedrooms The well-appointed roomy kitchen includes newer appliances, ample counter and cabinet spaces, undermount lighting, solid surface countertops, real wood cabinets, and a double wide pantry. The main areas have a neutral tile that balance with most all design esthetics. The bedrooms all have a warm toned laminate flooring- NO CARPET! Neutral paint that is enhanced with all the natural lighting streaming in. Additional solar tubes have been added for more natural lighting. With three comfortable bedrooms and two full bathrooms, this home has ample space. The home has a great sized back yard w/a deep covered patio, new custom concrete stain (to be completed soon), synthetic grass and beautiful green trees. No homes behind!! This townhouse represents a unique opportunity to embrace a lifestyle of ease in a sought-after townhome neighborhood....
Contact an agent
Home facts
- Year built:2004
- Subdivision & Development:Sage Hills At The Summerlin Vistas
- Listing ID #:2798312
- Added:55 day(s) ago
- Updated:September 08, 2026 at 06:02 AM
Rooms and interior
- Bedrooms:3
- Total bathrooms:2
- Full bathrooms:2
- Rooms Total:4
- Flooring:Laminate, Tile
- Kitchen Description:Disposal, Gas Range, Microwave, Refrigerator
Heating and cooling
- Cooling:Central Air, Electric
- Heating:Central, Gas
- Central air:Yes
Structure and exterior
- Roof:Tile
- Year built:2004
- Lot Features:Corner Lot, Landscaped, Synthetic Grass
- Architectural Style:Patio Home
- Construction Materials:Drywall
- Exterior Features:Patio, Private Yard, Sprinkler Irrigation
- Levels:1 Story
Schools
- High school:Palo Verde
- Middle school:Rogich Sig
- Elementary school:Givens, Linda Rankin,Givens, Linda Rankin
Utilities
- Water:Public
Finances and disclosures
- Price:$455,000
- Tax amount:$2,665
Features and amenities
- Appliances:Disposal, Gas Range, Microwave, Refrigerator, Washer
- Laundry features:Gas Dryer Hookup, Laundry Room, On Main Level, Washer
- Amenities:Double Pane Windows, Gated Community, Insulated Windows, Window Treatments
- Pool features:Community, Pool
Parking
- Parking description:Garage, Garage Door Opener, Guest Parking, Inside Entrance, Private
- Garage:Yes
- Garage spaces:2
New listings near 11277 Emerald Pine Lane
- New
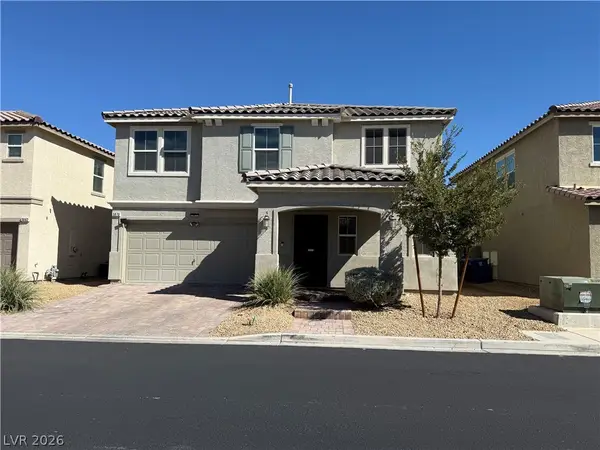 $469,000Active3 beds 3 baths2,197 sq. ft.
3870 Stadium Avenue, Las Vegas, NV 89120
MLS# 2816702Listed by: UNITED REALTY GROUP - New
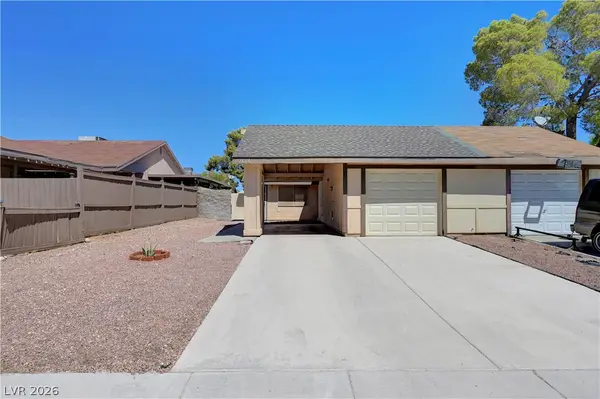 $299,000Active2 beds 1 baths854 sq. ft.
7016 Sylvan Oak Drive, Las Vegas, NV 89147
MLS# 2816752Listed by: SIMPLY VEGAS - New
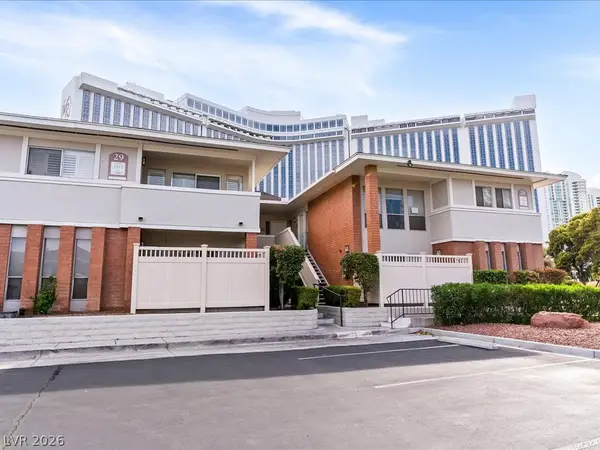 $240,000Active2 beds 1 baths1,112 sq. ft.
2831 Geary Place #2934, Las Vegas, NV 89109
MLS# 2811047Listed by: LIFE REALTY DISTRICT - New
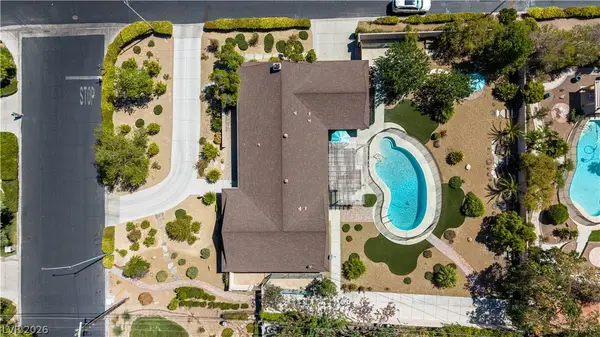 $999,999Active3 beds 3 baths2,388 sq. ft.
3101 Conners Drive, Las Vegas, NV 89107
MLS# 2816315Listed by: KELLER WILLIAMS MARKETPLACE - New
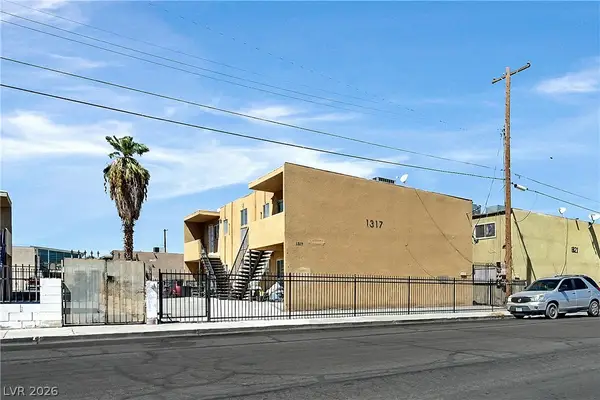 $615,000Active-- beds -- baths3,540 sq. ft.
1317 N 23rd Street, Las Vegas, NV 89101
MLS# 2816456Listed by: KELLER WILLIAMS MARKETPLACE - New
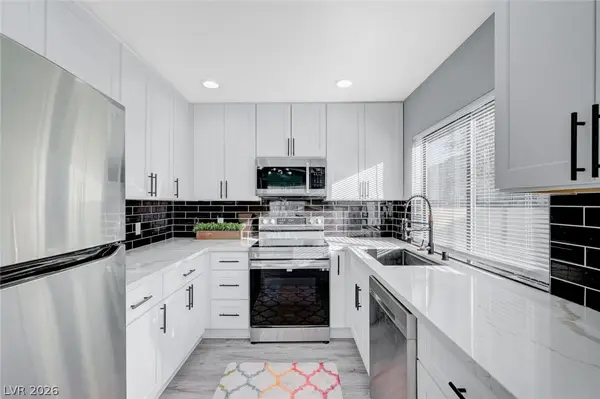 $389,990Active4 beds 2 baths1,516 sq. ft.
1040 Neil Armstrong Circle, Las Vegas, NV 89145
MLS# 2816715Listed by: EVOLVE REALTY - New
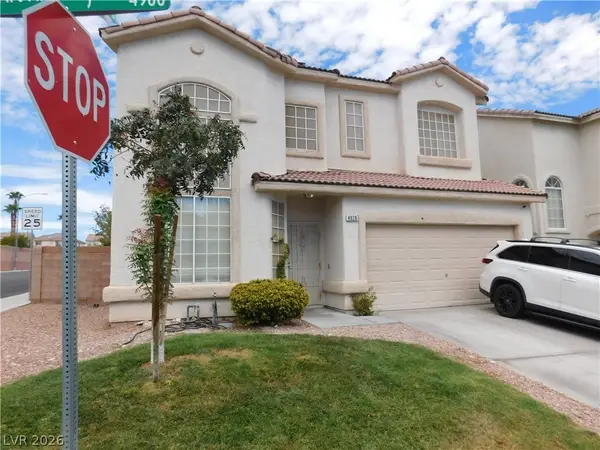 $465,000Active4 beds 3 baths1,969 sq. ft.
4928 Dancing Lights Avenue, Las Vegas, NV 89130
MLS# 2816743Listed by: CITY VILLA REALTY & MANAGEMENT - New
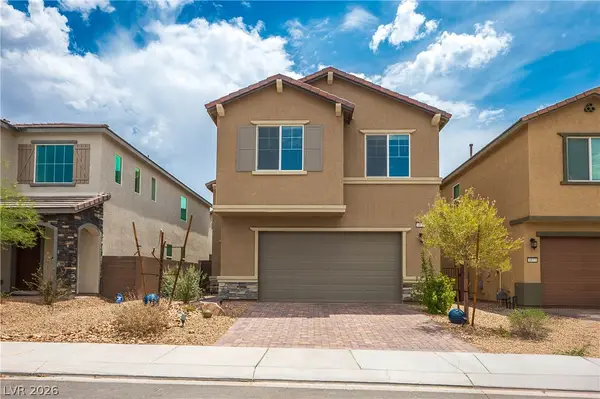 $460,000Active5 beds 4 baths2,642 sq. ft.
6839 Greensmen Avenue, Las Vegas, NV 89156
MLS# 2816751Listed by: KELLER WILLIAMS MARKETPLACE - New
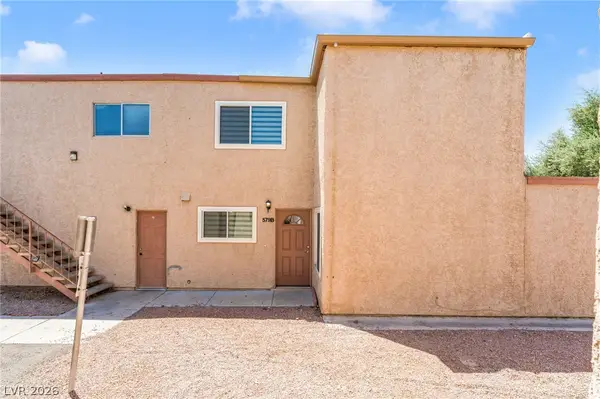 $205,000Active2 beds 2 baths1,008 sq. ft.
579 Roxella Lane #B, Las Vegas, NV 89110
MLS# 2816730Listed by: REALTY OF AMERICA LLC - New
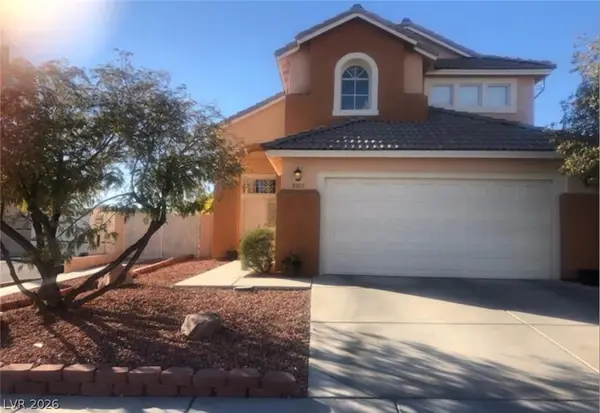 $466,000Active3 beds 3 baths1,599 sq. ft.
8309 Tribute Lane, Las Vegas, NV 89147
MLS# 2816731Listed by: GAO REALTY LLC


Protect your home and budget from life's surprises with an Assurant Home Warranty, backed by a partner that supports you through every step of homeownership. Explore Plans.
© 2026 Better Homes and Gardens Real Estate LLC. An Anywhere Real Estate company. All rights reserved. Better Homes and Gardens® Real Estate is a registered trademark owned by Meredith Operations Corporation, licensed to Better Homes and Gardens Real Estate LLC and used with permission. Better Homes and Gardens Real Estate LLC fully supports the principles of the Fair Housing Act and the Equal Opportunity Act. Listing information is deemed reliable but is not guaranteed accurate.
Each office is independently owned and operated.
Any services or products provided by third parties are not provided by, affiliated with or related to Better Homes and Gardens Real Estate LLC, or its affiliated companies.