
11280 Granite Ridge Drive #1048, Las Vegas, NV 89135
Local realty services provided by:Better Homes and Gardens Real Estate Universal
Listed by: william brauner
Office: luxury homes of las vegas
MLS#:2820082
Source:GLVAR
Price summary
- Price:$1,750,000
- Price per sq. ft.:$723.74
- Monthly HOA dues:$76
About this home
Truly one of a kind—there is nothing else like it! The most private luxury condominium residence in Fairway Hills at The Ridges, Unit 1048 offers its own private lobby, elevator, and driveway—all exclusively dedicated to this premier end-unit residence. With no neighbors on three sides, this spacious, light-filled home will surprise you with its exceptional privacy, open atmosphere, and sweeping views of the golf course and mature landscaping.
Inside, high-end finishes blend elevated luxury with modern sophistication. Floor-to-ceiling windows frame the breathtaking views, while a sleek fireplace creates a dramatic focal point in the great room. Expansive sliding doors open to a spacious terrace, ideal for outdoor dining and entertaining against a spectacular golf course backdrop. A peekaboo view of the Las Vegas Strip from the primary suite completes this exceptional home—all within walking distance of the Fairway Hills clubhouse.
Contact an agent
Home facts
- Year built:2017
- Subdivision & Development:Summerlin Village 18-Parcel L Fairway Hills Amd
- Listing ID #:2820082
- Added:5 day(s) ago
- Updated:September 28, 2026 at 10:48 PM
Rooms and interior
- Bedrooms:3
- Total bathrooms:3
- Full bathrooms:2
- Half bathrooms:1
- Rooms Total:8
- Flooring:Ceramic Tile, Laminate
- Kitchen Description:Built In Electric Oven, Built In Gas Oven, Dishwasher, Disposal, Gas Range, Microwave, Refrigerator
- Living area:2,418 sq. ft.
Heating and cooling
- Cooling:Central Air, Electric
- Heating:Central, Gas
- Central air:Yes
Structure and exterior
- Roof:Pitched, Tile
- Year built:2017
- Building area:2,418 sq. ft.
- Lot Features:Desert Landscaping, Landscaped
- Exterior Features:Balcony, Fire Pit
- Levels:2 Story
Schools
- High school:Durango
- Middle school:Fertitta Frank & Victoria
- Elementary school:Goolsby, Judy & John,Goolsby, Judy & John
Utilities
- Water:Public
Finances and disclosures
- Price:$1,750,000
- Price per sq. ft.:$723.74
- Tax amount:$8,823
Features and amenities
- Appliances:Built-In Electric Oven, Built-In Gas Oven, Dishwasher, Disposal, Gas Range, Microwave, Refrigerator, Washer
- Laundry features:Electric Dryer Hookup, Gas Dryer Hookup, Laundry Room, On Upper Level, Washer
- Amenities:Blinds, Double Pane Windows, Gated Community, Low Emissivity Windows, Prewired
- Pool features:Community, Pool
Parking
- Parking description:Garage, Private
- Garage:Yes
- Garage spaces:2
New listings near 11280 Granite Ridge Drive #1048
- Coming Soon
 $415,000Coming Soon4 beds 3 baths1,762 sq. ft.
7065 Berkshire Place, Las Vegas, NV 89147
MLS# 2822337Listed by: WARDLEY REAL ESTATE - Coming Soon
 $249,999Coming Soon3 beds 2 baths1,104 sq. ft.
2556 Paradise Village Way, Las Vegas, NV 89120
MLS# 2822388Listed by: KELLER WILLIAMS MARKETPLACE - Coming Soon
 $399,000Coming Soon3 beds 3 baths1,870 sq. ft.
2650 Whisper Ridge Street, Las Vegas, NV 89156
MLS# 2822395Listed by: KELLER WILLIAMS MARKETPLACE - Coming Soon
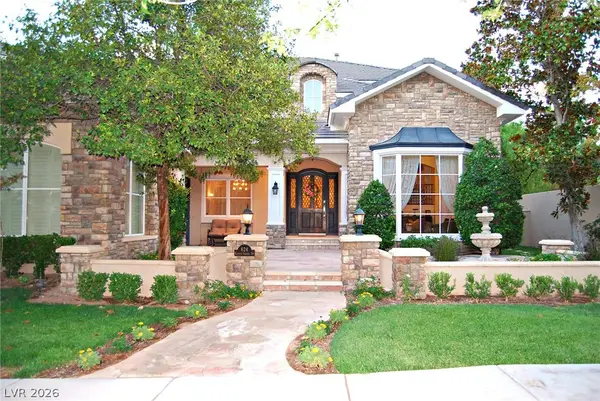 $4,250,000Coming Soon4 beds 5 baths6,744 sq. ft.
624 Canyon Greens Drive, Las Vegas, NV 89144
MLS# 2822212Listed by: COLDWELL BANKER PREMIER - Coming Soon
 $850,000Coming Soon4 beds 2 baths2,551 sq. ft.
4670 Los Rancheros Avenue, Las Vegas, NV 89129
MLS# 2822280Listed by: ERA BROKERS CONSOLIDATED - Coming Soon
 $478,888Coming Soon2 beds 2 baths1,266 sq. ft.
222 Hickory Heights, Las Vegas, NV 89148
MLS# 2822245Listed by: COSTELLO REALTY & MGMT - Coming Soon
 $330,000Coming Soon3 beds 2 baths1,378 sq. ft.
4525 Bingham Avenue, Las Vegas, NV 89110
MLS# 2819878Listed by: REAL BROKER LLC - Coming Soon
 $325,000Coming Soon3 beds 1 baths1,230 sq. ft.
1305 N Mojave Road, Las Vegas, NV 89101
MLS# 2822000Listed by: LPT REALTY, LLC - Coming Soon
 $385,000Coming Soon3 beds 3 baths1,503 sq. ft.
7721 Lively Loom Court, Las Vegas, NV 89149
MLS# 2820918Listed by: NEXTHOME PEOPLE FIRST - Coming Soon
 $413,999Coming Soon3 beds 2 baths1,464 sq. ft.
5206 Brentmead Drive, Las Vegas, NV 89120
MLS# 2819750Listed by: ADVENT REALTY ELITE


Protect your home and budget from life's surprises with an Assurant Home Warranty, backed by a partner that supports you through every step of homeownership. Explore Plans.
© 2026 Better Homes and Gardens Real Estate LLC. An Anywhere Real Estate company. All rights reserved. Better Homes and Gardens® Real Estate is a registered trademark owned by Meredith Operations Corporation, licensed to Better Homes and Gardens Real Estate LLC and used with permission. Better Homes and Gardens Real Estate LLC fully supports the principles of the Fair Housing Act and the Equal Opportunity Act. Listing information is deemed reliable but is not guaranteed accurate.
Each office is independently owned and operated.
Any services or products provided by third parties are not provided by, affiliated with or related to Better Homes and Gardens Real Estate LLC, or its affiliated companies.