
11295 Cactus Tower Avenue #103, Las Vegas, NV 89135
Local realty services provided by:Better Homes and Gardens Real Estate Universal
Listed by: lisa a. fehrman
Office: simply vegas
MLS#:2807383
Source:GLVAR
Price summary
- Price:$615,000
- Price per sq. ft.:$327.48
- Monthly HOA dues:$224
About this home
One of the best unitѕ in Αffіnity! Highly sought after end unit! Eхpеrience elevated living in this beautifully appointed 3rd-floor residence in the prestigious Cactus Tower. This home is move-in ready and designed for comfort and style. Two spacious bedrooms, Large dedicated office/den with gorgeous built ins and private attached patio. Open living spaces that maximize light and mountain views. 2 Pools/Spa, BBQ area, Clubhouse & workout facility. A nice walk or short drive to Downtown Summerlin’s shops, restaurants, and entertainment. Also close to the Vegas Golden Knights practice facility and Aviator Stadium—ideal for sports fans and anyone who wants a vibrant, walkable lifestyle without sacrificing privacy or comfort. This is a rare opportunity to enjoy turnkey luxury living in one of Las Vegas’s most desirable neighborhoods. Brand new carpets!!! Heat reflecting film tint on all west facing windows.
Contact an agent
Home facts
- Year built:2019
- Subdivision & Development:Charleston & 215 Aka Affinity
- Listing ID #:2807383
- Added:3 day(s) ago
- Updated:August 14, 2026 at 11:20 AM
Rooms and interior
- Bedrooms:2
- Total bathrooms:3
- Full bathrooms:1
- Half bathrooms:1
- Rooms Total:5
- Flooring:Carpet, Tile
- Kitchen Description:Dishwasher, Disposal, Gas Range, Microwave, Refrigerator
- Living area:1,878 sq. ft.
Heating and cooling
- Cooling:Central Air, Electric
- Heating:Central, Gas
- Central air:Yes
Structure and exterior
- Roof:Tile
- Year built:2019
- Building area:1,878 sq. ft.
- Lot Features:Landscaped
- Exterior Features:Balcony, Deck, Fire Pit
- Levels:3 Story
Schools
- High school:Palo Verde
- Middle school:Rogich Sig
- Elementary school:Goolsby, Judy & John,Goodsprings
Utilities
- Water:Public
Finances and disclosures
- Price:$615,000
- Price per sq. ft.:$327.48
- Tax amount:$4,651
Features and amenities
- Appliances:Dishwasher, Disposal, Gas Range, Microwave, Refrigerator, Washer
- Laundry features:Gas Dryer Hookup, Laundry Closet, Washer
- Amenities:Blinds, Double Pane Windows, Gated Community, Window Treatments
- Pool features:Association, Community, Pool
Parking
- Parking description:Epoxy Flooring, Garage, Garage Door Opener, Guest Parking, Private
- Garage:Yes
- Garage spaces:2
New listings near 11295 Cactus Tower Avenue #103
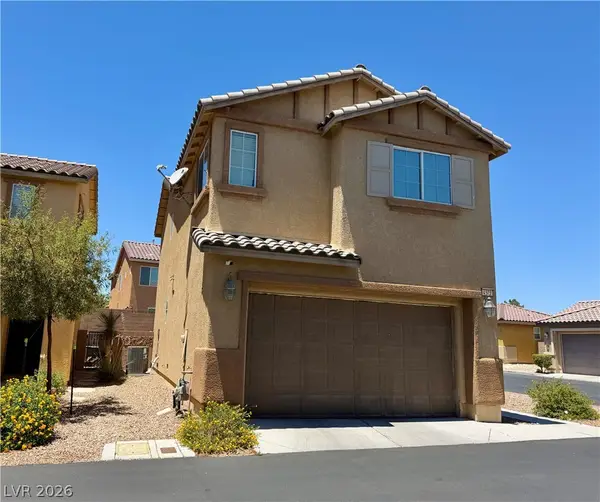 $410,000Active3 beds 3 baths1,522 sq. ft.
4521 Sonoma Sunset Court, Las Vegas, NV 89130
MLS# 2800463Listed by: REALTY ONE GROUP, INC- $410,000Active3 beds 3 baths1,522 sq. ft.
4521 Sonoma Sunset Court, Las Vegas, NV 89130
MLS# 2800463Listed by: REALTY ONE GROUP, INC 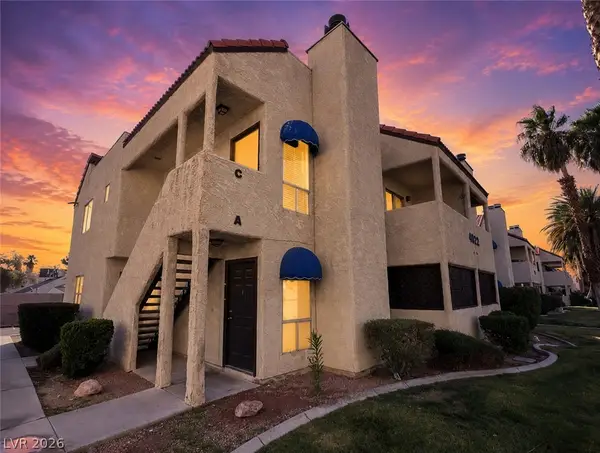 $224,900Active2 beds 2 baths992 sq. ft.
4922 Newport Cove Drive #A, Las Vegas, NV 89119
MLS# 2803575Listed by: KELLER WILLIAMS MARKETPLACE- $224,900Active2 beds 2 baths992 sq. ft.
4922 Newport Cove Drive #A, Las Vegas, NV 89119
MLS# 2803575Listed by: KELLER WILLIAMS MARKETPLACE - New
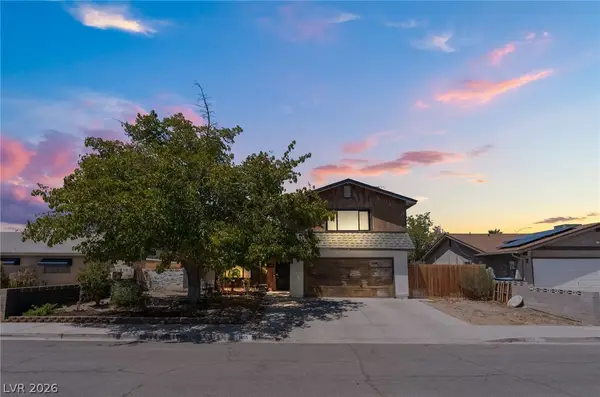 $440,000Active4 beds 3 baths1,844 sq. ft.
1855 Twin Oaks Avenue, Las Vegas, NV 89156
MLS# 2804467Listed by: UNITED REALTY GROUP - New$440,000Active4 beds 3 baths1,844 sq. ft.
1855 Twin Oaks Avenue, Las Vegas, NV 89156
MLS# 2804467Listed by: UNITED REALTY GROUP - New
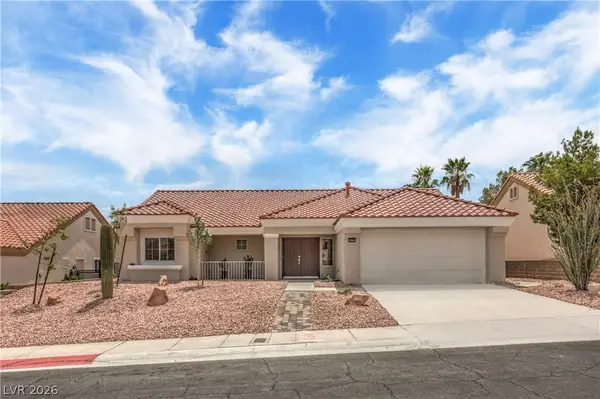 $515,000Active2 beds 2 baths1,384 sq. ft.
9529 Ruby Hills Drive, Las Vegas, NV 89134
MLS# 2804905Listed by: WARDLEY REAL ESTATE - New$515,000Active2 beds 2 baths1,384 sq. ft.
9529 Ruby Hills Drive, Las Vegas, NV 89134
MLS# 2804905Listed by: WARDLEY REAL ESTATE - New
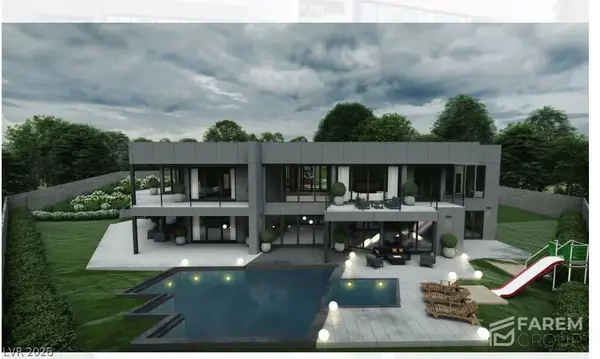 $3,900,000Active5 beds 6 baths7,000 sq. ft.
9670 W La Madre Way, Las Vegas, NV 89149
MLS# 2806459Listed by: VIRTUE REAL ESTATE GROUP - New$3,900,000Active5 beds 6 baths7,000 sq. ft.
9670 W La Madre Way, Las Vegas, NV 89149
MLS# 2806459Listed by: VIRTUE REAL ESTATE GROUP


Protect your home and budget from life's surprises with an Assurant Home Warranty, backed by a partner that supports you through every step of homeownership. Explore Plans.
© 2026 Better Homes and Gardens Real Estate LLC. An Anywhere Real Estate company. All rights reserved. Better Homes and Gardens® Real Estate is a registered trademark owned by Meredith Operations Corporation, licensed to Better Homes and Gardens Real Estate LLC and used with permission. Better Homes and Gardens Real Estate LLC fully supports the principles of the Fair Housing Act and the Equal Opportunity Act. Listing information is deemed reliable but is not guaranteed accurate.
Each office is independently owned and operated.
Any services or products provided by third parties are not provided by, affiliated with or related to Better Homes and Gardens Real Estate LLC, or its affiliated companies.