
11305 Golden Chestnut Place, Las Vegas, NV 89135
Local realty services provided by:Better Homes and Gardens Real Estate Universal
11305 Golden Chestnut Place,Las Vegas, NV 89135
$3,275,000
- 4 Beds
- 5 Baths
- 4,899 sq. ft.
- Single family
- Active
Upcoming open houses
- Fri, Jul 2410:00 am - 01:00 pm
- Sat, Jul 2510:00 am - 01:00 pm
- Sat, Jul 2501:00 pm - 04:00 pm
- Sun, Jul 2611:00 am - 02:00 pm
- Mon, Jul 2701:00 pm - 04:00 pm
Listed by: ryan zeppernick
Office: is luxury
MLS#:2757594
Source:GLVAR
Price summary
- Price:$3,275,000
- Price per sq. ft.:$668.5
- Monthly HOA dues:$290
About this home
With another significant price adjustment, this is now one of the most compelling values in Red Rock Country Club. Set on arguably one of the best-positioned golf course lots in the community, this nearly 4,900 sqft guard-gated Summerlin golf course home captures sweeping double-fairway and mountain views, all while tucked behind the green for exceptional privacy and minimal golf course exposure. Designed to live primarily as a single-story home, all main living areas are downstairs with one spacious upstairs guest suite. Soaring ceilings and walls of glass fill the move-in ready interior with natural light, highlighting clean lines, custom built-ins, refined millwork, and modern finishes throughout. The gourmet kitchen features custom cabinetry, premium appliances, a center island, walk-in pantry, and wet bar. Outside, a resort-style backyard offers a pool, custom spa, covered entertaining areas, fire features, and one of the most spectacular golf course settings in Summerlin, perfect for both relaxing and entertaining....
Contact an agent
Home facts
- Year built:2001
- Listing ID #:2757594
- Added:153 day(s) ago
- Updated:July 23, 2026 at 05:20 PM
Rooms and interior
- Bedrooms:4
- Total bathrooms:5
- Full bathrooms:3
- Half bathrooms:1
- Rooms Total:9
- Flooring:Carpet, Tile
- Kitchen Description:Built In Electric Oven, Dishwasher, Disposal, Double Oven, Gas Cooktop, Microwave, Refrigerator
- Living area:4,899 sq. ft.
Heating and cooling
- Cooling:Central Air, Electric
- Heating:Central, Gas, Multiple Heating Units
- Central air:Yes
Structure and exterior
- Roof:Tile
- Year built:2001
- Building area:4,899 sq. ft.
- Lot area:0.27 Acres
- Lot Features:Back Yard, Front Yard, Landscaped, Sprinklers In Front, Sprinklers In Rear, Sprinklers Timer
- Construction Materials:Frame, Stucco
- Exterior Features:Barbecue, Patio, Private Yard, Sprinkler Irrigation
- Levels:1 Story
Schools
- High school:Palo Verde
- Middle school:Fertitta Frank & Victoria
- Elementary school:Goolsby, Judy & John,Goolsby, Judy & John
Utilities
- Water:Public
Finances and disclosures
- Price:$3,275,000
- Price per sq. ft.:$668.5
- Tax amount:$9,380
Features and amenities
- Appliances:Built-In Electric Oven, Dishwasher, Disposal, Gas Cooktop, Microwave, Refrigerator, Washer
- Laundry features:Gas Dryer Hookup, Laundry Room, On Main Level, Washer
- Amenities:Blinds, Double Pane Windows, Gated Community, Plantation Shutters
- Pool features:Community, Fenced, Pool, Private Pool
Parking
- Parking description:Finished Garage, Garage, Garage Door Opener, Inside Entrance, Private
- Garage:Yes
- Garage spaces:3
New listings near 11305 Golden Chestnut Place
- New
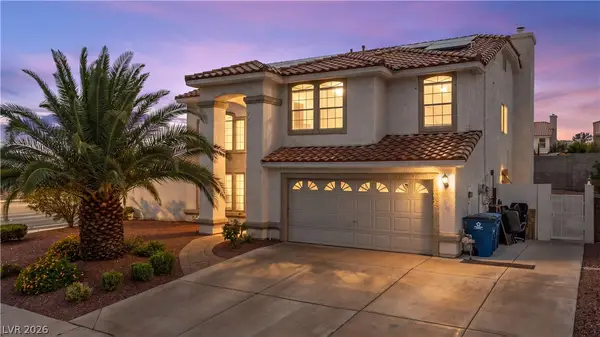 $649,900Active4 beds 3 baths2,350 sq. ft.
3485 Artemis Street, Las Vegas, NV 89117
MLS# 2802127Listed by: BARBARITA REALTY CONSULTANTS - New
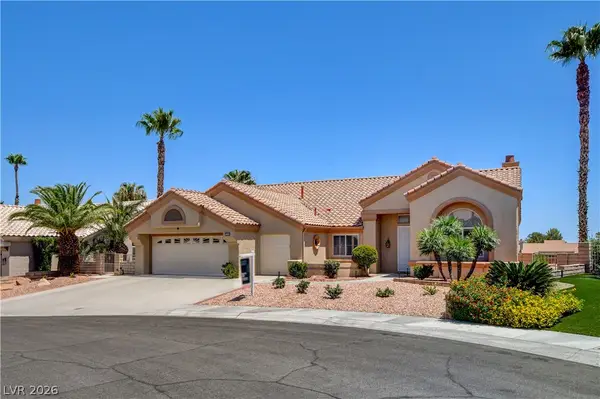 $1,100,000Active2 beds 2 baths2,715 sq. ft.
2900 Hawksdale Drive, Las Vegas, NV 89134
MLS# 2802282Listed by: DOUGLAS ELLIMAN OF NEVADA LLC - New
 $495,000Active4 beds 2 baths2,212 sq. ft.
8905 Frasure Falls, Las Vegas, NV 89178
MLS# 2802568Listed by: LINDA BOTHOF - New
 $588,000Active3 beds 3 baths2,533 sq. ft.
7823 Windward Road, Las Vegas, NV 89147
MLS# 2802594Listed by: SIMPLY VEGAS - New
 $307,999Active3 beds 2 baths1,289 sq. ft.
6901 Cobre Azul Avenue #102, Las Vegas, NV 89108
MLS# 2802705Listed by: UNITED REALTY GROUP - New
 $719,000Active2 beds 3 baths1,835 sq. ft.
4381 W Flamingo Road #2202_2204, Las Vegas, NV 89103
MLS# 2802716Listed by: EXP REALTY - New
 $428,888Active3 beds 2 baths1,256 sq. ft.
4717 Cinderella Lane, Las Vegas, NV 89102
MLS# 2802718Listed by: HUNTINGTON & ELLIS, A REAL EST - New
 $362,000Active2 beds 3 baths1,468 sq. ft.
6086 Sunken River Trail, Las Vegas, NV 89118
MLS# 2802720Listed by: RE/MAX UNITED - New
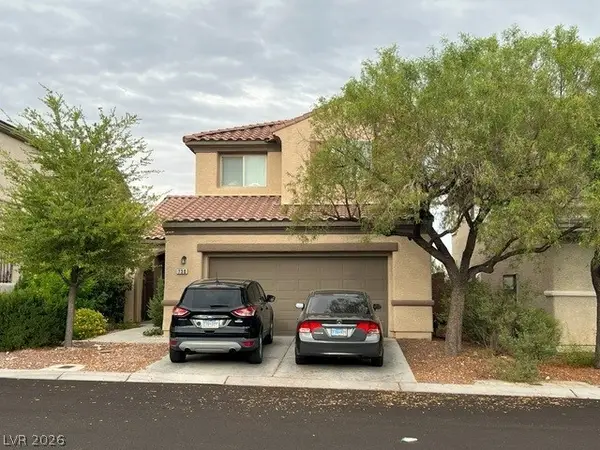 $545,000Active3 beds 3 baths1,708 sq. ft.
730 Sand Primrose Street, Las Vegas, NV 89138
MLS# 2802765Listed by: TERRA WEST MANAGEMENT SERVICES - New
 $425,000Active2 beds 2 baths1,402 sq. ft.
2617 Settlers Bay Lane, Las Vegas, NV 89134
MLS# 2802784Listed by: DOSS REALTY GROUP LLC


Protect your home and budget from life's surprises with an Assurant Home Warranty, backed by a partner that supports you through every step of homeownership. Explore Plans.
© 2026 Better Homes and Gardens Real Estate LLC. An Anywhere Real Estate company. All rights reserved. Better Homes and Gardens® Real Estate is a registered trademark owned by Meredith Operations Corporation, licensed to Better Homes and Gardens Real Estate LLC and used with permission. Better Homes and Gardens Real Estate LLC fully supports the principles of the Fair Housing Act and the Equal Opportunity Act. Listing information is deemed reliable but is not guaranteed accurate.
Each office is independently owned and operated.
Any services or products provided by third parties are not provided by, affiliated with or related to Better Homes and Gardens Real Estate LLC, or its affiliated companies.