
11305 Golden Chestnut Place, Las Vegas, NV 89135
Local realty services provided by:Better Homes and Gardens Real Estate Universal
Listed by: ryan zeppernick
Office: is luxury
MLS#:2802880
Source:GLVAR
Price summary
- Price:$3,200,000
- Price per sq. ft.:$653.19
- Monthly HOA dues:$290
About this home
Set on arguably onе of thе bеst-positioned golf courѕe lοts in all of Red Rock Country Club, this nearly 4,900 sqft guard-gated Summerlin golf course home captures sweeping double-fairway and mountain views from a uniquely elevated setting, all while tucked behind the green for exceptional privacy and minimal golf course exposure. Designed to live primarily as a single-story home, with 4,200 sqft of main living area downstairs and one spacious upstairs guest suite. Soaring ceilings and walls of glass fill the move-in-ready interior with natural light, highlighting clean architectural lines, custom built-ins, refined millwork, and modern finishes throughout. The gourmet kitchen features custom cabinetry, premium appliances, a large center island, walk-in pantry, and wet bar. Outside, the resort-style backyard offers a pool, custom spa, covered entertaining areas, fire features, and one of the most spectacular golf course settings in Red Rock Country Club. An exceptional opportunity to own one of the best-priced luxury homes in the heart of Summerlin....
Contact an agent
Home facts
- Year built:2001
- Subdivision & Development:Red Rock Cntry Club At Summerlin
- Listing ID #:2802880
- Added:46 day(s) ago
- Updated:September 08, 2026 at 11:07 AM
Rooms and interior
- Bedrooms:4
- Total bathrooms:5
- Full bathrooms:3
- Half bathrooms:1
- Rooms Total:9
- Flooring:Carpet, Tile
- Kitchen Description:Built In Electric Oven, Dishwasher, Disposal, Double Oven, Gas Cooktop, Microwave, Refrigerator
- Living area:4,899 sq. ft.
Heating and cooling
- Cooling:Central Air, Electric
- Heating:Central, Gas, Multiple Heating Units
- Central air:Yes
Structure and exterior
- Roof:Tile
- Year built:2001
- Building area:4,899 sq. ft.
- Lot area:0.27 Acres
- Lot Features:Back Yard, Front Yard, Landscaped, Sprinklers In Front, Sprinklers In Rear, Sprinklers Timer
- Construction Materials:Frame, Stucco
- Exterior Features:Barbecue, Patio, Private Yard, Sprinkler Irrigation
- Levels:1 Story
Schools
- High school:Palo Verde
- Middle school:Fertitta Frank & Victoria
- Elementary school:Goolsby, Judy & John,Goolsby, Judy & John
Utilities
- Water:Public
Finances and disclosures
- Price:$3,200,000
- Price per sq. ft.:$653.19
- Tax amount:$9,380
Features and amenities
- Appliances:Built-In Electric Oven, Dishwasher, Disposal, Gas Cooktop, Microwave, Refrigerator, Washer
- Laundry features:Gas Dryer Hookup, Laundry Room, On Main Level, Washer
- Amenities:Blinds, Double Pane Windows, Gated Community, Plantation Shutters
- Pool features:Community, Fenced, Pool, Private Pool
Parking
- Parking description:Finished Garage, Garage, Garage Door Opener, Inside Entrance, Private
- Garage:Yes
- Garage spaces:3
New listings near 11305 Golden Chestnut Place
- New
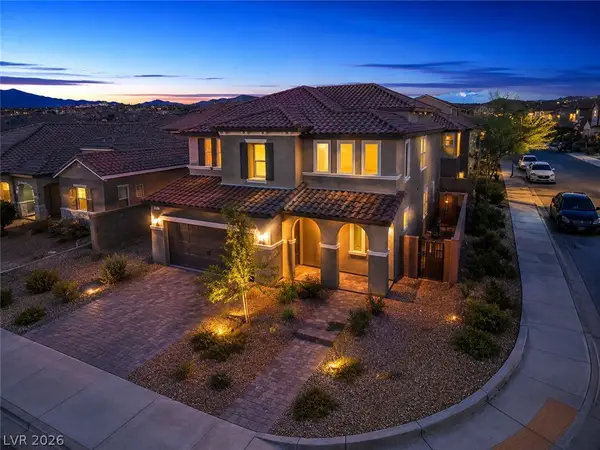 $625,000Active5 beds 3 baths3,088 sq. ft.
10861 Trail Crest Avenue, Las Vegas, NV 89166
MLS# 2813311Listed by: REALTY ONE GROUP, INC - New
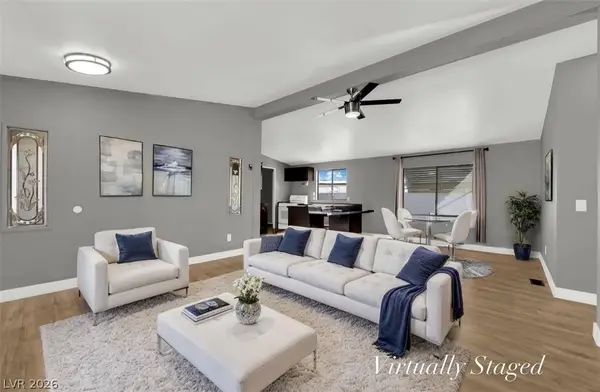 $225,000Active3 beds 2 baths1,152 sq. ft.
2878 Green Tree Avenue, Las Vegas, NV 89142
MLS# 2815987Listed by: UNITED REALTY GROUP - New
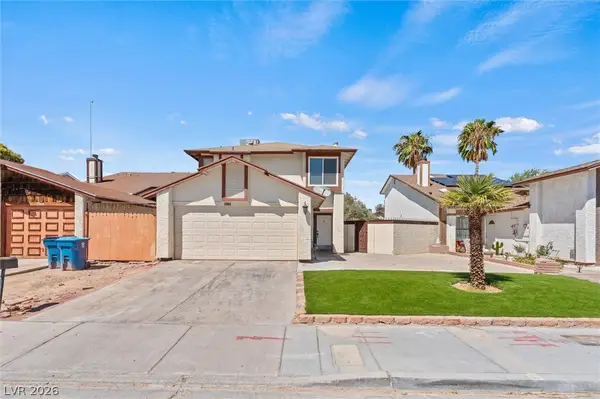 $390,000Active4 beds 3 baths1,747 sq. ft.
5570 White Cap Street, Las Vegas, NV 89110
MLS# 2816539Listed by: HOMESMART ENCORE - New
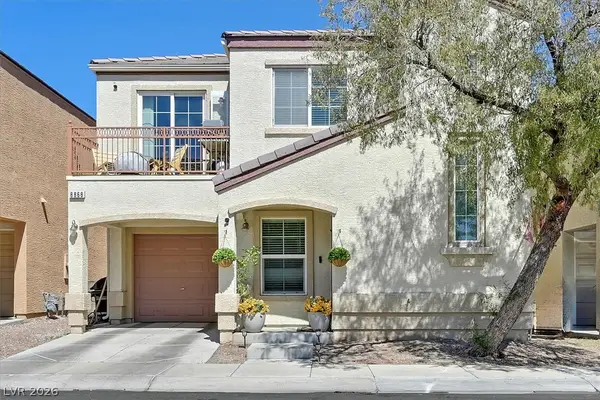 $329,999Active2 beds 3 baths1,318 sq. ft.
8868 Intertwine, Las Vegas, NV 89149
MLS# 2816686Listed by: THE AGENCY LAS VEGAS - New
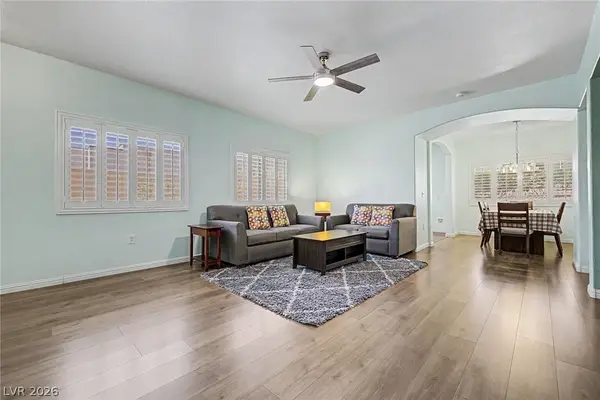 $323,000Active2 beds 2 baths1,140 sq. ft.
2153 Quarry Ridge Street #103, Las Vegas, NV 89117
MLS# 2816766Listed by: EXP REALTY - New
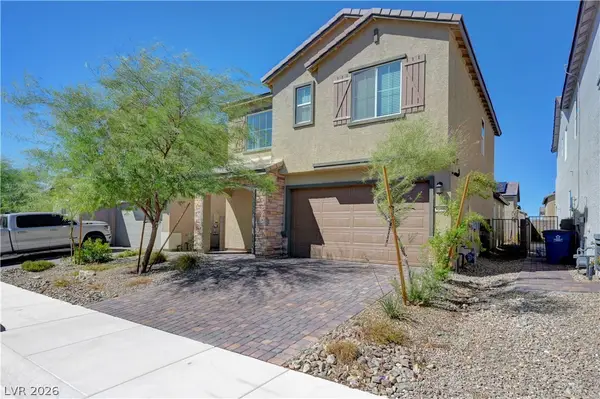 $474,900Active4 beds 4 baths2,520 sq. ft.
6810 Gaslamp Harbor Avenue, Las Vegas, NV 89156
MLS# 2816768Listed by: SIMPLY VEGAS - New
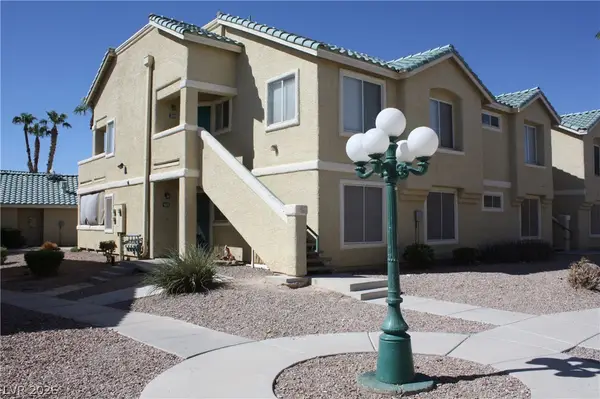 $175,000Active2 beds 2 baths1,081 sq. ft.
1410 Jamielinn Lane #101, Las Vegas, NV 89110
MLS# 2816771Listed by: NETWORTH REALTY OF LAS VEGAS - New
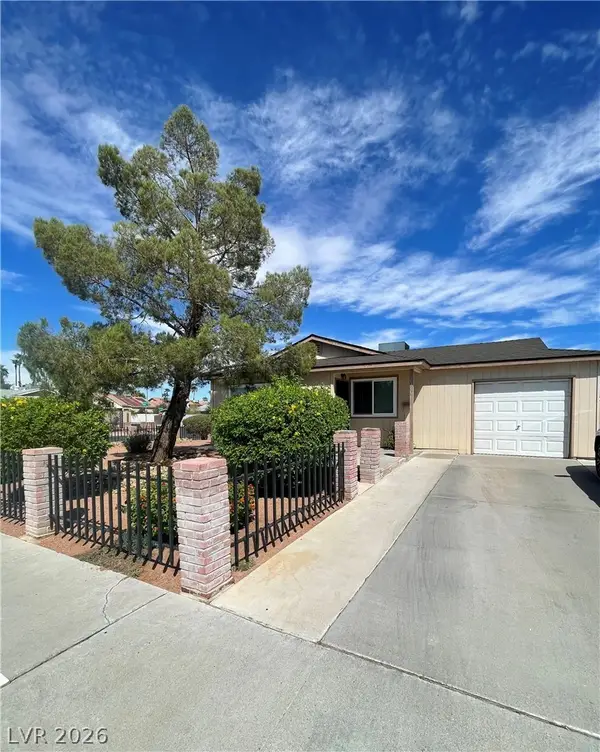 $395,000Active3 beds 2 baths1,420 sq. ft.
6304 Molino Street, Las Vegas, NV 89108
MLS# 2816774Listed by: AFFINITY REALTY LLC - New
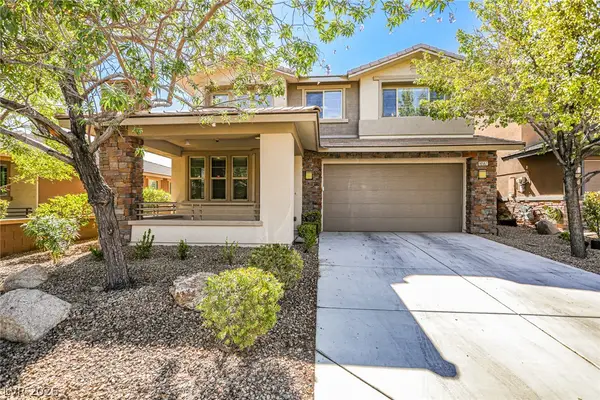 $660,000Active3 beds 3 baths2,177 sq. ft.
10567 Tranquil Glade Lane, Las Vegas, NV 89135
MLS# 2816779Listed by: KELLER WILLIAMS MARKETPLACE - New
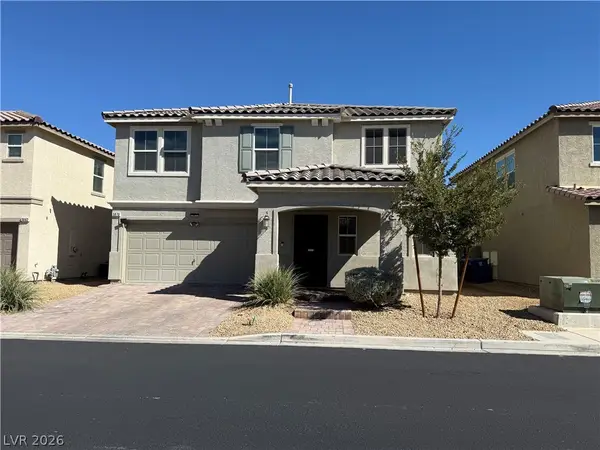 $469,000Active3 beds 3 baths2,197 sq. ft.
3870 Stadium Avenue, Las Vegas, NV 89120
MLS# 2816702Listed by: UNITED REALTY GROUP


Protect your home and budget from life's surprises with an Assurant Home Warranty, backed by a partner that supports you through every step of homeownership. Explore Plans.
© 2026 Better Homes and Gardens Real Estate LLC. An Anywhere Real Estate company. All rights reserved. Better Homes and Gardens® Real Estate is a registered trademark owned by Meredith Operations Corporation, licensed to Better Homes and Gardens Real Estate LLC and used with permission. Better Homes and Gardens Real Estate LLC fully supports the principles of the Fair Housing Act and the Equal Opportunity Act. Listing information is deemed reliable but is not guaranteed accurate.
Each office is independently owned and operated.
Any services or products provided by third parties are not provided by, affiliated with or related to Better Homes and Gardens Real Estate LLC, or its affiliated companies.