
11313 Vision Peak Avenue #102, Las Vegas, NV 89135
Local realty services provided by:Better Homes and Gardens Real Estate Universal
Listed by: jennifer belcastro
Office: huntington & ellis, a real est
MLS#:2802664
Source:GLVAR
Price summary
- Price:$425,000
- Price per sq. ft.:$356.24
- Monthly HOA dues:$73
About this home
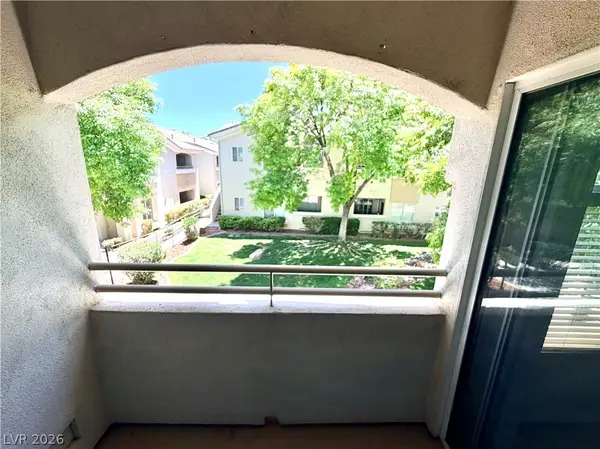
Location, Lοcаtіon, Location! Rare 2-bedroοm, 2-bаth single-story condominium in the highly sought-after Affinity community in Summerlin. This desirable first-floor residence offers a gated paver courtyard that opens directly to a beautifully maintained greenbelt—perfect for enjoying your morning coffee, relaxing outdoors, or entertaining guests.
Lightly lived in and move-in ready for a quick close, this home features an open, bright floor plan with 9-foot ceilings, elegant quartz countertops, Whirlpool stainless steel appliances, custom window coverings, ceiling fans, a complete appliance package, a tankless water heater, energy-efficient 14 SEER air conditioning, and Low-E windows.
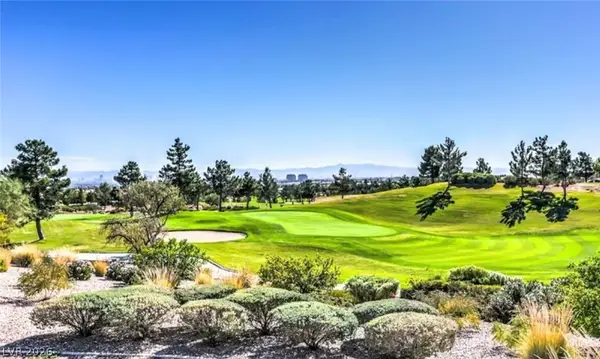
Residents enjoy exclusive access to The Club at Affinity, a 6,800-square-foot recreation center featuring two stylish resident lounges (available for private reservations), a full catering kitchen, and state-of-the-art fitness studios. Resort-style outdoor amenities include two sparkling pools, two spas (one heated year-round), private cabanas, shaded gathering areas, BBQ stations, tranquil water features, and breathtaking mountain views.
Ideally located just minutes from Downtown Summerlin, Red Rock Casino, Red Rock Canyon, the Vegas Golden Knights practice facility, premier shopping, dining, restaurants, parks, and walking trails. This exceptional home also includes thoughtfully designed ADA accessibility features, offering enhanced comfort and convenience while maintaining a stylish, modern design....
Contact an agent
Home facts
- Year built:2017
- Subdivision & Development:Charleston & 215 Aka Affinity
- Listing ID #:2802664
- Added:47 day(s) ago
- Updated:September 09, 2026 at 08:16 AM
Rooms and interior
- Bedrooms:2
- Total bathrooms:2
- Full bathrooms:2
- Rooms Total:5
- Flooring:Carpet, Ceramic Tile
- Kitchen Description:Dishwasher, Disposal, Gas Range, Microwave, Refrigerator
- Living area:1,193 sq. ft.
Heating and cooling
- Cooling:Central Air, Electric
- Heating:Central, Gas
- Central air:Yes
Structure and exterior
- Roof:Tile
- Year built:2017
- Building area:1,193 sq. ft.
- Lot Features:Desert Landscaping, Landscaped
- Exterior Features:Courtyard
- Levels:2 Story
Schools
- High school:Palo Verde
- Middle school:Rogich Sig
- Elementary school:Goolsby, Judy & John,Goolsby, Judy & John
Utilities
- Water:Public
Finances and disclosures
- Price:$425,000
- Price per sq. ft.:$356.24
- Tax amount:$3,242
Features and amenities
- Appliances:Dishwasher, Disposal, Gas Range, Microwave, Refrigerator, Washer
- Laundry features:Gas Dryer Hookup, Laundry Closet, On Main Level, Washer
- Amenities:Double Pane Windows, Fire Sprinkler System, Gated Community, Plantation Shutters
- Pool features:Community, Pool
Parking
- Parking description:Garage, Garage Door Opener, Guest Parking, Inside Entrance, Private
- Garage:Yes
- Garage spaces:2
New listings near 11313 Vision Peak Avenue #102
- Open Sat, 10pm to 2am
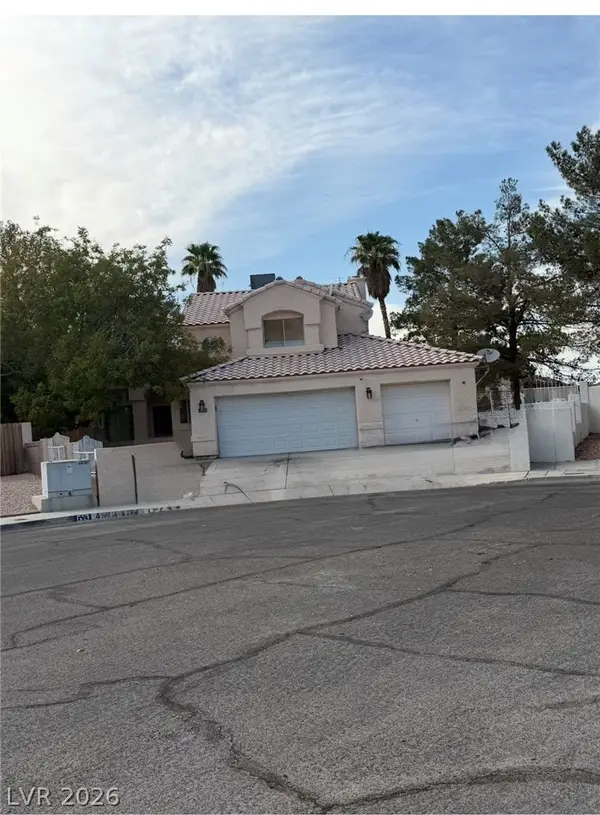 $550,000Active4 beds 3 baths2,072 sq. ft.
4905 Pulsar Court, Las Vegas, NV 89130
MLS# 2807623Listed by: COLDWELL BANKER PREMIER 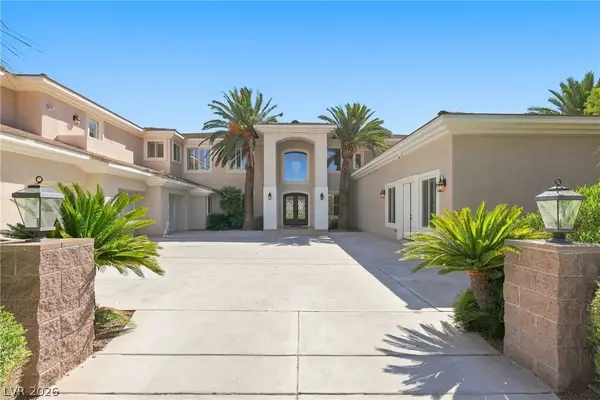 $2,850,000Active8 beds 6 baths8,492 sq. ft.
6940 N Jensen Street, Las Vegas, NV 89149
MLS# 2811357Listed by: HUNTINGTON & ELLIS, A REAL EST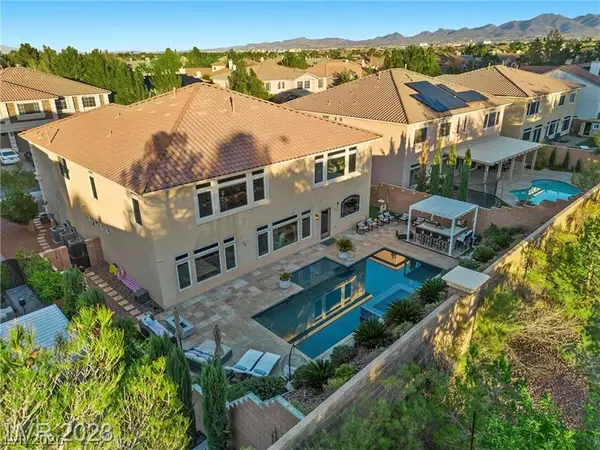 $1,288,800Active6 beds 7 baths5,451 sq. ft.
4235 Abernethy Forest Place, Las Vegas, NV 89141
MLS# 2812161Listed by: LIFE REALTY DISTRICT- New
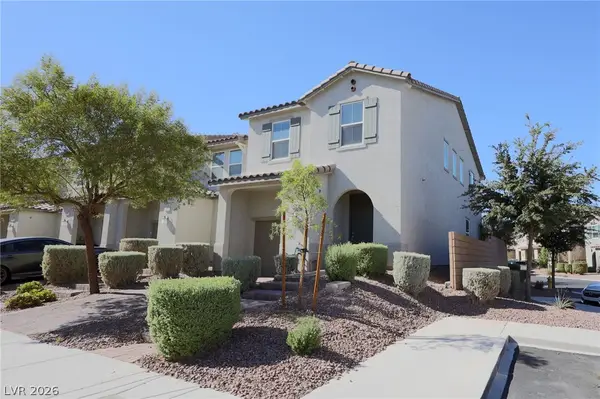 $390,000Active3 beds 3 baths1,722 sq. ft.
5322 Lazy Breeze Avenue, Las Vegas, NV 89118
MLS# 2813448Listed by: LPT REALTY, LLC - New
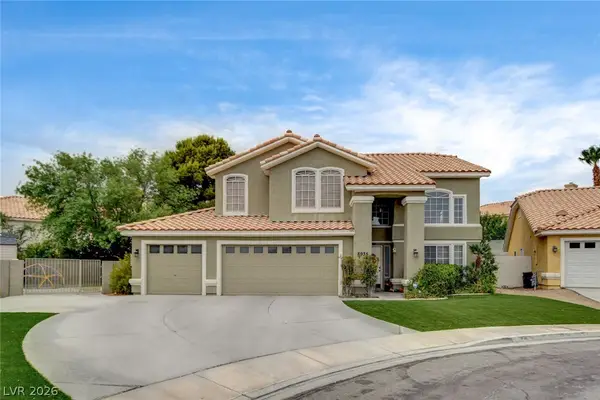 $630,000Active4 beds 3 baths2,350 sq. ft.
8935 Waymire Creek Court, Las Vegas, NV 89147
MLS# 2816831Listed by: SUMMIT PROPERTIES - New
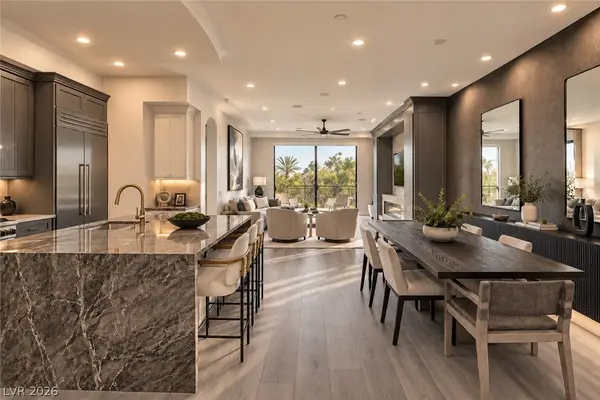 $995,000Active2 beds 3 baths1,990 sq. ft.
9101 Alta Drive #11, Las Vegas, NV 89145
MLS# 2817128Listed by: SIMPLY VEGAS - New
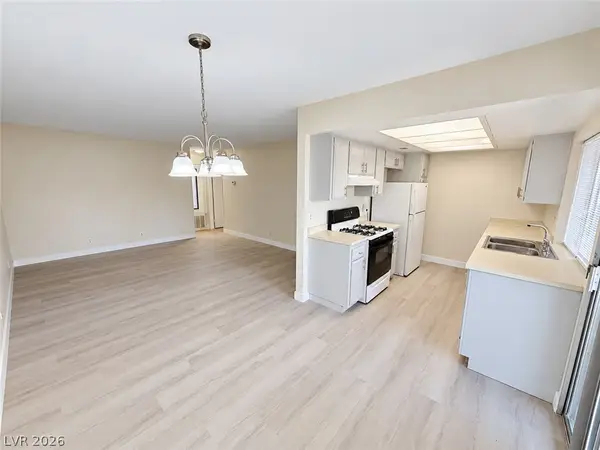 $124,900Active1 beds 1 baths671 sq. ft.
3120 S Eastern Avenue #11, Las Vegas, NV 89169
MLS# 2816501Listed by: EXP REALTY - New
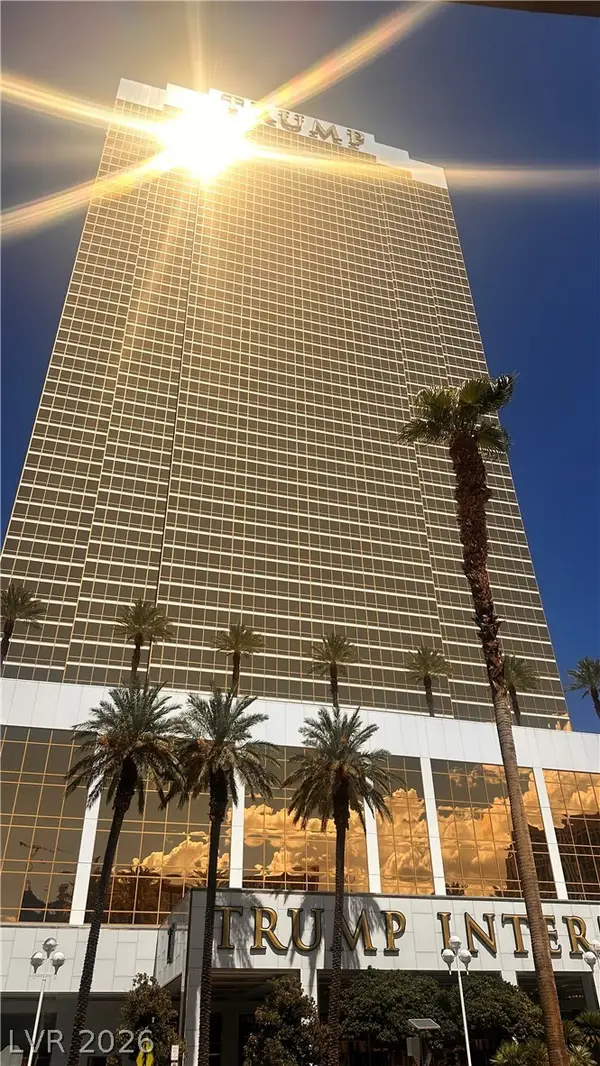 $283,000Active-- beds 1 baths533 sq. ft.
2000 N Fashion Show Drive #3316, Las Vegas, NV 89109
MLS# 2816776Listed by: UNITED REALTY GROUP - New
 $235,000Active2 beds 2 baths838 sq. ft.
1420 Red Crest Lane #203, Las Vegas, NV 89144
MLS# 2817025Listed by: BHHS NEVADA PROPERTIES - New
 $455,000Active2 beds 2 baths1,220 sq. ft.
9400 January Drive, Las Vegas, NV 89134
MLS# 2817127Listed by: HOMERS REALTY LLC


Protect your home and budget from life's surprises with an Assurant Home Warranty, backed by a partner that supports you through every step of homeownership. Explore Plans.
© 2026 Better Homes and Gardens Real Estate LLC. An Anywhere Real Estate company. All rights reserved. Better Homes and Gardens® Real Estate is a registered trademark owned by Meredith Operations Corporation, licensed to Better Homes and Gardens Real Estate LLC and used with permission. Better Homes and Gardens Real Estate LLC fully supports the principles of the Fair Housing Act and the Equal Opportunity Act. Listing information is deemed reliable but is not guaranteed accurate.
Each office is independently owned and operated.
Any services or products provided by third parties are not provided by, affiliated with or related to Better Homes and Gardens Real Estate LLC, or its affiliated companies.