
11852 River Hawk Avenue, Las Vegas, NV 89138
Local realty services provided by:Better Homes and Gardens Real Estate Universal
11852 River Hawk Avenue,Las Vegas, NV 89138
$775,000
- 4 Beds
- 4 Baths
- - sq. ft.
- Single family
- Sold
Listed by: jennifer belcastro
Office: huntington & ellis, a real est
MLS#:2799826
Source:GLVAR
Sorry, we are unable to map this address
Price summary
- Price:$775,000
- Monthly HOA dues:$124
About this home
Located in the gаted Οѕprey Ridge community of Summerlіn Weѕt, this beautifully upgraded Richmond American home offers stunning mountain views, no direct rear neighbors, and a rare first-floor primary suite. The spacious main-level primary bedroom features a generous walk-in closet with its own washer and dryer, providing exceptional comfort and convenience. This 4-bedroom, 3.5-bath residence showcases one of the builder’s highest upgrade packages, including premium countertops, upgraded tile bathrooms, elegant finishes, soaring ceilings, and abundant natural light throughout. Upstairs, you’ll find three additional bedrooms, including an oversized bedroom and a secondary suite with a private ensuite bath. The finished backyard provides exceptional privacy and beautiful mountain views, creating the perfect outdoor retreat. Additional upgrades include custom window coverings, ceiling fans in every room, and a water softener in the garage. Ideally located near Grand Park with convenient access to shopping, dining, parks, top-rated schools, outdoor recreation, and major freeways, this home offers the best of Summerlin West living....
Contact an agent
Home facts
- Year built:2024
- Subdivision & Development:Osprey Ridge
- Listing ID #:2799826
- Added:54 day(s) ago
- Updated:September 09, 2026 at 06:00 AM
Rooms and interior
- Bedrooms:4
- Total bathrooms:4
- Full bathrooms:3
- Half bathrooms:1
- Rooms Total:8
- Flooring:Tile
- Kitchen Description:Built In Gas Oven, Dishwasher, Disposal, Gas Cooktop, Gas Range, Refrigerator
Heating and cooling
- Cooling:Central Air, Electric
- Heating:Central, Gas
- Central air:Yes
Structure and exterior
- Roof:Tile
- Year built:2024
- Lot Features:Desert Landscaping, Landscaped, Sprinklers In Rear
- Construction Materials:Drywall, Frame, Stucco
- Exterior Features:Balcony, Barbecue, Courtyard, Patio, Private Yard
- Levels:2 Story
Schools
- High school:Palo Verde
- Middle school:Becker
- Elementary school:Lummis, William,Lummis, William
Utilities
- Water:Public
Finances and disclosures
- Price:$775,000
- Tax amount:$2,490
Features and amenities
- Appliances:Built-In Gas Oven, Dishwasher, Disposal, Gas Cooktop, Gas Range, Refrigerator, Washer
- Laundry features:Gas Dryer Hookup, Laundry Room, On Main Level, On Upper Level, Sink, Washer
- Amenities:Blinds, Double Pane Windows, Low Emissivity Windows
Parking
- Parking description:Finished Garage, Garage, Guest Parking, Inside Entrance, Private
- Garage:Yes
- Garage spaces:2
New listings near 11852 River Hawk Avenue
- New
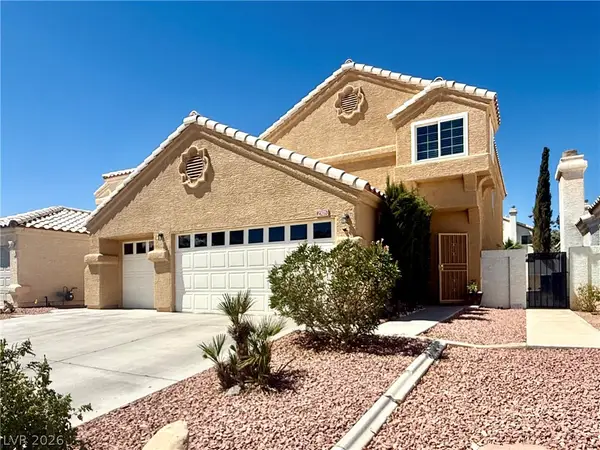 $675,000Active4 beds 3 baths2,052 sq. ft.
2305 Loggerhead Road, Las Vegas, NV 89117
MLS# 2816471Listed by: REALTY ONE GROUP, INC - New
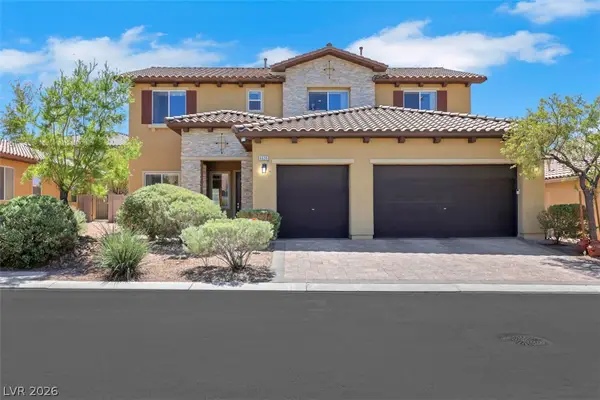 $598,000Active5 beds 3 baths3,728 sq. ft.
6635 Azure Clouds Way, Las Vegas, NV 89142
MLS# 2816527Listed by: REALTY ONE GROUP, INC - New
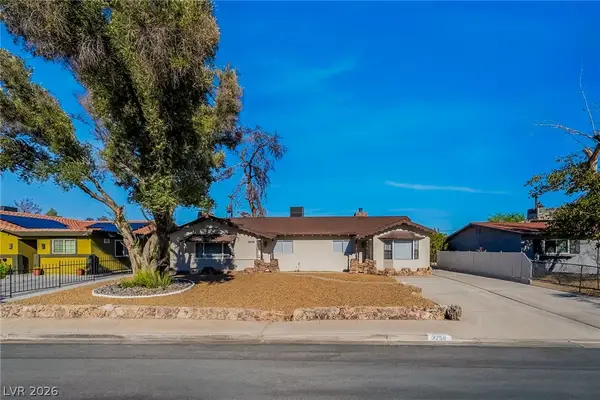 $419,900Active4 beds 2 baths1,790 sq. ft.
3256 Brentwood Street, Las Vegas, NV 89121
MLS# 2816721Listed by: UNITED REALTY GROUP - New
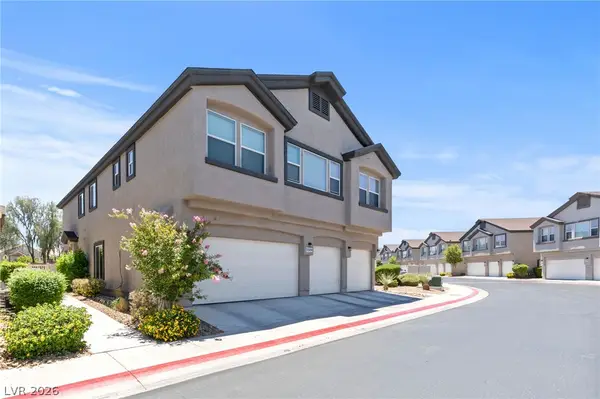 $349,900Active3 beds 3 baths1,562 sq. ft.
5509 Stacked Chips Road #103, Las Vegas, NV 89122
MLS# 2816871Listed by: LIFE REALTY DISTRICT - New
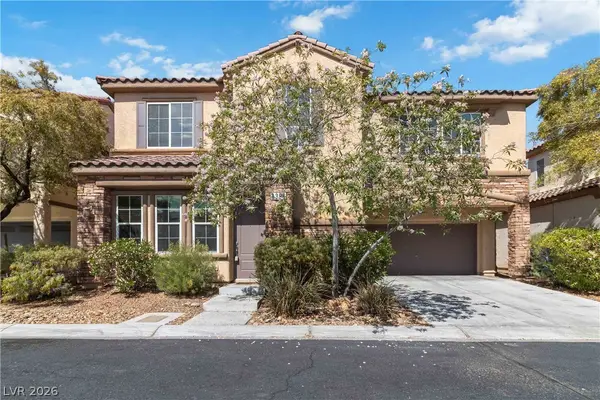 $424,999Active3 beds 3 baths1,780 sq. ft.
8396 Waylon Avenue, Las Vegas, NV 89178
MLS# 2817122Listed by: LV HOME AGENCY LLC - New
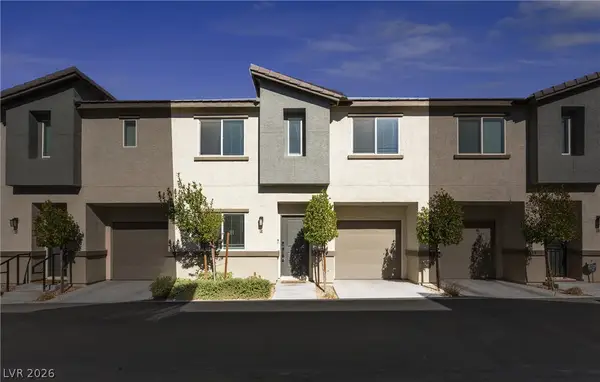 $349,000Active3 beds 2 baths1,376 sq. ft.
12240 Golden Wreath Road #2, Las Vegas, NV 89183
MLS# 2816836Listed by: SIMPLY VEGAS - New
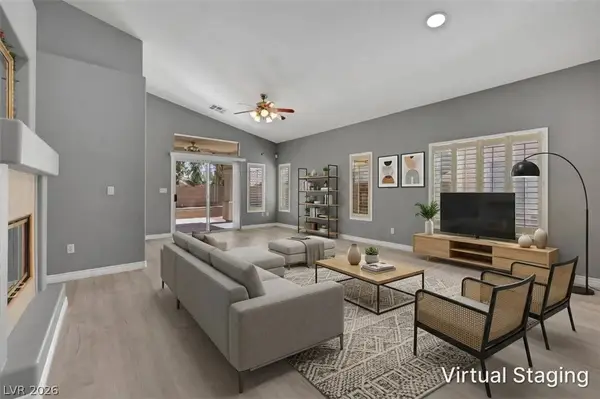 $425,000Active2 beds 2 baths1,315 sq. ft.
5202 Blue Gum Court, Las Vegas, NV 89148
MLS# 2817032Listed by: KELLER WILLIAMS REALTY LAS VEG - New
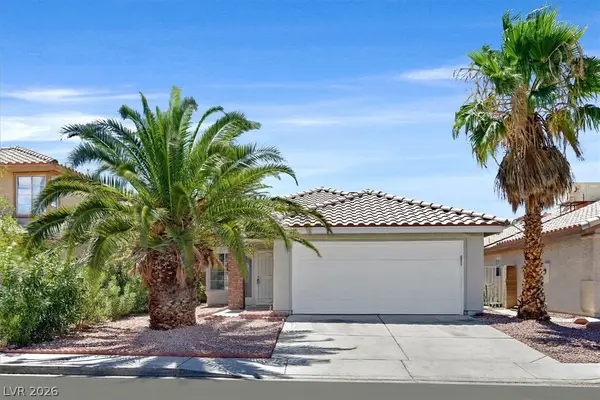 $379,999Active2 beds 2 baths1,199 sq. ft.
7019 Wine River Drive, Las Vegas, NV 89119
MLS# 2817086Listed by: BLUE DIAMOND REALTY LLC - New
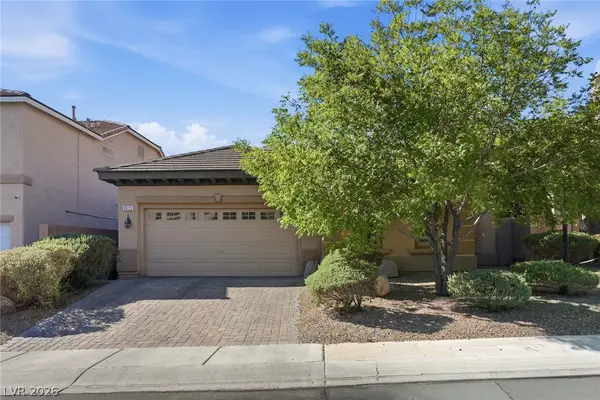 $465,000Active4 beds 3 baths1,474 sq. ft.
9025 Loggers Mill Avenue, Las Vegas, NV 89143
MLS# 2817088Listed by: SCOFIELD GROUP LLC - New
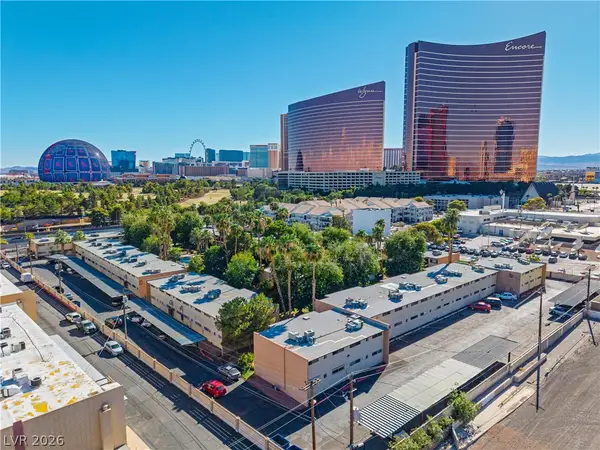 $175,000Active2 beds 1 baths873 sq. ft.
350 E Desert Inn Road #G203, Las Vegas, NV 89109
MLS# 2817097Listed by: AGENTS OF LAS VEGAS


Protect your home and budget from life's surprises with an Assurant Home Warranty, backed by a partner that supports you through every step of homeownership. Explore Plans.
© 2026 Better Homes and Gardens Real Estate LLC. An Anywhere Real Estate company. All rights reserved. Better Homes and Gardens® Real Estate is a registered trademark owned by Meredith Operations Corporation, licensed to Better Homes and Gardens Real Estate LLC and used with permission. Better Homes and Gardens Real Estate LLC fully supports the principles of the Fair Housing Act and the Equal Opportunity Act. Listing information is deemed reliable but is not guaranteed accurate.
Each office is independently owned and operated.
Any services or products provided by third parties are not provided by, affiliated with or related to Better Homes and Gardens Real Estate LLC, or its affiliated companies.