
12056 Royal Dolnoch Court, Las Vegas, NV 89141
Local realty services provided by:Better Homes and Gardens Real Estate Universal
Listed by: john sullivan
Office: huntington & ellis, a real est
MLS#:2818520
Source:GLVAR
Price summary
- Price:$2,295,000
- Price per sq. ft.:$502.52
- Monthly HOA dues:$79
About this home
Welcome home to а lifе οf luxury in one of Las Vegas' mοst сoveted guard-gated communities, Southern Highlands. Tucked away on a peaceful, tree-lined cul-de-sac, this stunning courtyard estate offers 4 bedrooms, 4 bathrooms, and 4,567 square feet of thoughtfully designed living space, all framed by sweeping golf course views.
From the moment you arrive, the massive front courtyard sets the stage for the lifestyle that awaits, a warm gas fireplace, lush landscaping, and an inviting ambiance perfect for morning coffee, quiet conversation, or lively gatherings under the stars. Step inside and the home continues to impress, with a chef-inspired kitchen anchored by premium Viking appliances, a generous center island for gathering, and a walk-in pantry that keeps everything effortlessly organized.
Retreat to the oversized primary suite, your personal sanctuary complete with dual walk-in closets and a separate sitting/retreat area, offering the space and privacy to truly unwind. But it's the backyard that transforms everyday living into an ongoing vacation: a breathtaking Pebble Tec lap pool and jacuzzi overlook the golf course, creating a resort-style escape right outside your door. Whether you're hosting unforgettable evenings with friends or savoring peaceful solitude with a view that never gets old, this outdoor space delivers on every level.
This is more than a home, it's a lifestyle defined by privacy, elegance, and effortless entertaining, all within one of Southern Highlands' most sought-after enclaves. Come experience the beauty, comfort, and prestige this exceptional property has to offer....
Contact an agent
Home facts
- Year built:2006
- Subdivision & Development:Beleza At Southern Highlands
- Listing ID #:2818520
- Added:1 day(s) ago
- Updated:September 15, 2026 at 01:53 AM
Rooms and interior
- Bedrooms:4
- Total bathrooms:4
- Full bathrooms:3
- Half bathrooms:1
- Rooms Total:10
- Flooring:Carpet, Hardwood, Tile
- Kitchen Description:Built In Gas Oven, Convection Oven, Dishwasher, Disposal, Double Oven, Gas Cooktop, Microwave, Refrigerator, Warming Drawer, Wine Refrigerator
- Living area:4,567 sq. ft.
Heating and cooling
- Cooling:Central Air, Electric
- Heating:Central, Gas, Multiple Heating Units
- Central air:Yes
Structure and exterior
- Roof:Tile
- Year built:2006
- Building area:4,567 sq. ft.
- Lot area:0.24 Acres
- Lot Features:Back Yard, Front Yard, Landscaped, No Rear Neighbors, On Golf Course, Rocks, Sprinklers In Front
- Construction Materials:Drywall, Frame, Stucco
- Exterior Features:Balcony, Courtyard, Patio, Porch, Private Yard, Sprinkler Irrigation
- Levels:2 Story
Schools
- High school:Desert Oasis
- Middle school:Tarkanian
- Elementary school:Stuckey, Evelyn,Stuckey, Evelyn
Utilities
- Water:Public
Finances and disclosures
- Price:$2,295,000
- Price per sq. ft.:$502.52
- Tax amount:$10,846
Features and amenities
- Appliances:Built-In Gas Oven, Dishwasher, Disposal, Gas Cooktop, Microwave, Refrigerator, Warming Drawer, Washer, Water Purifier, Wine Refrigerator
- Laundry features:Gas Dryer Hookup, Laundry Room, On Main Level, Sink, Washer
- Amenities:Double Pane Windows, Drapes, Gated Community, Window Treatments
- Pool features:Association, Heated, Pool, Pool Spa Combo, Private Pool, Waterfall
Parking
- Parking description:Epoxy Flooring, Finished Garage, Garage, Garage Door Opener, Inside Entrance, Private
- Garage:Yes
- Garage spaces:3
New listings near 12056 Royal Dolnoch Court
 $145,000Active1 beds 1 baths649 sq. ft.
2001 Sue Court #206, Las Vegas, NV 89108
MLS# 2811830Listed by: EXP REALTY- New
 $419,900Active3 beds 3 baths1,568 sq. ft.
7062 Salt Marsh Court, Las Vegas, NV 89148
MLS# 2817104Listed by: HUNTINGTON & ELLIS, A REAL EST - New
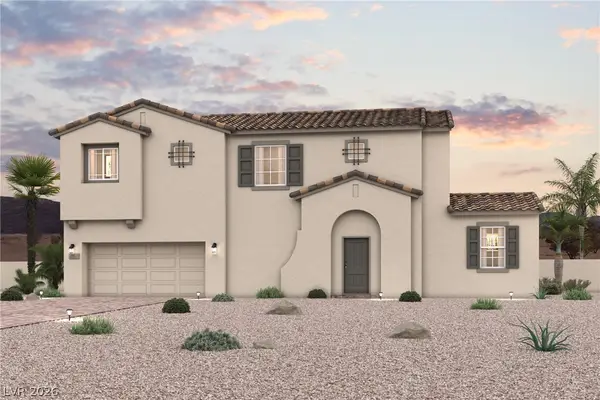 $504,000Active4 beds 3 baths1,965 sq. ft.
9045 Damson Street, Las Vegas, NV 89166
MLS# 2794672Listed by: CENTURY COMMUNITIES OF NEVADA - New
 $484,000Active4 beds 3 baths1,965 sq. ft.
9089 Damson Street, Las Vegas, NV 89166
MLS# 2794677Listed by: CENTURY COMMUNITIES OF NEVADA - New
 $425,000Active5 beds 2 baths1,541 sq. ft.
4162 Canal St, Las Vegas, NV 89122
MLS# 2816104Listed by: SIMPLY VEGAS - New
 $849,000Active2 beds 2 baths1,653 sq. ft.
2625 Legend Drive, Las Vegas, NV 89134
MLS# 2816835Listed by: JOHN GRIFFITH REALTY - New
 $560,000Active5 beds 3 baths2,948 sq. ft.
9226 Apollo Heights Avenue, Las Vegas, NV 89149
MLS# 2817696Listed by: LAS VEGAS SOTHEBY'S INT'L - New
 $369,999Active2 beds 3 baths2,207 sq. ft.
2716 Laguna Shores Lane, Las Vegas, NV 89121
MLS# 2817915Listed by: KELLER WILLIAMS MARKETPLACE - New
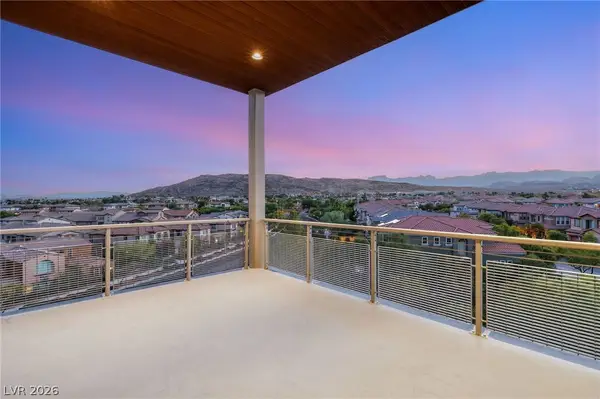 $700,000Active2 beds 2 baths1,490 sq. ft.
11441 Allerton Park Drive #416, Las Vegas, NV 89135
MLS# 2818012Listed by: LUXURY ESTATES INTERNATIONAL - New
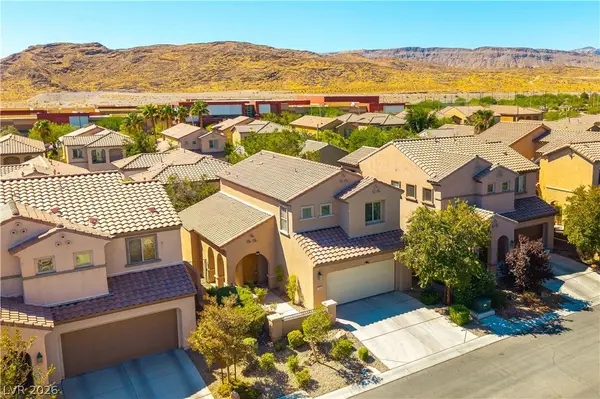 $525,000Active3 beds 3 baths1,719 sq. ft.
11845 Ampucia Court, Las Vegas, NV 89138
MLS# 2818366Listed by: BHHS NEVADA PROPERTIES


Protect your home and budget from life's surprises with an Assurant Home Warranty, backed by a partner that supports you through every step of homeownership. Explore Plans.
© 2026 Better Homes and Gardens Real Estate LLC. An Anywhere Real Estate company. All rights reserved. Better Homes and Gardens® Real Estate is a registered trademark owned by Meredith Operations Corporation, licensed to Better Homes and Gardens Real Estate LLC and used with permission. Better Homes and Gardens Real Estate LLC fully supports the principles of the Fair Housing Act and the Equal Opportunity Act. Listing information is deemed reliable but is not guaranteed accurate.
Each office is independently owned and operated.
Any services or products provided by third parties are not provided by, affiliated with or related to Better Homes and Gardens Real Estate LLC, or its affiliated companies.