
12517 Skyracer Drive, Las Vegas, NV 89138
Local realty services provided by:Better Homes and Gardens Real Estate Universal
Listed by: lindsey butler
Office: lindsey butler real estate
MLS#:2822444
Source:GLVAR
Price summary
- Price:$1,500,000
- Price per sq. ft.:$538.21
- Monthly HOA dues:$69
About this home
Discover this remarkable residence in the prestigious Shadow Point community, where custom design, breathtaking views and exceptional outdoor living come together! Built in 2021 and meticulously maintained by its original owners, this stunning home offers 2,787 SF on one of the community's largest lots. Inside, designer finishes, natural light and an open floorplan create understated luxury. The chef's kitchen features sleek cabinetry, an oversized island and premium stainless steel appliances, flowing into the great room with a contemporary fireplace and expansive sliding glass doors framing mountain views. The luxurious primary suite features a private sitting retreat and an impressive 12-foot sliding glass door showcasing breathtaking Red Rock Canyon views. A spacious walk-in closet and spa-inspired bath with dual vanities and an oversized walk-in shower with rain showerhead complete this elegant sanctuary. Two additional main-level bedrooms offer versatility, while the upstairs loft provides a private escape with a full bathroom and covered balcony overlooking the Rainbow Mountains. Whether envisioned as a home office, fitness studio, guest suite or additional living area, this flexible space offers endless possibilities. The true showpiece awaits outdoors! On an exceptionally large lot, the custom-designed backyard is an entertainer's dream, featuring extensive brick pavers, a built-in outdoor kitchen, multiple gathering areas, fruit trees, a garden, tranquil water features, a custom-built fire pit and beautifully curated landscaping. A 24-foot sliding glass door opens the great room to panoramic views of the Rainbow Mountains and Red Rock Canyon, creating an unforgettable backdrop for entertaining or relaxing beneath the desert sky. From the front sitting patio and front bedroom, enjoy dazzling views of the world-famous Las Vegas Strip. This extraordinary home captures the essence of luxury Summerlin living!...
Contact an agent
Home facts
- Year built:2021
- Subdivision & Development:Shadow Point Summerlin Village 24 Parcel B
- Listing ID #:2822444
- Updated:October 10, 2026 at 02:03 PM
Rooms and interior
- Bedrooms:3
- Total bathrooms:4
- Full bathrooms:2
- Half bathrooms:1
- Rooms Total:8
- Flooring:Carpet, Tile
- Kitchen Description:Built In Electric Oven, Dishwasher, Disposal, Double Oven, Gas Range, Microwave, Refrigerator
- Living area:2,787 sq. ft.
Heating and cooling
- Cooling:Central Air, Electric
- Heating:Central, Gas
- Central air:Yes
Structure and exterior
- Roof:Tile
- Year built:2021
- Building area:2,787 sq. ft.
- Lot area:0.21 Acres
- Lot Features:Fruit Trees, Garden, No Rear Neighbors, Sprinklers In Rear, Sprinklers Timer
- Construction Materials:Frame, Stucco
- Exterior Features:Barbecue, Fire Pit, Patio, Porch, Private Yard, Water Feature
Schools
- High school:Palo Verde
- Middle school:Rogich Sig
- Elementary school:Vassiliadis, Billy & Rosemary,Vassiliadis, Billy &
Utilities
- Water:Public
Finances and disclosures
- Price:$1,500,000
- Price per sq. ft.:$538.21
- Tax amount:$10,055
Features and amenities
- Appliances:Built-In Electric Oven, Dishwasher, Disposal, Gas Range, Microwave, Refrigerator, Tankless Water Heater, Washer
- Laundry features:Gas Dryer Hookup, Laundry Room, On Main Level, Sink, Washer
- Amenities:Blinds, Security System Owned, Window Treatments
- Pool features:Association, Community, Pool
Parking
- Parking description:Assigned, Electric Vehicle Charging Stations, Epoxy Flooring, Finished Garage, Garage, Garage Door Opener, Inside Entrance, Private, Uncovered
- Garage:Yes
- Garage spaces:2
New listings near 12517 Skyracer Drive
- Coming Soon
 $560,000Coming Soon4 beds 3 baths2,104 sq. ft.
9205 Valley Betica Avenue, Las Vegas, NV 89148
MLS# 2823185Listed by: SEVEN HILLS REAL ESTATE - Coming Soon
 $489,999Coming Soon4 beds 3 baths2,106 sq. ft.
3552 Rawhide Street, Las Vegas, NV 89120
MLS# 2824462Listed by: HUNTINGTON & ELLIS, A REAL EST - Coming Soon
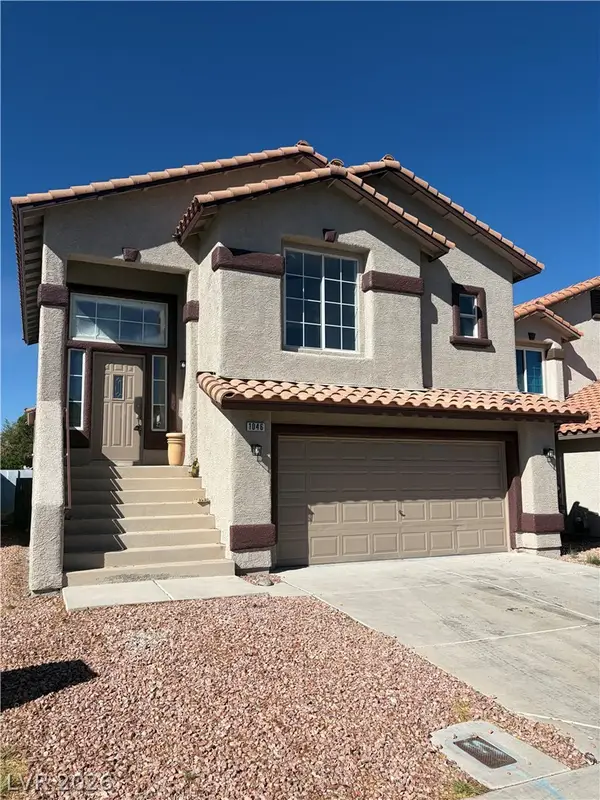 $389,900Coming Soon3 beds 3 baths1,534 sq. ft.
1046 Scarlet Haze Avenue, Las Vegas, NV 89183
MLS# 2825739Listed by: REALTY OF AMERICA LLC - Coming Soon
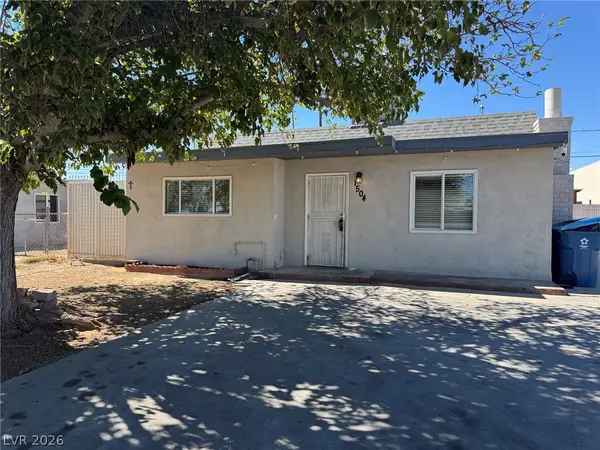 $360,000Coming Soon3 beds 2 baths1,184 sq. ft.
1504 Ardmore Street, Las Vegas, NV 89104
MLS# 2824449Listed by: REAL BROKER LLC - Coming Soon
 $315,000Coming Soon3 beds 2 baths1,701 sq. ft.
2451 Domingo Street, Las Vegas, NV 89121
MLS# 2825605Listed by: KELLER WILLIAMS VIP - Coming Soon
 $430,000Coming Soon3 beds 2 baths1,550 sq. ft.
5100 Your Avenue, Las Vegas, NV 89108
MLS# 2825642Listed by: BEAR RESIDENTIAL LLC - Coming Soon
 $335,000Coming Soon3 beds 3 baths1,307 sq. ft.
5776 Alysheba Court, Las Vegas, NV 89142
MLS# 2824696Listed by: DESERT ELEGANCE - Coming Soon
 $149,900Coming Soon1 beds 1 baths700 sq. ft.
5116 River Glen Drive #228, Las Vegas, NV 89103
MLS# 2825426Listed by: CARLTON HOLLAND REALTY - Coming Soon
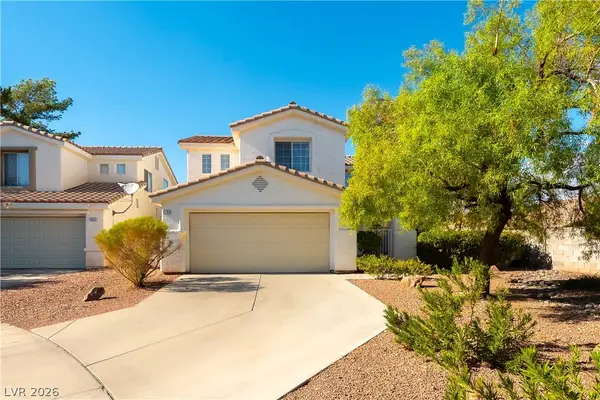 $424,900Coming Soon3 beds 3 baths1,674 sq. ft.
8128 Pursuit Court, Las Vegas, NV 89131
MLS# 2825512Listed by: KELLER WILLIAMS MARKETPLACE


Protect your home and budget from life's surprises with an Assurant Home Warranty, backed by a partner that supports you through every step of homeownership. Explore Plans.
© 2026 Better Homes and Gardens Real Estate LLC. An Anywhere Real Estate company. All rights reserved. Better Homes and Gardens® Real Estate is a registered trademark owned by Meredith Operations Corporation, licensed to Better Homes and Gardens Real Estate LLC and used with permission. Better Homes and Gardens Real Estate LLC fully supports the principles of the Fair Housing Act and the Equal Opportunity Act. Listing information is deemed reliable but is not guaranteed accurate.
Each office is independently owned and operated.
Any services or products provided by third parties are not provided by, affiliated with or related to Better Homes and Gardens Real Estate LLC, or its affiliated companies.