
12571 Huckleberry Oak Avenue, Las Vegas, NV 89138
Local realty services provided by:Better Homes and Gardens Real Estate Universal
Listed by: carol u. barber-terkhorn
Office: realty one group, inc
MLS#:2801450
Source:GLVAR
Price summary
- Price:$1,049,000
- Price per sq. ft.:$340.25
- Monthly HOA dues:$69
About this home
Updated & Upgraded home in gated Bristle Vale, in very desirable Stone Bridge community of West Summerlin minutes from Red Rock Canyon National Conservation Area & shopping, dining & entertainment of Downtown Summerlin. Extremely sought-after schools: #1 Vassiliadis Elementary & Sig Rogich Middle, walking distance to Doral Academy! Incredible 3,000+ sq ft home has all the bells & whistles. At its heart, a gourmet kitchen w/ newly expanded waterfall quartz island, added custom cabinetry, custom backsplash, & upgraded appliances including a built-in oven, convection microwave & gas cooktop w direct-vent hood. Designer lighting shines thru-out, from new island pendants, dining chandelier to all-new LED recessed lighting in every room as well as Upgraded Hardware thru-out. The fabulous open floor plan features a main-floor Study/Flex Space w/Custom built-ins...or enclose for future fifth bedroom. Thoughtful custom touches carry into every space, including customized mudroom/drop zone/pantry with bench, shoe storage & floor-to-ceiling built-ins. Even the linen, laundry & pantry are finished with custom shelving & shiplap detailing. Every closet is exquisitely customized! Four Full bathrooms include one on main floor. Luxury vinyl flooring runs upstairs & down, finished with upgraded baseboards, & elegant skip-trowel wall texture; a true designer touch. The main floor boasts 10 ft ceilings & 8 ft doors. Upstairs offers a large loft, four generous bedrooms, including a luxurious primary suite w/ private covered terrace... the perfect spot to soak in Spectacular Mountain, Park & Strip Views. The super-private lot, No rear neighbors, is flanked by single-story homes, and overlooks the neighborhood park. Mountain views from every room! Expanded paver driveway & walkways, artificial turf, covered rear paver patio & separate trellis-covered patio. Epoxy garage floors, tankless water heater, water softener & more....
Contact an agent
Home facts
- Year built:2021
- Subdivision & Development:Bristle Vale
- Listing ID #:2801450
- Added:92 day(s) ago
- Updated:October 24, 2026 at 11:28 AM
Rooms and interior
- Bedrooms:4
- Total bathrooms:4
- Full bathrooms:4
- Rooms Total:9
- Kitchen Description:Built In Electric Oven, Convection Oven, Dishwasher, Disposal, Gas Cooktop, Microwave, Refrigerator
- Living area:3,083 sq. ft.
Heating and cooling
- Cooling:Central Air, Electric
- Heating:Central, Gas, Zoned
- Central air:Yes
Structure and exterior
- Roof:Tile
- Year built:2021
- Building area:3,083 sq. ft.
- Lot area:0.12 Acres
- Lot Features:No Rear Neighbors, Synthetic Grass
- Construction Materials:Frame, Stucco
- Exterior Features:Balcony, Barbecue, Patio, Porch, Private Yard
- Levels:2 Story
Schools
- High school:Palo Verde
- Middle school:Rogich Sig
- Elementary school:Goldfield,Vassiliadis, Billy & Rosemary
Utilities
- Water:Public
Finances and disclosures
- Price:$1,049,000
- Price per sq. ft.:$340.25
- Tax amount:$6,898
Features and amenities
- Appliances:Built-In Electric Oven, Dishwasher, Disposal, Gas Cooktop, Microwave, Refrigerator, Tankless Water Heater, Washer, Water Softener Owned
- Laundry features:Gas Dryer Hookup, Laundry Room, On Upper Level, Sink, Washer
- Amenities:Double Pane Windows, Gated Community, Window Treatments
Parking
- Parking description:Epoxy Flooring, Finished Garage, Garage, Garage Door Opener, Inside Entrance, Private
- Garage:Yes
- Garage spaces:2
New listings near 12571 Huckleberry Oak Avenue
- Coming Soon
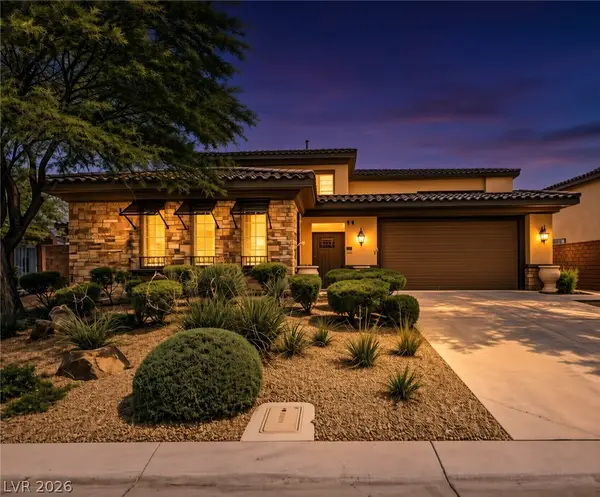 $785,000Coming Soon5 beds 6 baths3,202 sq. ft.
10359 Sweet Laurel Street, Las Vegas, NV 89178
MLS# 2829271Listed by: SERHANT - Coming Soon
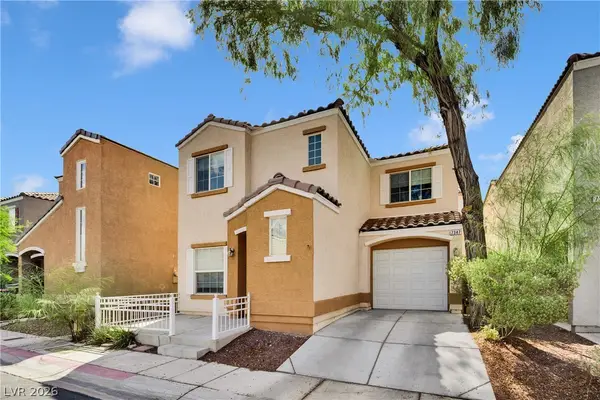 $349,999Coming Soon2 beds 3 baths1,128 sq. ft.
7347 Aquifer Street, Las Vegas, NV 89139
MLS# 2828709Listed by: REALTY ONE GROUP, INC - Coming Soon
 $374,900Coming Soon3 beds 2 baths1,359 sq. ft.
4739 Plata Del Sol Drive, Las Vegas, NV 89121
MLS# 2828714Listed by: MONOPOLY REALTY & MGMT INC - Coming Soon
 $325,000Coming Soon2 beds 1 baths960 sq. ft.
6270 Craigmont Avenue, Las Vegas, NV 89103
MLS# 2828739Listed by: KELLER WILLIAMS MARKETPLACE - Coming Soon
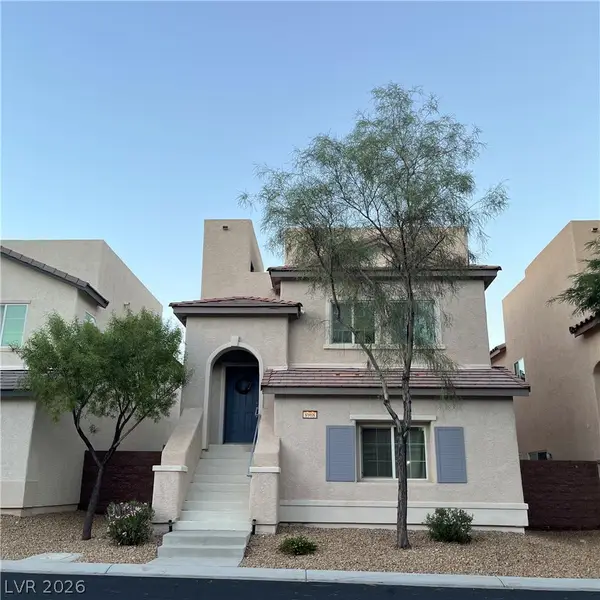 $455,000Coming Soon3 beds 3 baths2,243 sq. ft.
8968 Harmony Hall Avenue, Las Vegas, NV 89178
MLS# 2828897Listed by: BHHS NEVADA PROPERTIES - Coming Soon
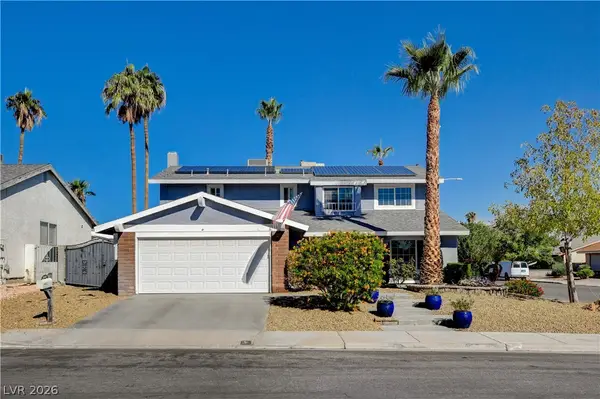 $589,900Coming Soon4 beds 3 baths2,163 sq. ft.
6146 Obannon Drive, Las Vegas, NV 89146
MLS# 2828795Listed by: COMPASS REALTY & MANAGEMENT - Coming Soon
 $298,000Coming Soon3 beds 3 baths1,419 sq. ft.
9111 Canoga Canyon Court #103, Las Vegas, NV 89149
MLS# 2829083Listed by: SIMPLY VEGAS - Coming Soon
 $435,000Coming Soon3 beds 2 baths1,380 sq. ft.
10246 Sun Dusk Lane, Las Vegas, NV 89144
MLS# 2826053Listed by: REALTY ONE GROUP, INC - Coming Soon
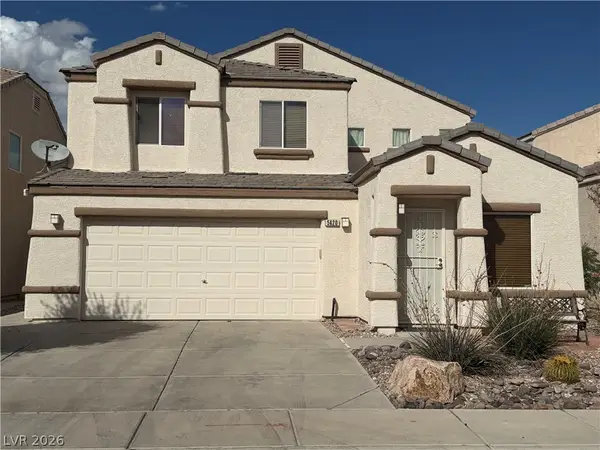 $530,000Coming Soon5 beds 3 baths2,275 sq. ft.
5420 Leadville Avenue, Las Vegas, NV 89130
MLS# 2828940Listed by: JOHNHART REAL ESTATE - Coming Soon
 $460,000Coming Soon3 beds 3 baths1,567 sq. ft.
8200 James Grayson Drive, Las Vegas, NV 89145
MLS# 2829015Listed by: LPT REALTY, LLC


Protect your home and budget from life's surprises with an Assurant Home Warranty, backed by a partner that supports you through every step of homeownership. Explore Plans.
© 2026 Better Homes and Gardens Real Estate LLC. An Anywhere Real Estate company. All rights reserved. Better Homes and Gardens® Real Estate is a registered trademark owned by Meredith Operations Corporation, licensed to Better Homes and Gardens Real Estate LLC and used with permission. Better Homes and Gardens Real Estate LLC fully supports the principles of the Fair Housing Act and the Equal Opportunity Act. Listing information is deemed reliable but is not guaranteed accurate.
Each office is independently owned and operated.
Any services or products provided by third parties are not provided by, affiliated with or related to Better Homes and Gardens Real Estate LLC, or its affiliated companies.