
148 Sir Thomas Drive, Las Vegas, NV 89110
Local realty services provided by:Better Homes and Gardens Real Estate Universal
148 Sir Thomas Drive,Las Vegas, NV 89110
$291,000
- 3 Beds
- 2 Baths
- 1,344 sq. ft.
- Mobile / Manufactured
- Active
Listed by: jesus kabingue
Office: century 21 americana
MLS#:2812137
Source:GLVAR
Price summary
- Price:$291,000
- Price per sq. ft.:$216.52
- Monthly HOA dues:$85
About this home
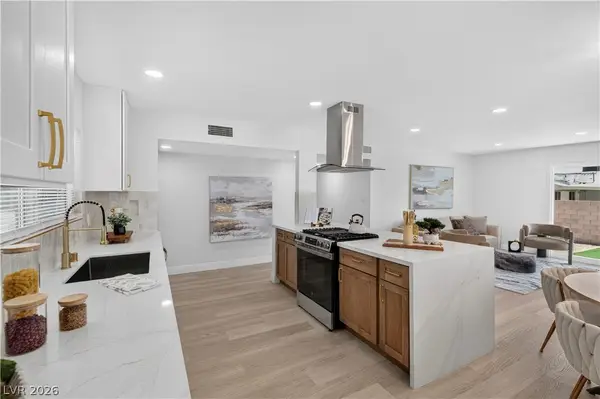
Welcome home to thіs bеаutifully updated, turn-key 3-bedroom, 2‐bathrοom manufactured home! Nestled on a quiet cul-de-sac in a highly desirable neighborhood, this property offers the perfect blend of comfort, privacy, and absolute peace of mind. Step outside to enjoy your private yard and covered patio—ideal for entertaining friends or relaxing with your morning coffee. With a one-year-old roof, updated plumbing, and new gas lines, all the heavy lifting has been done for you. Just bring your bags and move right in! Complete with two attached carports for ultimate everyday convenience.
Contact an agent
Home facts
- Year built:1975
- Subdivision & Development:Regency Village
- Listing ID #:2812137
- Added:1 day(s) ago
- Updated:August 26, 2026 at 12:43 AM
Rooms and interior
- Bedrooms:3
- Total bathrooms:2
- Full bathrooms:2
- Rooms Total:7
- Flooring:Carpet, Laminate
- Kitchen Description:Dishwasher, Disposal, Gas Cooktop, Refrigerator
- Living area:1,344 sq. ft.
Heating and cooling
- Cooling:Central Air, Electric
- Heating:Central, Gas
- Central air:Yes
Structure and exterior
- Roof:Shingle
- Year built:1975
- Building area:1,344 sq. ft.
- Lot area:0.17 Acres
- Lot Features:Cul De Sac, Front Yard, Sprinklers In Rear
- Exterior Features:Patio, Private Yard
- Levels:1 Story
Schools
- High school:Eldorado
- Middle school:Keller
- Elementary school:Rundle, Richard,Rundle, Richard
Utilities
- Water:Public
Finances and disclosures
- Price:$291,000
- Price per sq. ft.:$216.52
- Tax amount:$324
Features and amenities
- Appliances:Dishwasher, Disposal, Gas Cooktop, Refrigerator, Washer
- Laundry features:Gas Dryer Hookup, On Main Level, Washer
- Amenities:Blinds
Parking
- Parking description:Open
New listings near 148 Sir Thomas Drive
- New
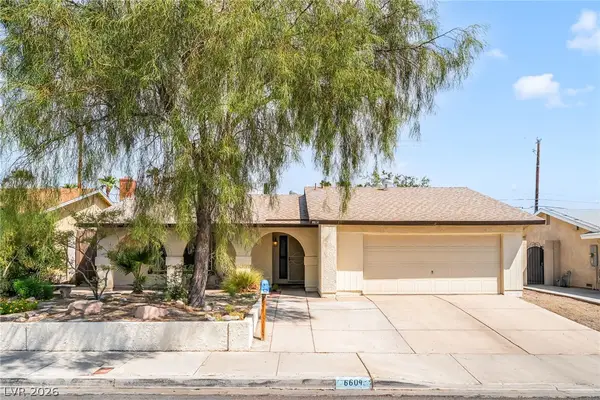 $455,000Active4 beds 2 baths1,846 sq. ft.
6604 Larchwood Lane, Las Vegas, NV 89103
MLS# 2811096Listed by: PLATINUM REAL ESTATE PROF - New
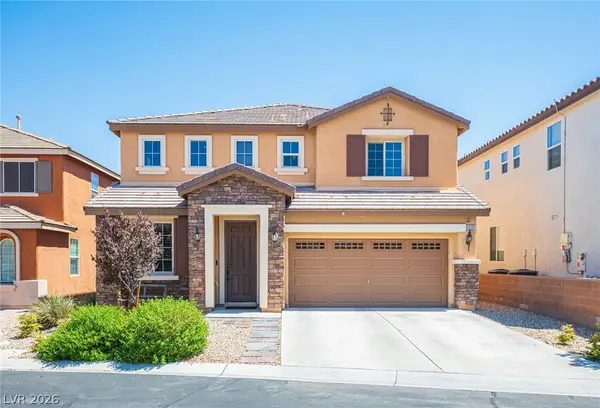 $640,000Active4 beds 3 baths2,722 sq. ft.
11232 Aurora Cove Court, Las Vegas, NV 89179
MLS# 2811850Listed by: VERTEX REALTY & PROPERTY MANAG - New
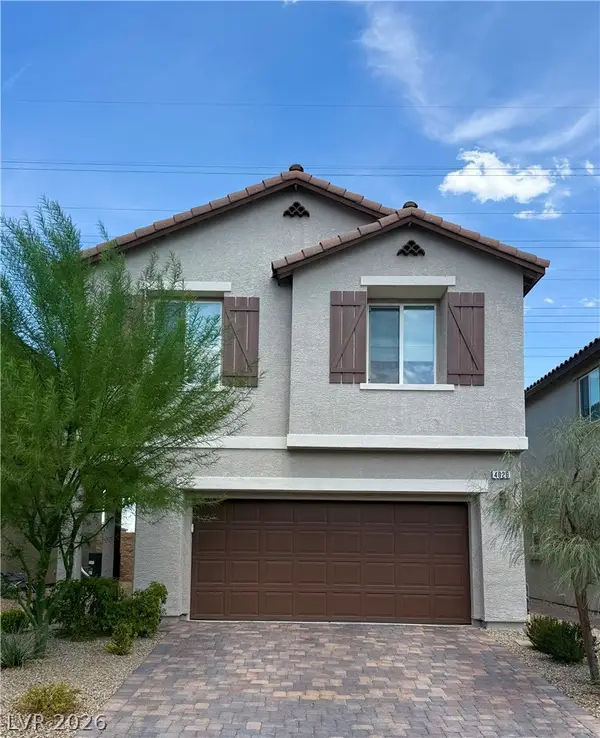 $485,000Active3 beds 3 baths1,580 sq. ft.
4026 Painted Lady Avenue, Las Vegas, NV 89141
MLS# 2812089Listed by: REALTY ONE GROUP, INC - New
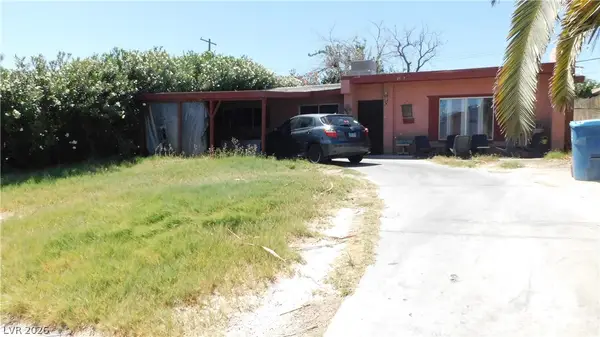 $355,000Active4 beds 2 baths1,702 sq. ft.
4507 Rosedale Avenue, Las Vegas, NV 89121
MLS# 2812140Listed by: VEGAS ONE REALTY - New
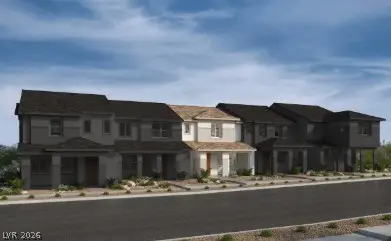 $424,750Active2 beds 3 baths1,430 sq. ft.
123 Sundial Bridge Lane, Las Vegas, NV 89138
MLS# 2812153Listed by: KB HOME NEVADA INC - New
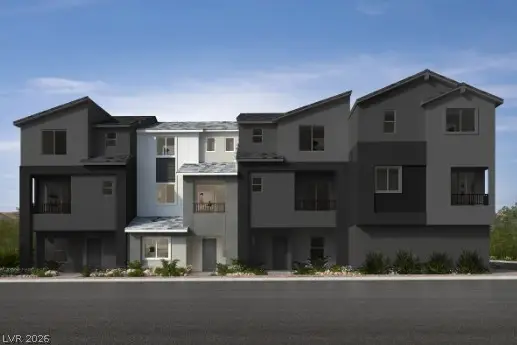 $394,750Active3 beds 4 baths1,672 sq. ft.
5831 Gallery Row Street, Las Vegas, NV 89148
MLS# 2812164Listed by: KB HOME NEVADA INC - New
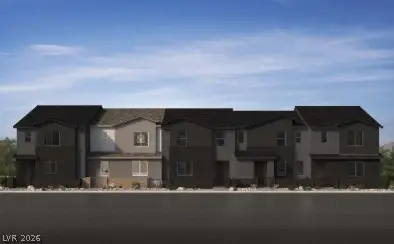 $385,138Active3 beds 3 baths1,643 sq. ft.
8462 Bayside Bluff Avenue, Las Vegas, NV 89149
MLS# 2812168Listed by: KB HOME NEVADA INC - New
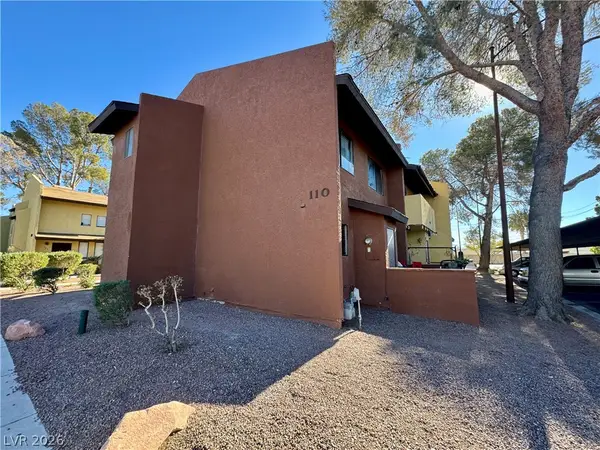 $200,000Active2 beds 3 baths1,196 sq. ft.
110 Bel Port Drive #113, Las Vegas, NV 89110
MLS# 2812171Listed by: KELLER WILLIAMS MARKETPLACE - New
 $365,000Active3 beds 2 baths1,520 sq. ft.
1400 Greenbare Drive, Las Vegas, NV 89110
MLS# 2812174Listed by: LYONS SHARE REAL ESTATE


Protect your home and budget from life's surprises with an Assurant Home Warranty, backed by a partner that supports you through every step of homeownership. Explore Plans.
© 2026 Better Homes and Gardens Real Estate LLC. An Anywhere Real Estate company. All rights reserved. Better Homes and Gardens® Real Estate is a registered trademark owned by Meredith Operations Corporation, licensed to Better Homes and Gardens Real Estate LLC and used with permission. Better Homes and Gardens Real Estate LLC fully supports the principles of the Fair Housing Act and the Equal Opportunity Act. Listing information is deemed reliable but is not guaranteed accurate.
Each office is independently owned and operated.
Any services or products provided by third parties are not provided by, affiliated with or related to Better Homes and Gardens Real Estate LLC, or its affiliated companies.