
1503 5th Place, Las Vegas, NV 89104
Local realty services provided by:Better Homes and Gardens Real Estate Universal
Listed by: steven k. franklin
Office: elite realty
MLS#:2770965
Source:GLVAR
Price summary
- Price:$510,000
- Price per sq. ft.:$203.35
About this home
Do generic flips in historic homes leave you cold? Say hello to this midcentury beauty with plenty of original features to satisfy that retro vibe you crave. Read a book, plucked from the built-in bookcase, by the natural stone fireplace in the massive family room. Wood paneling with rare alternating smooth and ridged panels completes the vintage vibe, and an existing closet means it could easily become a 4th bedroom. The 3rd bedroom has its own private entrance on the opposite side of the house. The huge kitchen offers generous original wood cabinets, hood vent, prep island, granite countertops, and gas range. Can you find the original pocket door? One bathroom boasts original lively 1950s blue tile and fixtures. Roof shingles new 2021. Freshly painted exterior 2026. The sturdy 11x13 concrete block shed/workshop/art studio has power and a 2025 roof. Backyard has room for a large pool or whatever leisure you envision. All this less than a 15-minute walk to the art, culture, dining, live theater, and nightlife of The Arts District—no more paid parking!...
Contact an agent
Home facts
- Year built:1956
- Subdivision & Development:Desert Park #3
- Listing ID #:2770965
- Added:116 day(s) ago
- Updated:August 02, 2026 at 11:11 AM
Rooms and interior
- Bedrooms:3
- Total bathrooms:3
- Full bathrooms:2
- Half bathrooms:1
- Rooms Total:8
- Flooring:Carpet, Laminate, Tile
- Kitchen Description:Disposal, Gas Range, Refrigerator
- Living area:2,508 sq. ft.
Heating and cooling
- Cooling:Central Air, Electric
- Heating:Central, Electric
- Central air:Yes
Structure and exterior
- Roof:Asphalt
- Year built:1956
- Building area:2,508 sq. ft.
- Lot area:0.25 Acres
- Lot Features:Desert Landscaping, Landscaped
- Exterior Features:Out Buildings, Patio, Private Yard, Shed
- Levels:1 Story
Schools
- High school:Valley
- Middle school:Martin Roy
- Elementary school:Park, John S.,Park, John S.
Utilities
- Water:Public
Finances and disclosures
- Price:$510,000
- Price per sq. ft.:$203.35
- Tax amount:$1,241
Features and amenities
- Appliances:Disposal, Gas Range, Refrigerator, Washer
- Laundry features:Electric Dryer Hookup, Laundry Room, On Main Level, Washer
- Amenities:Blinds
Parking
- Parking description:2 Carport Space(s), Attached Carport, Guest Parking
- Carport spaces:2
New listings near 1503 5th Place
- New
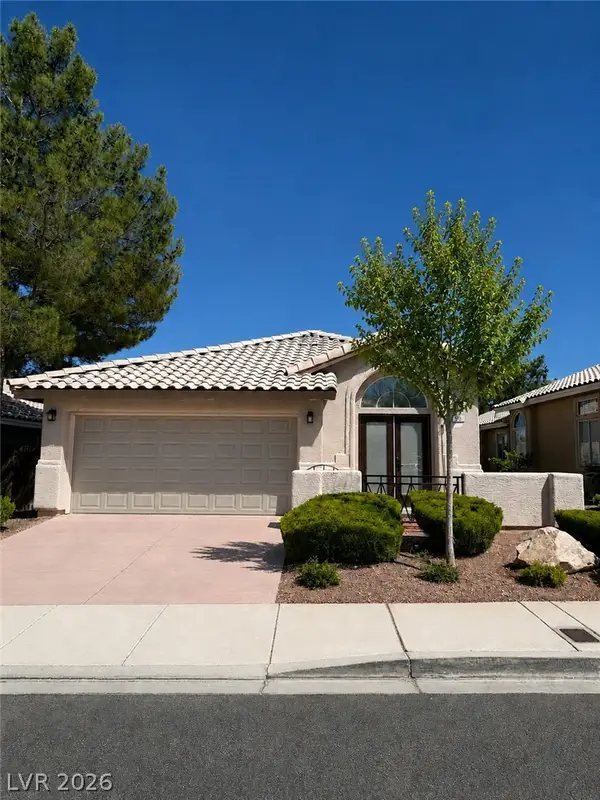 $490,000Active3 beds 2 baths1,315 sq. ft.
900 Midpride Street, Las Vegas, NV 89144
MLS# 2805442Listed by: COMMERCIAL & RES INVSTMNT RLTY  $550,000Active3 beds 2 baths1,630 sq. ft.
9229 Pitching Wedge Drive, Las Vegas, NV 89134
MLS# 2797350Listed by: SIGNATURE REAL ESTATE GROUP- $550,000Active3 beds 2 baths1,630 sq. ft.
9229 Pitching Wedge Drive, Las Vegas, NV 89134
MLS# 2797350Listed by: SIGNATURE REAL ESTATE GROUP - New
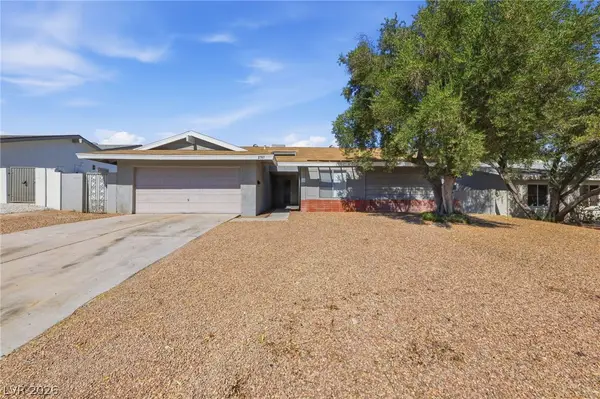 $399,999Active3 beds 2 baths1,817 sq. ft.
2749 Long Court, Las Vegas, NV 89121
MLS# 2803520Listed by: BARBER REALTY - New$399,999Active3 beds 2 baths1,817 sq. ft.
2749 Long Court, Las Vegas, NV 89121
MLS# 2803520Listed by: BARBER REALTY - New
 $295,000Active3 beds 1 baths1,286 sq. ft.
1301 Harriet Street, Las Vegas, NV 89101
MLS# 2804651Listed by: TMI REALTY - New$295,000Active3 beds 1 baths1,286 sq. ft.
1301 Harriet Street, Las Vegas, NV 89101
MLS# 2804651Listed by: TMI REALTY - New
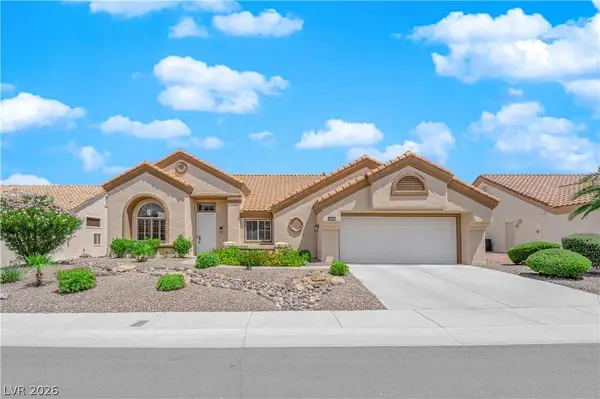 $849,000Active3 beds 2 baths2,486 sq. ft.
2908 Haddon Drive, Las Vegas, NV 89134
MLS# 2805402Listed by: SPHERE REAL ESTATE - New$849,000Active3 beds 2 baths2,486 sq. ft.
2908 Haddon Drive, Las Vegas, NV 89134
MLS# 2805402Listed by: SPHERE REAL ESTATE  $425,000Active2 beds 2 baths1,360 sq. ft.
10608 Mission Lakes Avenue, Las Vegas, NV 89134
MLS# 2799944Listed by: COMPASS REALTY & MANAGEMENT


Protect your home and budget from life's surprises with an Assurant Home Warranty, backed by a partner that supports you through every step of homeownership. Explore Plans.
© 2026 Better Homes and Gardens Real Estate LLC. An Anywhere Real Estate company. All rights reserved. Better Homes and Gardens® Real Estate is a registered trademark owned by Meredith Operations Corporation, licensed to Better Homes and Gardens Real Estate LLC and used with permission. Better Homes and Gardens Real Estate LLC fully supports the principles of the Fair Housing Act and the Equal Opportunity Act. Listing information is deemed reliable but is not guaranteed accurate.
Each office is independently owned and operated.
Any services or products provided by third parties are not provided by, affiliated with or related to Better Homes and Gardens Real Estate LLC, or its affiliated companies.