
1617 Sun Ridge Drive, Las Vegas, NV 89117
Local realty services provided by:Better Homes and Gardens Real Estate Universal
Listed by: michael j. rebarchick
Office: refined living a re brokerage
MLS#:2813034
Source:GLVAR
Price summary
- Price:$824,999
- Price per sq. ft.:$380.18
- Monthly HOA dues:$475
About this home
WELCOME HOΜE ΤΟ THIS SINGLE STORΥ REΜODELED BEAUTY IN THE PRESTIGOUS CANYON GATE COUNTRY CLUB! FEATURING AN OPEN FLOOR PLAN WITH 10 FOOT CEILINGS AND NEARLY 2200 SQUARE FEET, 3 BEDROOMS, 2 FULL BATHROOMS AND A THREE-CAR GARAGE! UPDATES INCLUDE THE REDESIGNED GOURMET KITCHEN WITH WHITE SHAKER CABINETS STACKED TO THE CEILING, QUARTZ COUNTERTOPS, KITCHEN ISLAND, CUSTOM BACKSPLASH, STAINLESS STEEL APPLIANCES, AND A SEPARATE ELEGANT QUARTZ BUILT IN BAR SPACE WITH ISLAND SEATING AND A WINE FRIDGE! MOTORIZED WINDOW SHADES AND THE WARM, MODERN PLANK TILE FLOORS THROUGHOUT LEAD TO THE OVERSIZED PRIMARY BEDROOM WITH A CUSTOM CLOSET SYSTEM IN THE WALK-IN CLOSET AND MASSIVE WALK-IN SHOWER WITH 2 SHOWER HEADS AND RAINFALL SHOWER HEAD! BACKYARD IS AN ENTERTAINER’S DREAM WITH A COVERED PATIO, CUSTOM LANDSCAPING WITH SYNTHETIC GRASS, SHRUBS, OUTDOOR TV AND A DOG RUN! COMMUNITY POOL TOO!
Contact an agent
Home facts
- Year built:1994
- Subdivision & Development:Foothills Cntry Club
- Listing ID #:2813034
- Added:1 day(s) ago
- Updated:August 29, 2026 at 01:40 AM
Rooms and interior
- Bedrooms:3
- Total bathrooms:2
- Full bathrooms:2
- Rooms Total:7
- Flooring:Carpet, Tile
- Kitchen Description:Dishwasher, Disposal, Gas Cooktop, Gas Range, Microwave, Refrigerator, Wine Refrigerator
- Living area:2,170 sq. ft.
Heating and cooling
- Cooling:Central Air, Electric
- Heating:Central, Gas
- Central air:Yes
Structure and exterior
- Roof:Tile
- Year built:1994
- Building area:2,170 sq. ft.
- Lot area:0.14 Acres
- Lot Features:Desert Landscaping, Landscaped, Synthetic Grass
- Construction Materials:Drywall
- Exterior Features:Barbecue, Dog Run, Patio, Private Yard, Sprinkler Irrigation
- Levels:1 Story
Schools
- High school:Bonanza
- Middle school:Johnson Walter
- Elementary school:Ober, D'Vorre & Hal,Ober, D'Vorre & Hal
Utilities
- Water:Public
Finances and disclosures
- Price:$824,999
- Price per sq. ft.:$380.18
- Tax amount:$4,228
Features and amenities
- Appliances:Dishwasher, Disposal, Gas Cooktop, Gas Range, Microwave, Refrigerator, Washer, Water Purifier, Water Softener Owned, Wine Refrigerator
- Laundry features:Gas Dryer Hookup, Laundry Room, Sink, Washer
- Amenities:Blinds, Double Pane Windows, Gated Community, Security System Owned
- Pool features:Community, Pool
Parking
- Parking description:Garage, Garage Door Opener, Private
- Garage:Yes
- Garage spaces:3
New listings near 1617 Sun Ridge Drive
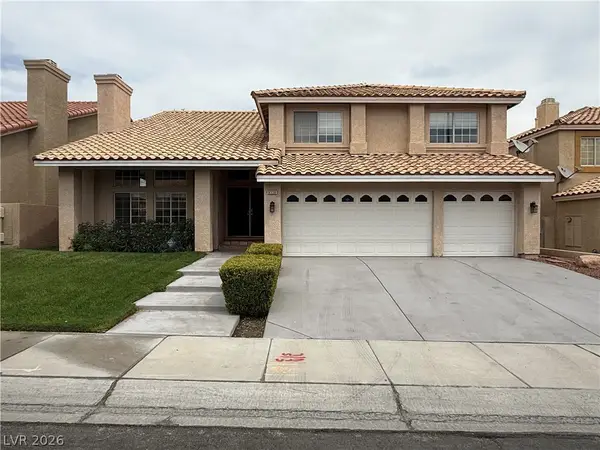 $714,000Pending5 beds 3 baths3,490 sq. ft.
8228 Ocean Terrace Way, Las Vegas, NV 89128
MLS# 2812199Listed by: WARDLEY REAL ESTATE- New
 $1,250,000Active0.73 Acres
4195 N Grand Canyon Drive, Las Vegas, NV 89129
MLS# 2808188Listed by: VIRTUE REAL ESTATE GROUP - New
 $1,250,000Active0.73 Acres
4141 N Grand Canyon Drive, Las Vegas, NV 89129
MLS# 2808197Listed by: VIRTUE REAL ESTATE GROUP - New
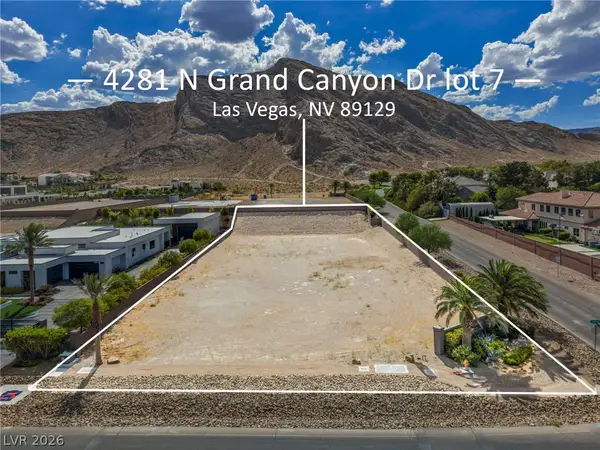 $1,500,000Active0.91 Acres
4281 N Grand Canyon Drive, Las Vegas, NV 89129
MLS# 2808206Listed by: VIRTUE REAL ESTATE GROUP - New
 $580,000Active3 beds 2 baths2,118 sq. ft.
10832 Clarion Lane, Las Vegas, NV 89134
MLS# 2809798Listed by: THE AGENCY LAS VEGAS - New
 $1,850,000Active3 beds 4 baths2,962 sq. ft.
10518 Calico Terrace Avenue, Las Vegas, NV 89135
MLS# 2810486Listed by: IS LUXURY - New
 $325,000Active3 beds 3 baths1,656 sq. ft.
3209 Kinsale Court, Las Vegas, NV 89121
MLS# 2811071Listed by: GENERAL REALTY GROUP INC - New
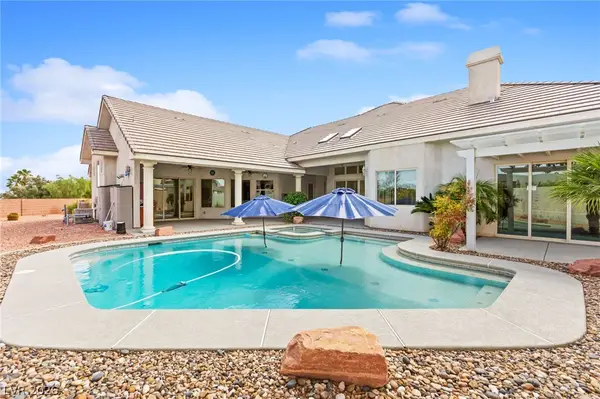 $995,000Active4 beds 4 baths3,539 sq. ft.
8870 W Fisher Avenue, Las Vegas, NV 89149
MLS# 2811599Listed by: HUNTINGTON & ELLIS, A REAL EST - New
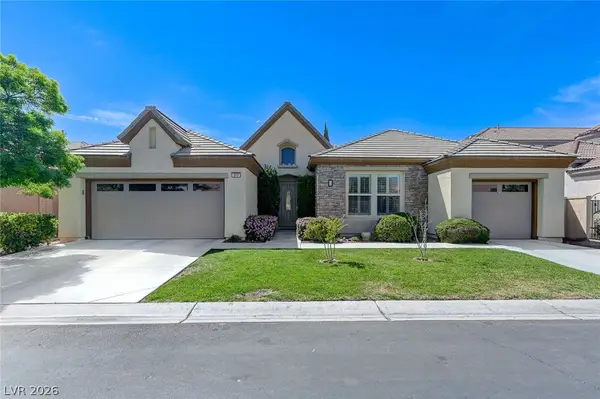 $1,199,000Active3 beds 3 baths3,330 sq. ft.
317 Onyx Crest Street, Las Vegas, NV 89145
MLS# 2812258Listed by: BHHS NEVADA PROPERTIES - New
 $510,000Active4 beds 3 baths2,163 sq. ft.
6600 Pickford Lane, Las Vegas, NV 89107
MLS# 2812292Listed by: VEGAS ONE REALTY


Protect your home and budget from life's surprises with an Assurant Home Warranty, backed by a partner that supports you through every step of homeownership. Explore Plans.
© 2026 Better Homes and Gardens Real Estate LLC. An Anywhere Real Estate company. All rights reserved. Better Homes and Gardens® Real Estate is a registered trademark owned by Meredith Operations Corporation, licensed to Better Homes and Gardens Real Estate LLC and used with permission. Better Homes and Gardens Real Estate LLC fully supports the principles of the Fair Housing Act and the Equal Opportunity Act. Listing information is deemed reliable but is not guaranteed accurate.
Each office is independently owned and operated.
Any services or products provided by third parties are not provided by, affiliated with or related to Better Homes and Gardens Real Estate LLC, or its affiliated companies.