
1624 Palmae Way, Las Vegas, NV 89128
Local realty services provided by:Better Homes and Gardens Real Estate Universal
1624 Palmae Way,Las Vegas, NV 89128
$390,000
- 3 Beds
- 2 Baths
- - sq. ft.
- Single family
- Sold
Listed by: miroslava heredia-gonzales
Office: united realty group
MLS#:2784285
Source:GLVAR
Sorry, we are unable to map this address
Price summary
- Price:$390,000
About this home
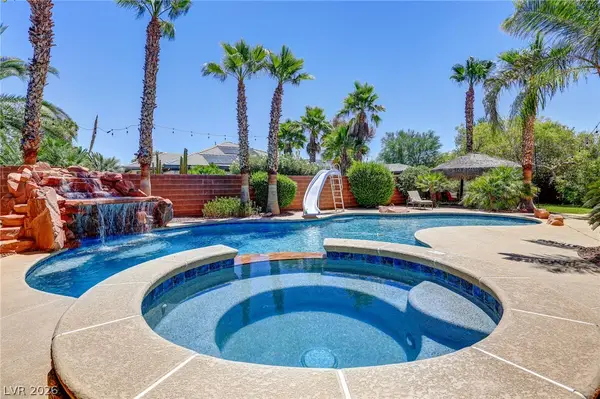
Beautiful Single-Story Home Near Summerlin with NO HOA..... ! This spacious 3-bedroom, 2-bath home offers modern finishes and a functional floor plan with abundant natural light and vaulted ceilings. The spacious living room showcases a fireplace, while the large chef-style kitchen features granite countertops, stainless steel appliances, and pantry. New Carpet and Laminate flooring throughout, covered patio, and a pool-sized low-maintenance backyard ideal for enjoying Las Vegas evenings. Conveniently located near shopping, dining, parks, walking trails, and easy freeway access. A wonderful opportunity to own a home in one of the most sought-after areas in Las Vegas valley!
Contact an agent
Home facts
- Year built:1989
- Listing ID #:2784285
- Added:51 day(s) ago
- Updated:July 11, 2026 at 06:06 AM
Rooms and interior
- Bedrooms:3
- Total bathrooms:2
- Full bathrooms:2
- Rooms Total:6
- Flooring:Carpet, Laminate
- Kitchen Description:Dishwasher, Disposal, Gas Range, Microwave, Refrigerator
Heating and cooling
- Cooling:Central Air, Electric
- Heating:Central, Gas
- Central air:Yes
Structure and exterior
- Roof:Tile
- Year built:1989
- Lot Features:Desert Landscaping, Landscaped
- Construction Materials:Drywall
- Exterior Features:Patio, Private Yard, Shed, Sprinkler Irrigation
- Levels:1 Story
Schools
- High school:Cimarron-Memorial
- Middle school:Becker
- Elementary school:McMillian, James B.,McMillian, James B.
Utilities
- Water:Public
Finances and disclosures
- Price:$390,000
- Tax amount:$1,772
Features and amenities
- Appliances:Dishwasher, Disposal, Gas Range, Microwave, Refrigerator, Washer
- Laundry features:Electric Dryer Hookup, Gas Dryer Hookup, Laundry Room, Washer
- Amenities:Blinds, Double Pane Windows
Parking
- Parking description:Garage, Private
- Garage:Yes
- Garage spaces:2
New listings near 1624 Palmae Way
- New
 $350,000Active2 beds 2 baths1,369 sq. ft.
11172 Verismo Street, Las Vegas, NV 89141
MLS# 2797821Listed by: RAINTREE REAL ESTATE - New
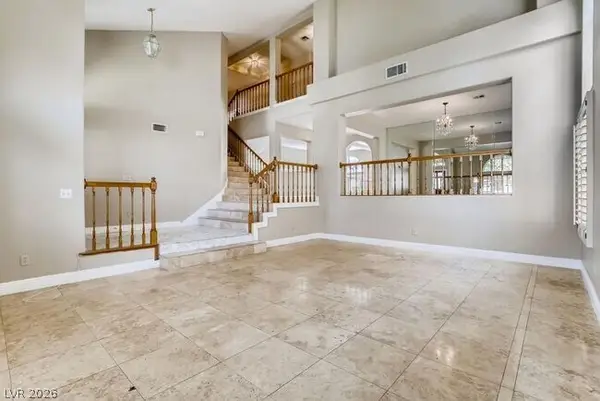 $695,000Active5 beds 3 baths3,490 sq. ft.
8305 Aqua Spray Avenue, Las Vegas, NV 89128
MLS# 2794602Listed by: O'HARMONY REALTY LLC - New
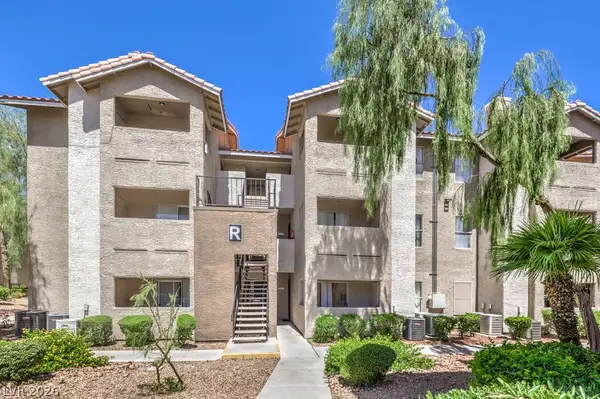 $248,000Active1 beds 1 baths516 sq. ft.
4200 S Valley View Boulevard #2081, Las Vegas, NV 89103
MLS# 2794969Listed by: SIMPLY VEGAS - New
 $500,000Active4 beds 3 baths1,909 sq. ft.
8721 Raindrop Canyon Avenue, Las Vegas, NV 89129
MLS# 2797480Listed by: THE BROKERAGE A RE FIRM - New
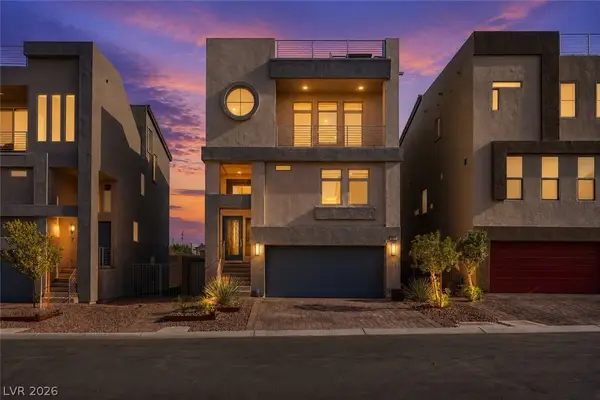 $645,000Active3 beds 3 baths2,299 sq. ft.
8011 Haywood Estate Avenue, Las Vegas, NV 89113
MLS# 2798429Listed by: KELLER WILLIAMS MARKETPLACE - New
 $512,940Active4 beds 3 baths2,069 sq. ft.
7619 Tobiano Avenue, Las Vegas, NV 89113
MLS# 2798581Listed by: KB HOME NEVADA INC - New
 $556,562Active5 beds 3 baths2,469 sq. ft.
7610 Tobiano Avenue, Las Vegas, NV 89113
MLS# 2798593Listed by: KB HOME NEVADA INC - New
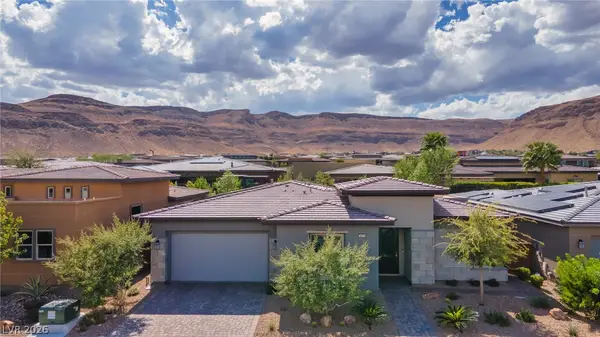 $1,091,888Active3 beds 3 baths2,410 sq. ft.
6673 Titanium Crest Street, Las Vegas, NV 89148
MLS# 2798885Listed by: REAL BROKER LLC - New
 $372,500Active3 beds 2 baths916 sq. ft.
1937 Peyton Drive, Las Vegas, NV 89104
MLS# 2798955Listed by: LISTING MASTERS LLC - New
 $800,000Active4 beds 3 baths2,649 sq. ft.
6904 May Basket Avenue, Las Vegas, NV 89131
MLS# 2798959Listed by: NEVADA REALTY SOLUTIONS


Protect your home and budget from life's surprises with an Assurant Home Warranty, backed by a partner that supports you through every step of homeownership. Explore Plans.
© 2026 Better Homes and Gardens Real Estate LLC. An Anywhere Real Estate company. All rights reserved. Better Homes and Gardens® Real Estate is a registered trademark owned by Meredith Operations Corporation, licensed to Better Homes and Gardens Real Estate LLC and used with permission. Better Homes and Gardens Real Estate LLC fully supports the principles of the Fair Housing Act and the Equal Opportunity Act. Listing information is deemed reliable but is not guaranteed accurate.
Each office is independently owned and operated.
Any services or products provided by third parties are not provided by, affiliated with or related to Better Homes and Gardens Real Estate LLC, or its affiliated companies.