
1725 Leonard Lane, Las Vegas, NV 89108
Local realty services provided by:Better Homes and Gardens Real Estate Universal
Listed by: greg bradshaw
Office: exp realty
MLS#:2831328
Source:GLVAR
Price summary
- Price:$825,000
- Price per sq. ft.:$275.55
About this home
Have horses, cars, a RV, tools, work vehicles, off road toys? Need a workshop or somewhere with plenty of storage. This house has you covered for whatever your needs are.
This beautiful Horse Property features a large 2994 sf. single story house on .63 acres. It features a large RV garage, shop, and storage space measuring roughly 1930 sf. There is a 1728 sf Stables with 5 stalls, tack room and the breeze way includes a horse washing station. The exterior pens measure an average 15'x24'. The large back yard could easily fit a 50'x50' arena, a swimming pool or whatever you would want to add. No HOA to limit you with what you do with the property.
For people with horses, this property is 9 miles to trailheads where you can park your trailer. There is plenty of room to expand the pens.
The interior of the house is very spacious with the living room measuring 26'x21'. The Primary bedroom is 20'x19'.
Contact an agent
Home facts
- Year built:2005
- Subdivision & Development:none
- Listing ID #:2831328
- Added:2 day(s) ago
- Updated:November 06, 2026 at 12:29 PM
Rooms and interior
- Bedrooms:3
- Total bathrooms:3
- Full bathrooms:2
- Half bathrooms:1
- Rooms Total:8
- Flooring:Carpet, Ceramic Tile, Laminate
- Kitchen Description:Disposal, Gas Range, Refrigerator
- Living area:2,994 sq. ft.
Heating and cooling
- Cooling:Central Air, Electric
- Heating:Central, Gas
- Central air:Yes
Structure and exterior
- Roof:Shingle
- Year built:2005
- Building area:2,994 sq. ft.
- Lot area:0.63 Acres
- Lot Features:Cul De Sac, Desert Landscaping, Landscaped, Rocks, Sprinklers In Rear, Sprinklers Timer
- Construction Materials:Drywall
- Exterior Features:Patio, Private Yard, Shed
- Foundation Description:Permanent
- Levels:1 Story
Schools
- High school:Western
- Middle school:Gibson Robert O.
- Elementary school:McWilliams, JT,McWilliams, JT
Utilities
- Water:Public
Finances and disclosures
- Price:$825,000
- Price per sq. ft.:$275.55
- Tax amount:$3,266
Features and amenities
- Appliances:Disposal, Gas Range, Refrigerator, Washer
- Laundry features:Gas Dryer Hookup, Laundry Room, On Main Level, Sink, Washer
- Amenities:Double Pane Windows, Plantation Shutters, Skylights
Parking
- Parking description:Garage, Inside Entrance, Open, Private
- Garage:Yes
- Garage spaces:6
New listings near 1725 Leonard Lane
- Coming Soon
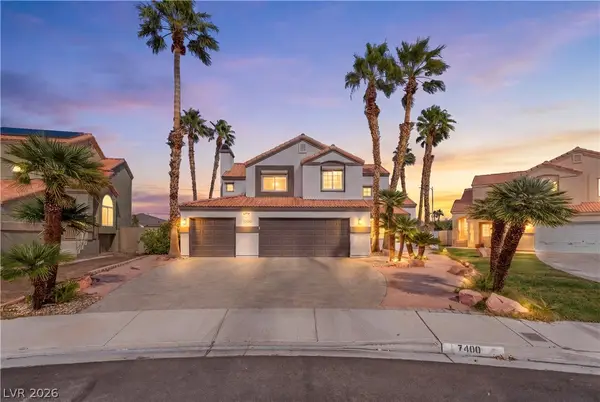 $560,000Coming Soon3 beds 3 baths2,188 sq. ft.
7400 Turtle Dove Court, Las Vegas, NV 89129
MLS# 2829914Listed by: REAL BROKER LLC - Coming Soon
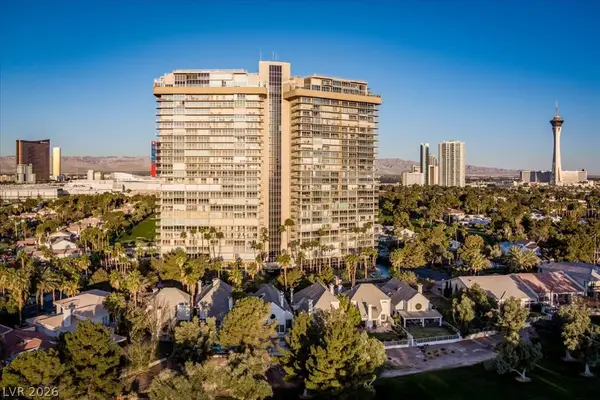 $259,900Coming Soon2 beds 3 baths1,856 sq. ft.
3111 Bel Air Drive #17F, Las Vegas, NV 89109
MLS# 2831939Listed by: BHHS NEVADA PROPERTIES - Coming SoonOpen Fri, 11am to 1pm
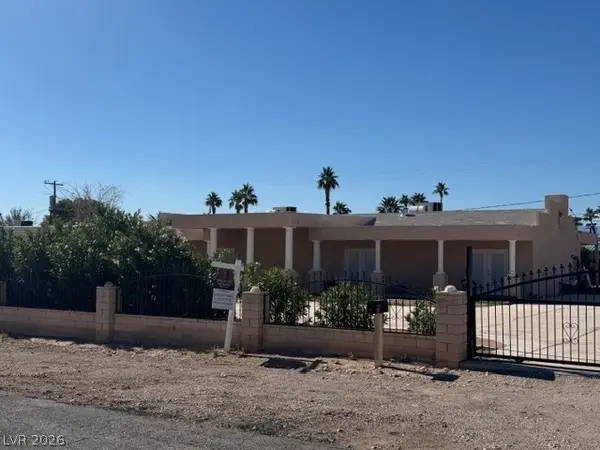 $560,000Coming Soon4 beds 2 baths2,240 sq. ft.
295 N Phyllis Street, Las Vegas, NV 89110
MLS# 2832309Listed by: BHHS NEVADA PROPERTIES - Coming Soon
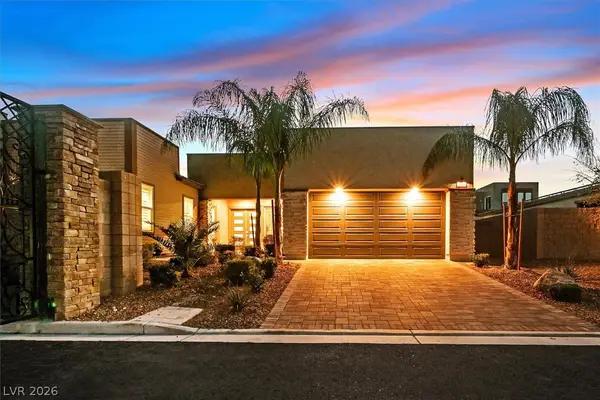 $1,824,900Coming Soon5 beds 4 baths3,921 sq. ft.
2689 Pioneer Estates Court, Las Vegas, NV 89117
MLS# 2832263Listed by: THE TOM LOVE GROUP LLC - Coming Soon
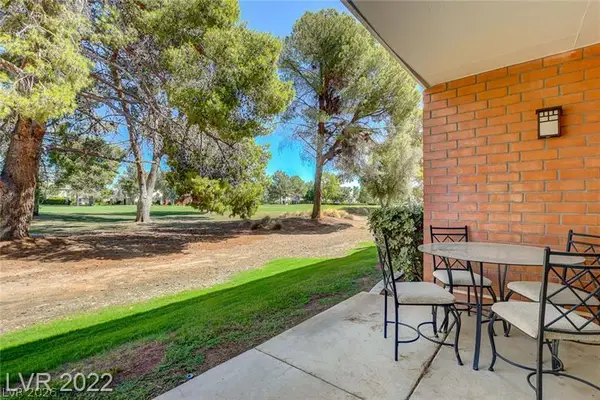 $200,000Coming Soon1 beds 1 baths761 sq. ft.
650 Oakmont Avenue #2115, Las Vegas, NV 89109
MLS# 2831834Listed by: SIGNATURE REAL ESTATE GROUP - Coming Soon
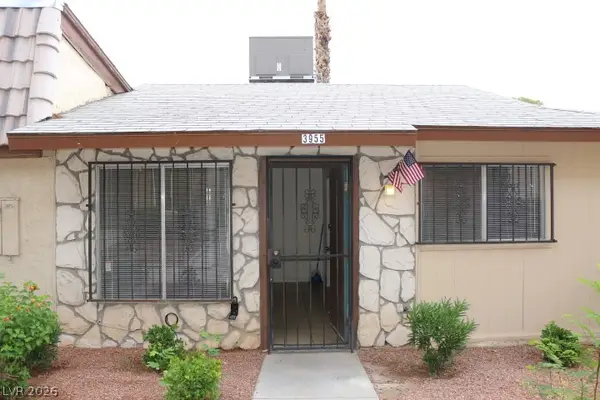 $115,000Coming Soon1 beds 1 baths528 sq. ft.
3955 Visby Lane, Las Vegas, NV 89119
MLS# 2831014Listed by: ADG REALTY - Coming Soon
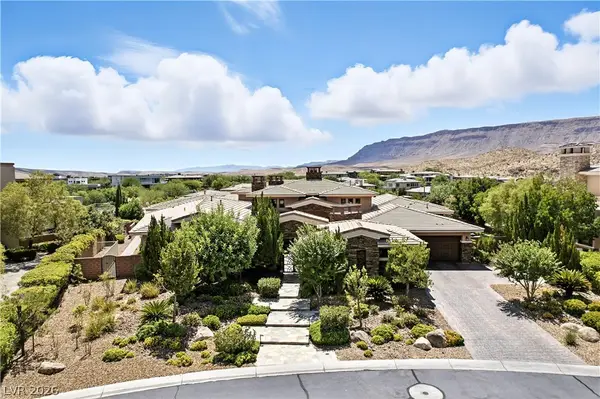 $5,495,000Coming Soon4 beds 7 baths6,235 sq. ft.
23 Quiet Moon Lane, Las Vegas, NV 89135
MLS# 2831898Listed by: THE AGENCY LAS VEGAS - Coming Soon
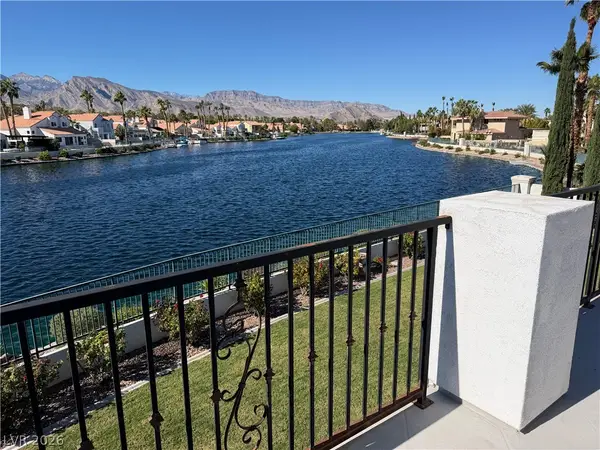 $1,700,000Coming Soon4 beds 4 baths4,531 sq. ft.
8128 Moonstone Circle, Las Vegas, NV 89128
MLS# 2831687Listed by: EXP REALTY - Coming Soon
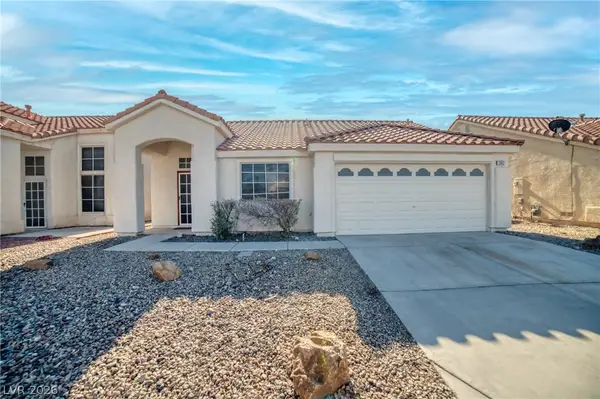 $340,000Coming Soon3 beds 2 baths1,100 sq. ft.
2542 Grand Basin Drive, Las Vegas, NV 89156
MLS# 2830606Listed by: INNOVA REALTY & MANAGEMENT - Coming Soon
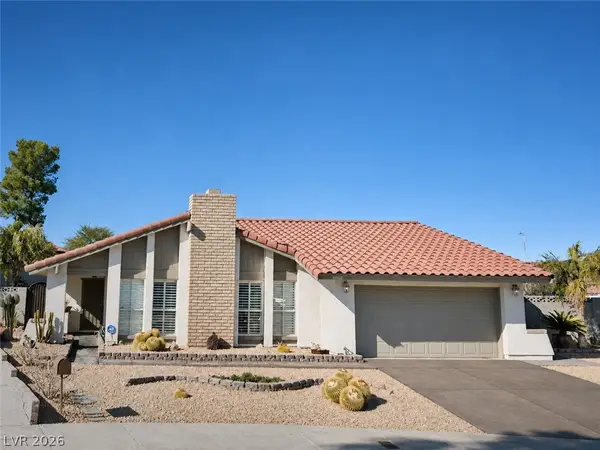 $589,900Coming Soon3 beds 2 baths1,869 sq. ft.
1400 Dominic Lane, Las Vegas, NV 89117
MLS# 2831799Listed by: REALTY ONE GROUP, INC


Protect your home and budget from life's surprises with an Assurant Home Warranty, backed by a partner that supports you through every step of homeownership. Explore Plans.
© 2026 Better Homes and Gardens Real Estate LLC. An Anywhere Real Estate company. All rights reserved. Better Homes and Gardens® Real Estate is a registered trademark owned by Meredith Operations Corporation, licensed to Better Homes and Gardens Real Estate LLC and used with permission. Better Homes and Gardens Real Estate LLC fully supports the principles of the Fair Housing Act and the Equal Opportunity Act. Listing information is deemed reliable but is not guaranteed accurate.
Each office is independently owned and operated.
Any services or products provided by third parties are not provided by, affiliated with or related to Better Homes and Gardens Real Estate LLC, or its affiliated companies.