
1849 Shagbark Lane, Las Vegas, NV 89156
Local realty services provided by:Better Homes and Gardens Real Estate Universal
Listed by: nigel tabbert
Office: black & cherry real estate
MLS#:2806437
Source:GLVAR
Price summary
- Price:$360,000
- Price per sq. ft.:$283.91
About this home
CUL-DE-SAC • SINGLE STORY • RV PARKING • CHARACTER! Welcome to 1849 Shagbark Ln, where distinctive design, thoughtful updates and comfortable single-story living come together. Step inside and you'll immediately notice the warm wood-look tile flooring, abundant natural light and the home's standout architectural feature—a dramatic TWO-SIDED BRICK FIREPLACE creating a beautiful focal point between the living and dining areas. Offering both gas and wood-burning options, it's designed for cozy evenings, entertaining and everyday enjoyment.
The kitchen pairs crisp WHITE CABINETRY with GRANITE COUNTERTOPS, tile backsplash, stainless-steel appliances and a convenient breakfast bar, all opening naturally to the surrounding living spaces. The spacious PRIMARY SUITE offers dual closets and a relaxing bath with a fully tiled WALK-IN SHOWER and separate SOAKING TUB.
Outside, the LARGE BACKYARD offers room to entertain, relax and enjoy the Las Vegas lifestyle beneath mature mesquite trees and a COVERED PATIO, with a storage shed providing additional functionality. An EXTRA-LONG DRIVEWAY adds valuable parking capacity along with RV PARKING potential.
Tucked at the end of a cul-de-sac, this home offers something increasingly difficult to find—SINGLE-STORY LIVING, generous outdoor space, additional parking, thoughtful updates and genuine architectural character. 1849 SHAGBARK LN IS READY TO WELCOME YOU HOME!...
Contact an agent
Home facts
- Year built:1984
- Subdivision & Development:Briarwood
- Listing ID #:2806437
- Added:48 day(s) ago
- Updated:September 24, 2026 at 09:01 AM
Rooms and interior
- Bedrooms:3
- Total bathrooms:2
- Full bathrooms:2
- Rooms Total:5
- Flooring:Tile
- Kitchen Description:Disposal, Gas Cooktop
- Living area:1,268 sq. ft.
Heating and cooling
- Cooling:Central Air, Electric
- Heating:Central, Gas
- Central air:Yes
Structure and exterior
- Roof:Shingle
- Year built:1984
- Building area:1,268 sq. ft.
- Lot area:0.19 Acres
- Lot Features:Back Yard, Cul De Sac
- Exterior Features:Private Yard
- Levels:1 Story
Schools
- High school:Eldorado
- Middle school:Monaco Mario C & Joanne
- Elementary school:Mountain View,Mountain View
Utilities
- Water:Public
Finances and disclosures
- Price:$360,000
- Price per sq. ft.:$283.91
- Tax amount:$1,246
Features and amenities
- Appliances:Disposal, Gas Cooktop, Washer
- Laundry features:Gas Dryer Hookup, In Garage, Washer
- Amenities:Blinds
Parking
- Parking description:Garage, Private
- Garage:Yes
- Garage spaces:2
New listings near 1849 Shagbark Lane
- Coming Soon
 $1,100,000Coming Soon3 beds 3 baths3,073 sq. ft.
5434 Pendini Point Court, Las Vegas, NV 89141
MLS# 2819069Listed by: SIMPLY VEGAS - Coming Soon
 $349,900Coming Soon3 beds 3 baths1,421 sq. ft.
9177 Hilverson Avenue, Las Vegas, NV 89148
MLS# 2821181Listed by: LPT REALTY, LLC - Coming Soon
 $549,999Coming Soon2 beds 2 baths1,232 sq. ft.
12548 Alpine Creek Place, Las Vegas, NV 89138
MLS# 2821202Listed by: BLUE DIAMOND REALTY LLC - Coming Soon
 $3,988,888Coming Soon5 beds 6 baths6,199 sq. ft.
4380 Conough Lane, Las Vegas, NV 89129
MLS# 2818991Listed by: VIRTUE REAL ESTATE GROUP - Coming Soon
 $649,999Coming Soon4 beds 3 baths3,116 sq. ft.
9573 Borgata Bay Boulevard, Las Vegas, NV 89147
MLS# 2819549Listed by: VERTEX REALTY & PROPERTY MANAG - Coming Soon
 $389,000Coming Soon3 beds 3 baths1,533 sq. ft.
Address Withheld By Seller, Las Vegas, NV 89183
MLS# 2820979Listed by: HUDSON REAL ESTATE - Coming Soon
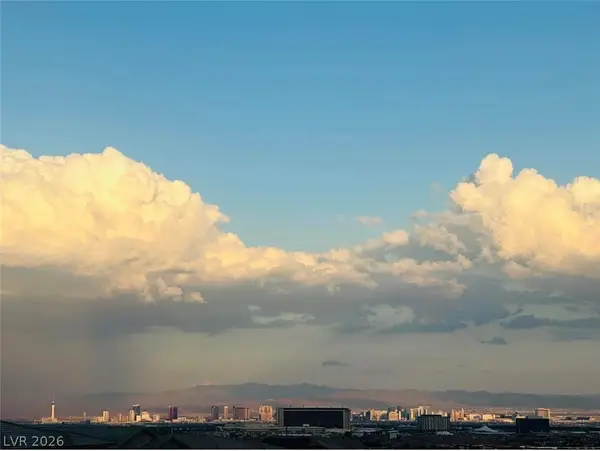 $1,324,888Coming Soon4 beds 4 baths3,191 sq. ft.
766 Spirit Lake Street, Las Vegas, NV 89138
MLS# 2820907Listed by: REAL BROKER LLC - Coming Soon
 $825,000Coming Soon3 beds 3 baths3,200 sq. ft.
8114 Villa Del Cielo Street, Las Vegas, NV 89131
MLS# 2820336Listed by: WARDLEY REAL ESTATE - Coming Soon
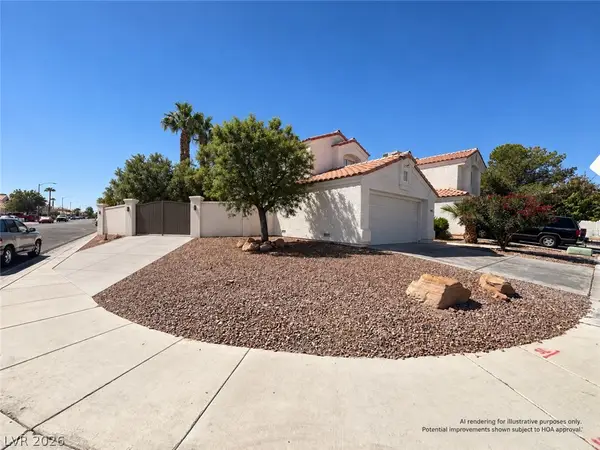 $390,000Coming Soon3 beds 3 baths1,572 sq. ft.
6609 Ives Avenue, Las Vegas, NV 89108
MLS# 2820785Listed by: UNITED REALTY GROUP - Coming Soon
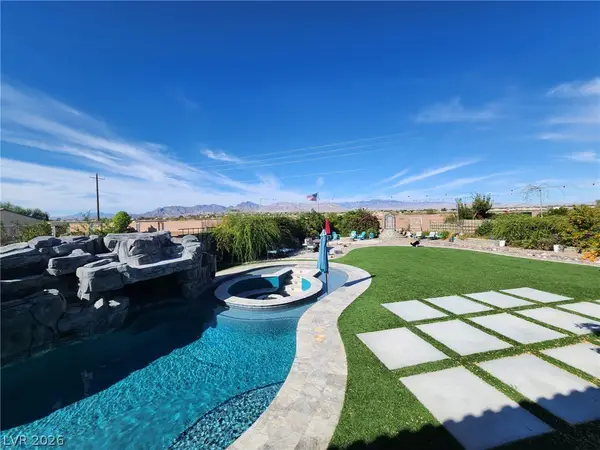 $1,498,000Coming Soon4 beds 4 baths3,937 sq. ft.
7771 Mojave Yucca Court, Las Vegas, NV 89131
MLS# 2820017Listed by: LOCAL REALTY


Protect your home and budget from life's surprises with an Assurant Home Warranty, backed by a partner that supports you through every step of homeownership. Explore Plans.
© 2026 Better Homes and Gardens Real Estate LLC. An Anywhere Real Estate company. All rights reserved. Better Homes and Gardens® Real Estate is a registered trademark owned by Meredith Operations Corporation, licensed to Better Homes and Gardens Real Estate LLC and used with permission. Better Homes and Gardens Real Estate LLC fully supports the principles of the Fair Housing Act and the Equal Opportunity Act. Listing information is deemed reliable but is not guaranteed accurate.
Each office is independently owned and operated.
Any services or products provided by third parties are not provided by, affiliated with or related to Better Homes and Gardens Real Estate LLC, or its affiliated companies.