
200 Hoover Avenue #1802, Las Vegas, NV 89101
Local realty services provided by:Better Homes and Gardens Real Estate Universal
Listed by: heidi d. holly
Office: lifestyle lv
MLS#:2807385
Source:GLVAR
Price summary
- Price:$287,000
- Price per sq. ft.:$315.04
- Monthly HOA dues:$688
About this home
Industrial design еlemеntѕ anchor this studio condominіum in thе heart of Downtown Las Vegas. This beautiful, modern space has polished concrete floors and an open layout with kitchen features that include modern cabinetry and a Sub Zero fridge and a deep soaking tub. The private balcony has views of the city and the mountains. Residents have access to community amenities, including a roof deck pool and spa/hot tub with incredible sunset views of the Vegas skyline. Enjoy a massive state-of-the-art fitness center recreational lounge, media space, community game room and lounge and a lobby with 24/7 desk attendant. The unit includes a designated garage parking space with controlled entry, as well as a private storage space.
Location, location, location, just steps from the Arts District! Walk to restaurants and nightlife in under 10 minutes. A MUST SEE!
Contact an agent
Home facts
- Year built:2006
- Subdivision & Development:NEWPORT LOFTS
- Listing ID #:2807385
- Added:45 day(s) ago
- Updated:September 22, 2026 at 11:31 AM
Rooms and interior
- Total bathrooms:1
- Full bathrooms:1
- Rooms Total:4
- Flooring:Concrete, Tile
- Kitchen Description:Dishwasher, Disposal, Gas Cooktop, Microwave, Refrigerator
- Living area:911 sq. ft.
Heating and cooling
- Cooling:Electric
- Heating:Central, Electric
Structure and exterior
- Year built:2006
- Building area:911 sq. ft.
- Architectural Style:High Rise
- Exterior Features:Terrace
Schools
- High school:Rancho
- Middle school:Fremont John C.
- Elementary school:Hollingswoth, Howard,Hollingswoth, Howard
Finances and disclosures
- Price:$287,000
- Price per sq. ft.:$315.04
- Tax amount:$1,765
Features and amenities
- Appliances:Dishwasher, Disposal, Gas Cooktop, Microwave, Refrigerator
- Laundry features:Electric Dryer Hookup, Laundry Closet
- Amenities:Closed Circuit Cameras, Floor Access Control, Gated Community
- Pool features:Community, Pool
Parking
- Total parking spaces:1
- Parking description:Assigned, Covered, Indoor, One Space
New listings near 200 Hoover Avenue #1802
- Coming Soon
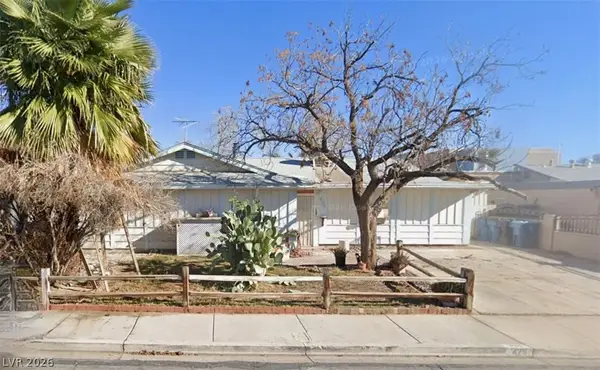 $300,000Coming Soon4 beds 2 baths1,731 sq. ft.
428 Bolsa Drive, Las Vegas, NV 89110
MLS# 2820693Listed by: PLATINUM REAL ESTATE PROF - Coming Soon
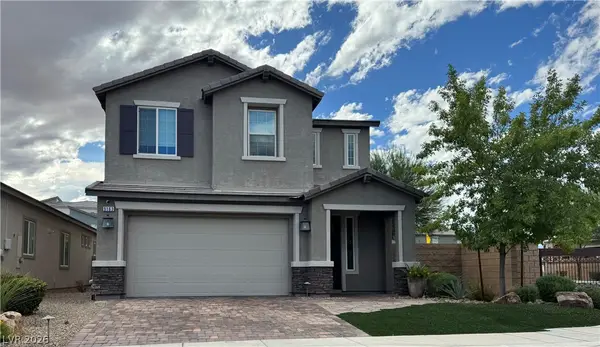 $520,000Coming Soon4 beds 3 baths2,328 sq. ft.
9163 Fairview Heights Street, Las Vegas, NV 89113
MLS# 2820598Listed by: SIGNATURE REAL ESTATE GROUP - Coming Soon
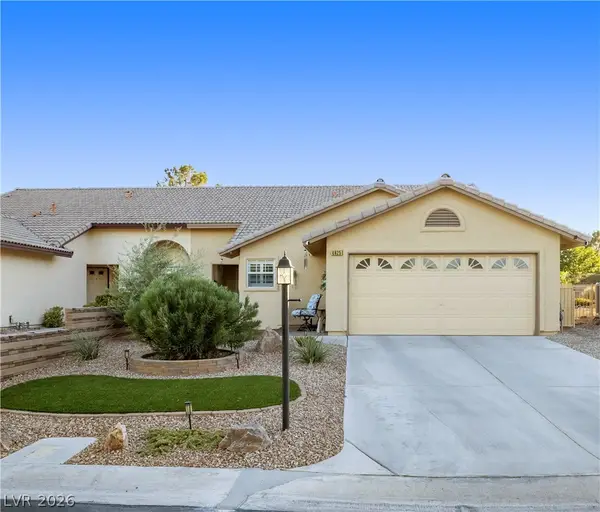 $360,000Coming Soon3 beds 2 baths1,569 sq. ft.
4825 Lawnwood Court, Las Vegas, NV 89130
MLS# 2819575Listed by: SIGNATURE REAL ESTATE GROUP - Coming Soon
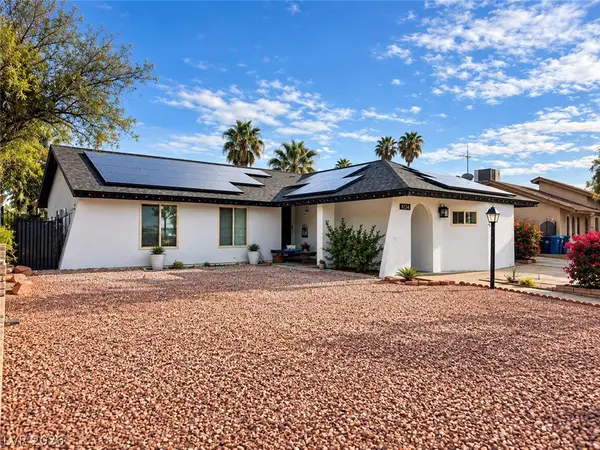 $470,000Coming Soon4 beds 3 baths1,835 sq. ft.
4134 Seville Street, Las Vegas, NV 89121
MLS# 2820587Listed by: UNITED REALTY GROUP - Coming Soon
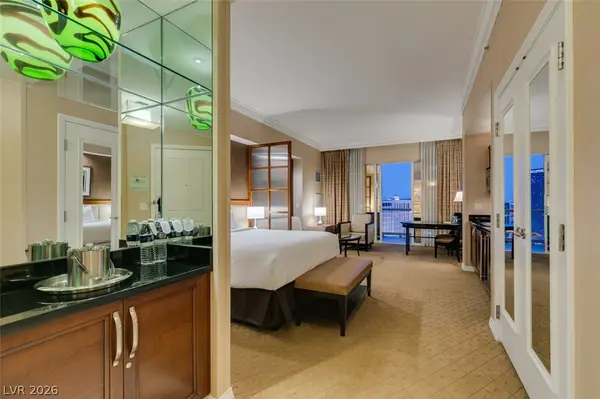 $305,000Coming Soon-- beds 1 baths520 sq. ft.
135 E Harmon Avenue #1817, Las Vegas, NV 89109
MLS# 2820540Listed by: SERHANT - Coming Soon
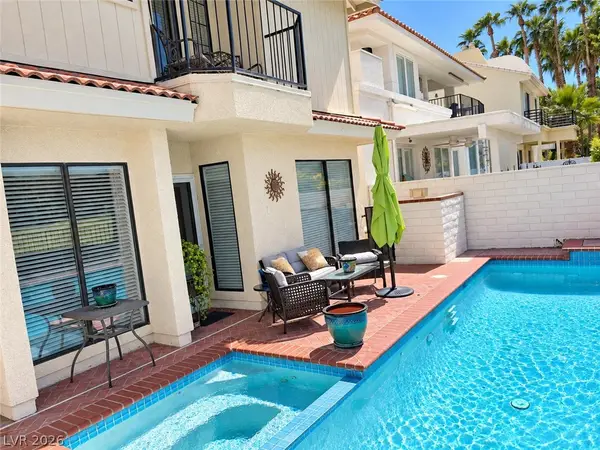 $725,000Coming Soon2 beds 3 baths2,189 sq. ft.
2823 Queens Courtyard Drive, Las Vegas, NV 89109
MLS# 2820265Listed by: BHHS NEVADA PROPERTIES - Coming Soon
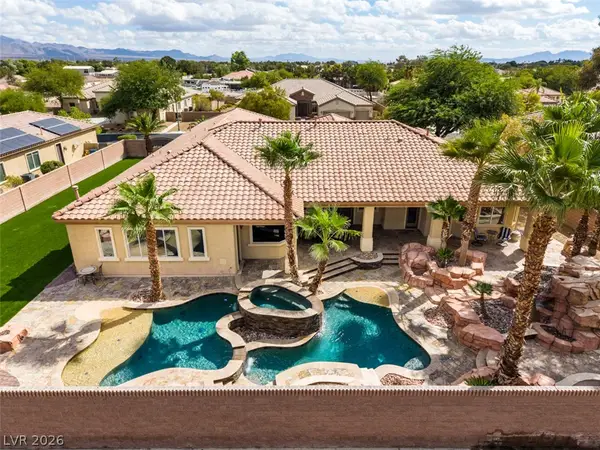 $1,300,000Coming Soon4 beds 5 baths4,070 sq. ft.
7561 Prancing Pony Court, Las Vegas, NV 89131
MLS# 2818384Listed by: SIMPLY VEGAS - Coming Soon
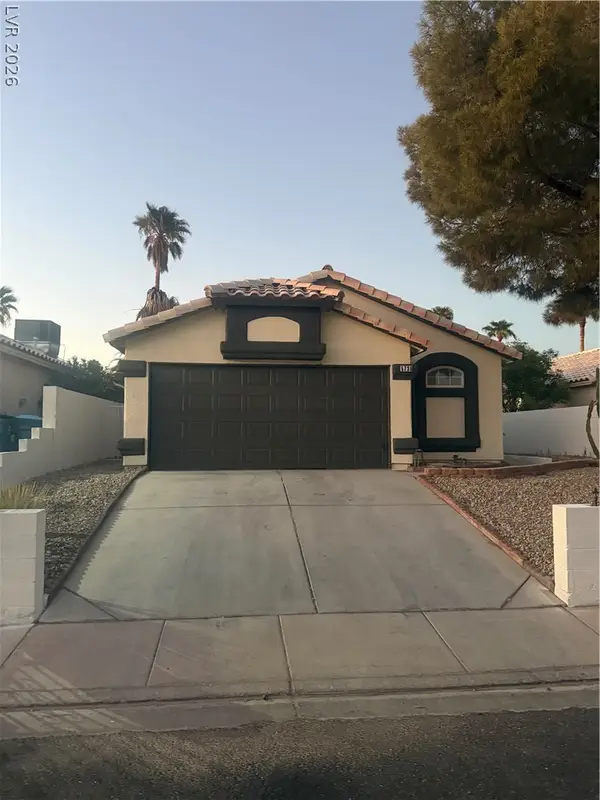 $400,000Coming Soon3 beds 2 baths1,338 sq. ft.
5736 Baffy Circle, Las Vegas, NV 89142
MLS# 2820105Listed by: SIGNATURE REAL ESTATE GROUP - Coming Soon
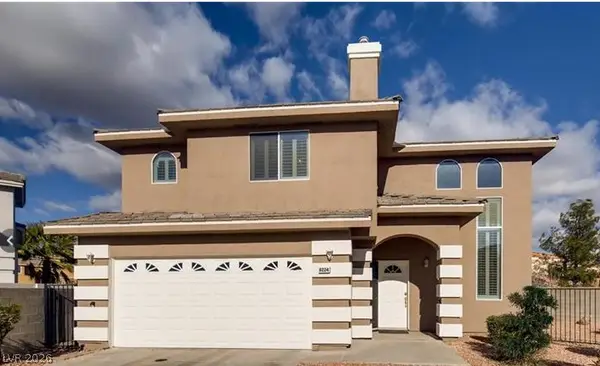 $515,000Coming Soon4 beds 3 baths2,106 sq. ft.
8224 Golf Player Avenue, Las Vegas, NV 89145
MLS# 2820200Listed by: LPT REALTY, LLC - Coming Soon
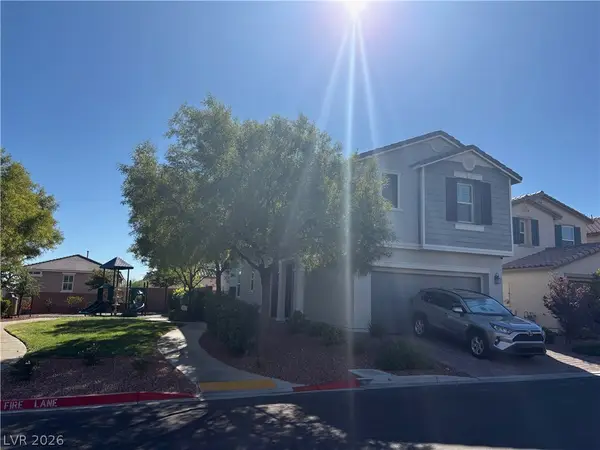 $495,000Coming Soon5 beds 3 baths2,471 sq. ft.
7980 Calito Street, Las Vegas, NV 89166
MLS# 2819482Listed by: SIMPLY VEGAS


Protect your home and budget from life's surprises with an Assurant Home Warranty, backed by a partner that supports you through every step of homeownership. Explore Plans.
© 2026 Better Homes and Gardens Real Estate LLC. An Anywhere Real Estate company. All rights reserved. Better Homes and Gardens® Real Estate is a registered trademark owned by Meredith Operations Corporation, licensed to Better Homes and Gardens Real Estate LLC and used with permission. Better Homes and Gardens Real Estate LLC fully supports the principles of the Fair Housing Act and the Equal Opportunity Act. Listing information is deemed reliable but is not guaranteed accurate.
Each office is independently owned and operated.
Any services or products provided by third parties are not provided by, affiliated with or related to Better Homes and Gardens Real Estate LLC, or its affiliated companies.