
200 W Sahara Avenue #3401, Las Vegas, NV 89102
Local realty services provided by:Better Homes and Gardens Real Estate Universal
Listed by: cody trevor corio
Office: lpt realty, llc.
MLS#:2784891
Source:GLVAR
Price summary
- Price:$450,000
- Price per sq. ft.:$287.91
- Monthly HOA dues:$1,130
About this home
HIGHEST FLOOR 1,563 SQ FT UNIT AVAILABLE. SUPER DEAL. Experience luxury living at Allure Las Vegas, one of the city's premier high-rise communities located at the top of the LAS VEGAS STRIP. Perched on the 34TH FLOOR, this beautifully upgraded 2-bedroom, 2-bath residence showcases PANORAMIC views of the STRIP, city skyline, and surrounding mountains through dramatic floor-to-ceiling windows and TWO PRIVATE BALCONIES, offering the BEST VIEW OF THE STRIP/CITY. The open-concept layout is perfect for entertaining, featuring a CHEF-INSPIRED kitchen with granite countertops, stone backsplash, rich wood cabinetry, stainless steel appliances, and an oversized breakfast bar overlooking the living space. Both spacious SUITES capture the incredible views, while the primary suite offers a spa-inspired bath with dual vanities, soaking tub, separate walk-in shower, and a huge walk-in closet. Upgrades include a newer refrigerator, washer, dryer, modern lighting, ceiling fans, and sleek tile and luxury vinyl flooring with NO CARPET. Enjoy a POOL, SPA, FITNESS CENTER, BBQ AREA, PET PARK, VALET, CONCIERGE, and 24-HOUR SECURITY. Just minutes from ALLEGIANT STADIUM, T-MOBILE ARENA, FONTAINEBLEAU, RESORTS WORLD, world-class dining, shopping, and entertainment. This is THE BEST VALUE CURRENTLY AVAILABLE at ALLURE. Schedule your private showing today!...
Contact an agent
Home facts
- Year built:2006
- Subdivision & Development:Allure Condo
- Listing ID #:2784891
- Added:70 day(s) ago
- Updated:August 02, 2026 at 11:12 AM
Rooms and interior
- Bedrooms:2
- Total bathrooms:2
- Full bathrooms:2
- Rooms Total:6
- Kitchen Description:Built In Electric Oven, Dishwasher, Disposal, Electric Cooktop, Microwave, Refrigerator
- Living area:1,563 sq. ft.
Heating and cooling
- Cooling:Electric
- Heating:Central, Electric
Structure and exterior
- Year built:2006
- Building area:1,563 sq. ft.
- Architectural Style:High Rise
- Exterior Features:Terrace
Schools
- High school:Clark Ed. W.
- Middle school:Fremont John C.
- Elementary school:Park, John S.,Park, John S.
Finances and disclosures
- Price:$450,000
- Price per sq. ft.:$287.91
- Tax amount:$4,112
Features and amenities
- Appliances:Built-In Electric Oven, Dishwasher, Disposal, Electric Cooktop, Microwave, Refrigerator, Washer
- Laundry features:Electric Dryer Hookup, Laundry Closet, Washer
- Amenities:Blinds, Closed Circuit Cameras, Security Guard, Tinted Windows
- Pool features:Community, Pool
Parking
- Total parking spaces:1
- Parking description:Assigned, Covered, Guest Parking
New listings near 200 W Sahara Avenue #3401
- New
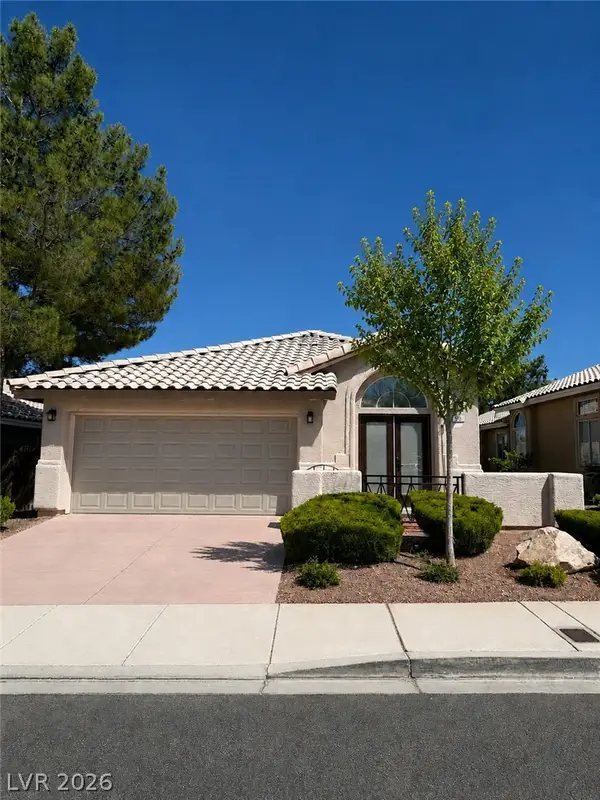 $490,000Active3 beds 2 baths1,315 sq. ft.
900 Midpride Street, Las Vegas, NV 89144
MLS# 2805442Listed by: COMMERCIAL & RES INVSTMNT RLTY  $550,000Active3 beds 2 baths1,630 sq. ft.
9229 Pitching Wedge Drive, Las Vegas, NV 89134
MLS# 2797350Listed by: SIGNATURE REAL ESTATE GROUP- $550,000Active3 beds 2 baths1,630 sq. ft.
9229 Pitching Wedge Drive, Las Vegas, NV 89134
MLS# 2797350Listed by: SIGNATURE REAL ESTATE GROUP - New
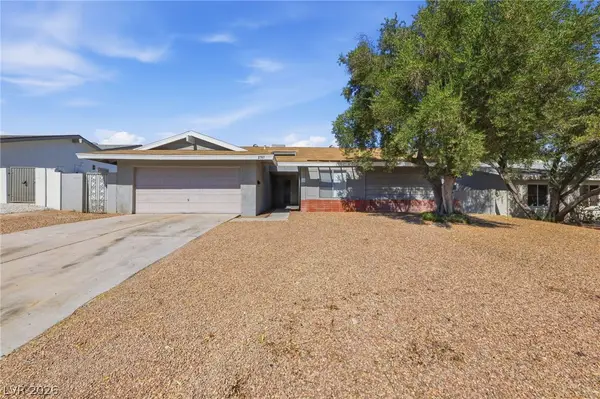 $399,999Active3 beds 2 baths1,817 sq. ft.
2749 Long Court, Las Vegas, NV 89121
MLS# 2803520Listed by: BARBER REALTY - New$399,999Active3 beds 2 baths1,817 sq. ft.
2749 Long Court, Las Vegas, NV 89121
MLS# 2803520Listed by: BARBER REALTY - New
 $295,000Active3 beds 1 baths1,286 sq. ft.
1301 Harriet Street, Las Vegas, NV 89101
MLS# 2804651Listed by: TMI REALTY - New$295,000Active3 beds 1 baths1,286 sq. ft.
1301 Harriet Street, Las Vegas, NV 89101
MLS# 2804651Listed by: TMI REALTY - New
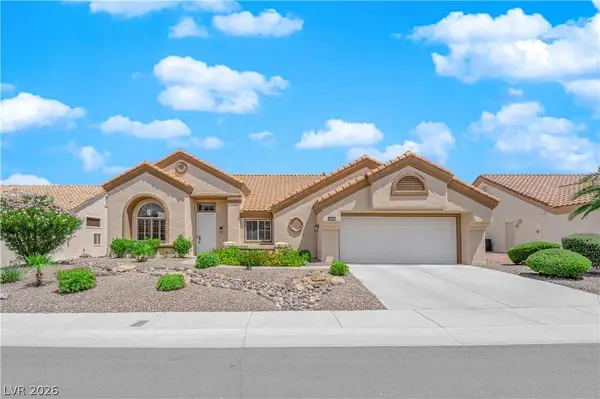 $849,000Active3 beds 2 baths2,486 sq. ft.
2908 Haddon Drive, Las Vegas, NV 89134
MLS# 2805402Listed by: SPHERE REAL ESTATE - New$849,000Active3 beds 2 baths2,486 sq. ft.
2908 Haddon Drive, Las Vegas, NV 89134
MLS# 2805402Listed by: SPHERE REAL ESTATE  $425,000Active2 beds 2 baths1,360 sq. ft.
10608 Mission Lakes Avenue, Las Vegas, NV 89134
MLS# 2799944Listed by: COMPASS REALTY & MANAGEMENT


Protect your home and budget from life's surprises with an Assurant Home Warranty, backed by a partner that supports you through every step of homeownership. Explore Plans.
© 2026 Better Homes and Gardens Real Estate LLC. An Anywhere Real Estate company. All rights reserved. Better Homes and Gardens® Real Estate is a registered trademark owned by Meredith Operations Corporation, licensed to Better Homes and Gardens Real Estate LLC and used with permission. Better Homes and Gardens Real Estate LLC fully supports the principles of the Fair Housing Act and the Equal Opportunity Act. Listing information is deemed reliable but is not guaranteed accurate.
Each office is independently owned and operated.
Any services or products provided by third parties are not provided by, affiliated with or related to Better Homes and Gardens Real Estate LLC, or its affiliated companies.