
21 Grand Masters Drive, Las Vegas, NV 89141
Local realty services provided by:Better Homes and Gardens Real Estate Universal
Listed by: julie b. buchi
Office: bhhs nevada properties
MLS#:2818590
Source:GLVAR
Price summary
- Price:$1,799,990
- Price per sq. ft.:$456.85
- Monthly HOA dues:$79
About this home
AN INCREDIBLE SINGLE STORY SECURED BEHIND DOUBLE GATES OF THE PRESTIGIOUS SOUTHERN HIGHLANDS GOLF CLUB COMMUNITY. LOCATED WITHIN THE EXCLUSIVE MASTERS NEIGHBORHOOD, THIS BEAUTIFULLY APPOINTED 3,940 SQ FT HOME OFFERS A HIGHLY DESIRABLE FLOOR PLAN DESIGNED FOR ENTERTAINING AND COMFORTABLE EVERYDAY LIVING. A PRIVATE COURTYARD WITH A TRANQUIL WATERFALL CREATES AN IMPRESSIVE INTRODUCTION TO THE HOME. THE EXPANSIVE LIVING AREA FEATURES A STRIKING STONE FIREPLACE, WHILE STACKING GLASS DOORS OPEN EFFORTLESSLY TO THE OUTDOORS, CREATING SEAMLESS INDOOR-OUTDOOR LIVING EXPERIENCE. A BEAUTIFUL DINING ROOM/DEN PROVIDES ADDITIONAL FLEXIBILITY FOR ENTERTAINIG. THE DESIGNER KITCHEN IS EXCEPTIONALLY WELL EQUIPPED WITH DOUBLE ISLANDS, BREAKFAST BAR, UPGRADED GRANITE COUNTERTOPS, MONOGRAM STAINLESS STEEL APPLIANCES, SIX-BURNER COOKTOP, WALK-IN PANTRY AND CHARMING BREAKFAST NOOK WITH BAR. THE EXQUISITE PRIMARY SUITE OFFERS A PRIVATE RETREAT WITH CUSTOM CLOSETS AND BATH FEATURING A SPACIOUS WALK-IN SHOWER, DUAL VANITIES AND DEDICATED MAKEUP AREA. FOUR ADDITIONAL BEDROOMS PROVIDE COMFORTABLE ACCOMMODATIONS, WHILE THE GUEST QUARTERS OFFER EXCEPTIONAL VERSATILITY WITH COURTYARD ACCESS. DESIGNED TO EMBRACE THE LAS VEGAS LIFESTYLE, THE OUTDOOR SETTING FEATURES A COVERED PATIO, MATURE ANDSCAPING AND A RESORT-STYLE BACKYARD COMPLETE WITH A SPARKLING POOL AND SPA. ADDITIONAL HIGHLIGHTS INCLUDE OWNED SOLAR. THIS EXCEPTIONAL RESIDENCE IN ONE OF SOUTHERN HIGHLANDS GOLF CLUB’S MOST SOUGHT-AFTER NEIGHBORHOODS....
Contact an agent
Home facts
- Year built:2013
- Subdivision & Development:Masters At S H G C
- Listing ID #:2818590
- Added:9 day(s) ago
- Updated:September 28, 2026 at 12:22 PM
Rooms and interior
- Bedrooms:5
- Total bathrooms:4
- Full bathrooms:2
- Half bathrooms:1
- Rooms Total:9
- Flooring:Tile
- Kitchen Description:Built In Gas Oven, Dishwasher, Disposal, Double Oven, Gas Cooktop, Microwave, Refrigerator, Wine Refrigerator
- Living area:3,940 sq. ft.
Heating and cooling
- Cooling:Central Air, Electric
- Heating:Central, Gas, Multiple Heating Units
- Central air:Yes
Structure and exterior
- Roof:Tile
- Year built:2013
- Building area:3,940 sq. ft.
- Lot area:0.37 Acres
- Lot Features:Desert Landscaping, Fruit Trees, Garden, Landscaped
- Exterior Features:Courtyard, Sprinkler Irrigation
- Levels:1 Story
Schools
- High school:Desert Oasis
- Middle school:Tarkanian
- Elementary school:Stuckey, Evelyn,Stuckey, Evelyn
Utilities
- Water:Public
Finances and disclosures
- Price:$1,799,990
- Price per sq. ft.:$456.85
- Tax amount:$9,103
Features and amenities
- Appliances:Built-In Gas Oven, Dishwasher, Disposal, Gas Cooktop, Microwave, Refrigerator, Water Softener Owned, Wine Refrigerator
- Laundry features:Gas Dryer Hookup, Laundry Room, On Main Level, Sink
- Amenities:Double Pane Windows, Gated Community, Insulated Windows, Low Emissivity Windows, Plantation Shutters, Security System Owned
- Pool features:Community, Pool, Private Pool
Parking
- Parking description:Garage, Inside Entrance, Private
- Garage:Yes
- Garage spaces:3
New listings near 21 Grand Masters Drive
- Coming Soon
 $330,000Coming Soon3 beds 2 baths1,378 sq. ft.
4525 Bingham Avenue, Las Vegas, NV 89110
MLS# 2819878Listed by: REAL BROKER LLC - Coming Soon
 $325,000Coming Soon3 beds 1 baths1,230 sq. ft.
1305 N Mojave Road, Las Vegas, NV 89101
MLS# 2822000Listed by: LPT REALTY, LLC - Coming Soon
 $385,000Coming Soon3 beds 3 baths1,503 sq. ft.
7721 Lively Loom Court, Las Vegas, NV 89149
MLS# 2820918Listed by: NEXTHOME PEOPLE FIRST - Coming Soon
 $440,000Coming Soon3 beds 2 baths1,336 sq. ft.
6489 Bugbee Avenue, Las Vegas, NV 89103
MLS# 2822130Listed by: SIMPLY VEGAS - Coming Soon
 $413,999Coming Soon3 beds 2 baths1,464 sq. ft.
5206 Brentmead Drive, Las Vegas, NV 89120
MLS# 2819750Listed by: ADVENT REALTY ELITE - Coming Soon
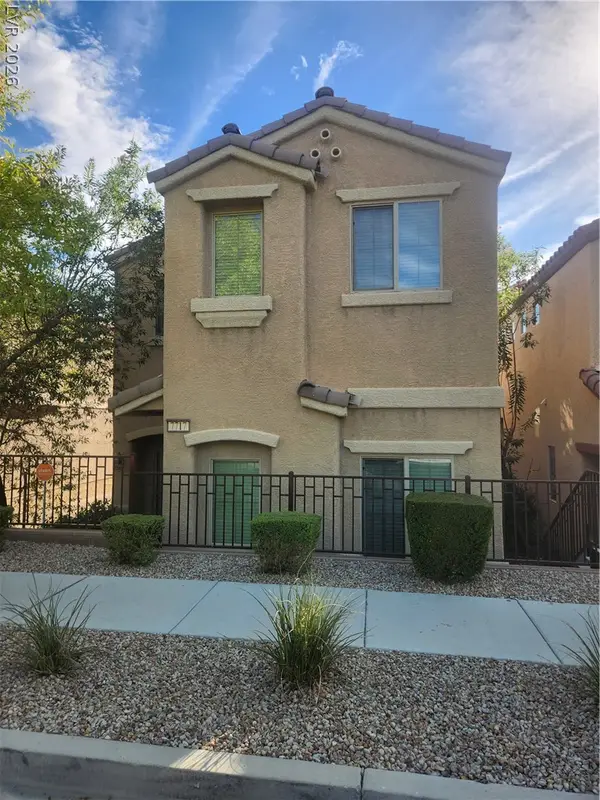 $320,000Coming Soon3 beds 3 baths1,503 sq. ft.
7717 Twirling Yarn Court, Las Vegas, NV 89149
MLS# 2821881Listed by: EXP REALTY - Coming Soon
 $415,000Coming Soon3 beds 2 baths1,204 sq. ft.
3974 Arizona Avenue, Las Vegas, NV 89104
MLS# 2822044Listed by: REALTY ONE GROUP, INC - Coming Soon
 $1,475,000Coming Soon3 beds 3 baths1,835 sq. ft.
6460 Racel Street, Las Vegas, NV 89131
MLS# 2819472Listed by: DOUGLAS ELLIMAN OF NEVADA LLC - Coming Soon
 $1,800,000Coming Soon4 beds 4 baths4,840 sq. ft.
4691 N Tee Pee Lane, Las Vegas, NV 89129
MLS# 2819871Listed by: KELLER WILLIAMS MARKETPLACE - Coming Soon
 $429,900Coming Soon4 beds 2 baths1,612 sq. ft.
4424 Thompson Circle, Las Vegas, NV 89107
MLS# 2821940Listed by: RESULTS REALTY


Protect your home and budget from life's surprises with an Assurant Home Warranty, backed by a partner that supports you through every step of homeownership. Explore Plans.
© 2026 Better Homes and Gardens Real Estate LLC. An Anywhere Real Estate company. All rights reserved. Better Homes and Gardens® Real Estate is a registered trademark owned by Meredith Operations Corporation, licensed to Better Homes and Gardens Real Estate LLC and used with permission. Better Homes and Gardens Real Estate LLC fully supports the principles of the Fair Housing Act and the Equal Opportunity Act. Listing information is deemed reliable but is not guaranteed accurate.
Each office is independently owned and operated.
Any services or products provided by third parties are not provided by, affiliated with or related to Better Homes and Gardens Real Estate LLC, or its affiliated companies.