
228 Uccello Drive, Las Vegas, NV 89138
Local realty services provided by:Better Homes and Gardens Real Estate Universal
Listed by: craig tann
Office: huntington & ellis, a real est
MLS#:2785885
Source:GLVAR
Price summary
- Price:$999,900
- Price per sq. ft.:$322.13
- Monthly HOA dues:$107
About this home
Discover exceptional privacy in the gated Monterossa community of Summerlin West. This beautifully upgraded 3,104 sq ft home offers 4 bedrooms and 3.5 bathrooms, with easy access to top-rated schools, shopping, community parks, and I-215. Step inside through a grand entryway into a welcoming layout featuring a private courtyard, laminate flooring throughout, and an open-concept kitchen with granite counters and modern appliances. The first floor includes a versatile bedroom with its own en-suite bath—perfect for guests or multigenerational living. Outside, the oversized backyard is an entertainer’s dream with a private, sparkling pool and spa. Upstairs, the luxurious primary suite boasts dual sinks, a dedicated makeup vanity, a separate soaking tub, a walk-in shower, and his-and-hers walk-in closets. Two additional bedrooms share a Jack-and-Jill bathroom, while a bright loft with a built-in desk provides an ideal workspace for studying or remote work. Enjoy comfortable, private living in a prime Summerlin gated community....
Contact an agent
Home facts
- Year built:2003
- Listing ID #:2785885
- Added:42 day(s) ago
- Updated:July 08, 2026 at 10:59 AM
Rooms and interior
- Bedrooms:4
- Total bathrooms:4
- Full bathrooms:2
- Half bathrooms:1
- Rooms Total:10
- Flooring:Carpet
- Kitchen Description:Disposal, Gas Cooktop, Refrigerator
- Living area:3,104 sq. ft.
Heating and cooling
- Cooling:Central Air, Electric
- Heating:Central, Gas
- Central air:Yes
Structure and exterior
- Roof:Tile
- Year built:2003
- Building area:3,104 sq. ft.
- Lot area:0.15 Acres
- Levels:2 Story
Schools
- High school:Palo Verde
- Middle school:Rogich Sig
- Elementary school:Givens, Linda Rankin,Givens, Linda Rankin
Utilities
- Water:Public
Finances and disclosures
- Price:$999,900
- Price per sq. ft.:$322.13
- Tax amount:$5,749
Features and amenities
- Appliances:Disposal, Gas Cooktop, Refrigerator, Washer
- Laundry features:Gas Dryer Hookup, Laundry Room, Washer
- Amenities:Blinds
- Pool features:Private Pool
Parking
- Parking description:Garage, Private
- Garage:Yes
- Garage spaces:2
New listings near 228 Uccello Drive
- New
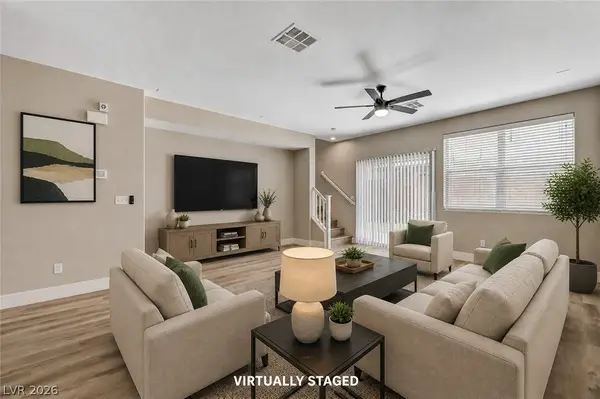 $449,500Active3 beds 3 baths1,874 sq. ft.
10157 Vickers Street, Las Vegas, NV 89178
MLS# 2798276Listed by: LUXE INTERNATIONAL REALTY  $475,000Active4 beds 3 baths2,374 sq. ft.
8521 Gold Flash Avenue, Las Vegas, NV 89129
MLS# 2790015Listed by: SIGNATURE REAL ESTATE GROUP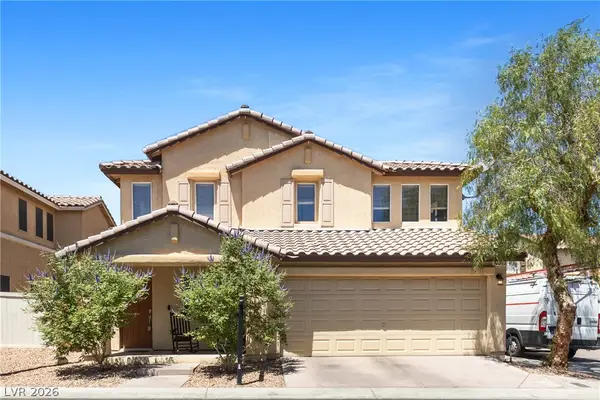 $388,000Active3 beds 3 baths1,478 sq. ft.
10553 Pueblo Springs Street, Las Vegas, NV 89183
MLS# 2794536Listed by: SIGNATURE REAL ESTATE GROUP- Open Sat, 10am to 1pmNew
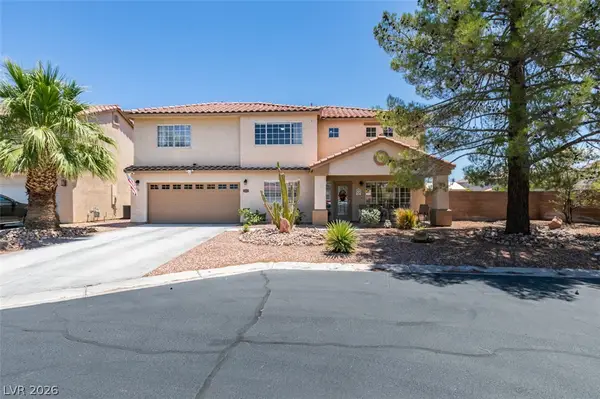 $625,000Active4 beds 3 baths2,622 sq. ft.
5492 Poker Face Court, Las Vegas, NV 89118
MLS# 2795129Listed by: BHHS NEVADA PROPERTIES - New
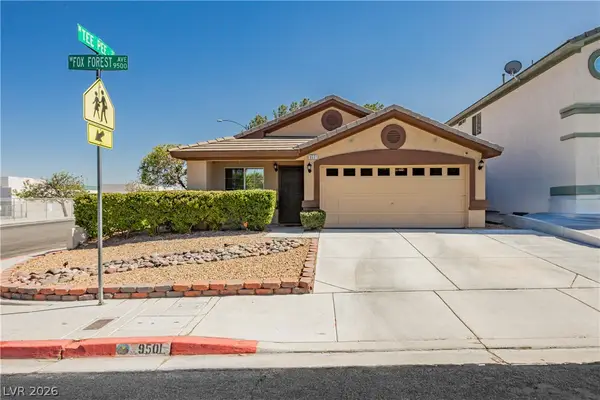 $425,000Active2 beds 2 baths1,389 sq. ft.
9501 Fox Forest Avenue, Las Vegas, NV 89129
MLS# 2795540Listed by: VEGAS INTERNATIONAL PROPERTIES - New
 $205,000Active2 beds 2 baths912 sq. ft.
912 Falconhead Lane #201, Las Vegas, NV 89128
MLS# 2797781Listed by: LIFE REALTY DISTRICT - New
 $1,399,888Active4 beds 4 baths3,167 sq. ft.
363 Molinetto Street, Las Vegas, NV 89138
MLS# 2797965Listed by: GDK REALTY - New
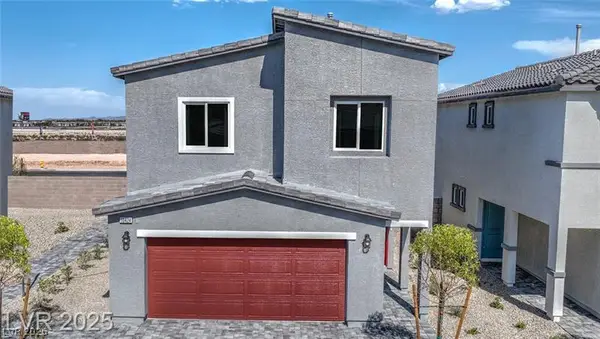 $489,970Active4 beds 3 baths1,795 sq. ft.
3412 Via Lucca Avenue, Las Vegas, NV 89141
MLS# 2798000Listed by: D R HORTON INC - Open Sat, 12 to 3pmNew
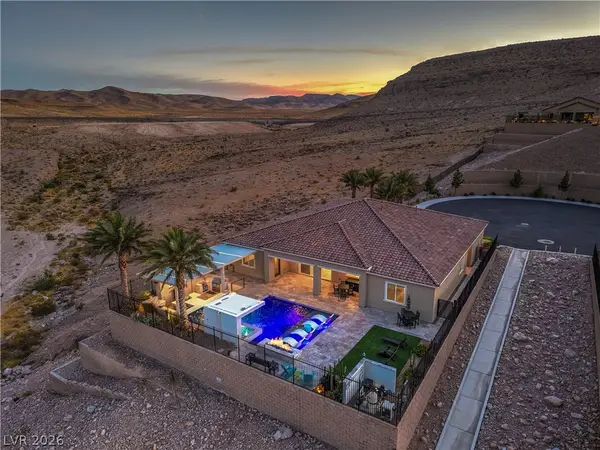 $1,799,999Active4 beds 4 baths3,564 sq. ft.
11288 Rebel Dome Court, Las Vegas, NV 89141
MLS# 2795989Listed by: BHHS NEVADA PROPERTIES - New
 $205,000Active2 beds 2 baths900 sq. ft.
2032 Bavington Drive #B, Las Vegas, NV 89108
MLS# 2797788Listed by: ANGEL BOTHOF


Protect your home and budget from life's surprises with an Assurant Home Warranty, backed by a partner that supports you through every step of homeownership. Explore Plans.
© 2026 Better Homes and Gardens Real Estate LLC. An Anywhere Real Estate company. All rights reserved. Better Homes and Gardens® Real Estate is a registered trademark owned by Meredith Operations Corporation, licensed to Better Homes and Gardens Real Estate LLC and used with permission. Better Homes and Gardens Real Estate LLC fully supports the principles of the Fair Housing Act and the Equal Opportunity Act. Listing information is deemed reliable but is not guaranteed accurate.
Each office is independently owned and operated.
Any services or products provided by third parties are not provided by, affiliated with or related to Better Homes and Gardens Real Estate LLC, or its affiliated companies.