
2323 Pinto Lane, Las Vegas, NV 89107
Local realty services provided by:Better Homes and Gardens Real Estate Universal
2323 Pinto Lane,Las Vegas, NV 89107
$9,750,000
- 6 Beds
- 7 Baths
- 7,261 sq. ft.
- Single family
- Active
Listed by: ivan g. sher
Office: is luxury
MLS#:2816978
Source:GLVAR
Price summary
- Price:$9,750,000
- Price per sq. ft.:$1,342.79
About this home
A singular Las Vеgaѕ еstate that could not be recreatеd todаy, this privately gated residence commands .78 acres at the end of a cul-de-sac on historic Pinto Lane—just minutes from the Strip, yet worlds apart. A circular drive, mature landscaping and a dramatic 24-foot entry introduce interiors defined by soaring ceilings, grand proportions and an effortless balance of elegance and comfort. The expansive kitchen is designed for both intimate living and large-scale entertaining, while pocket doors dissolve the boundary between indoors and covered outdoor living and dining. The main-level primary wing offers exceptional privacy with two primary suites, a spa-inspired bath and a secluded courtyard animated by fountain and fire features. Five custom, hand-carved fireplaces serve as functional works of art throughout the residence. An elevator, executive office, vintage wine room and dedicated wellness spaces elevate everyday living. Curated for modern biohacking and restoration, the private wellness circuit includes a gym, infrared sauna, Himalayan salt room and chemical-free pool environment. Outside, 4,500 SF of automated louvered covered patio creates an extraordinary all-season entertaining environment, anchored by an outdoor chef’s kitchen and professionally equipped custom bar with refrigeration, glassware washing and service amenities designed to keep entertaining entirely outdoors. The resort-caliber pool features a regulation lap lane, spa, underwater fitness equipment and dramatic fire and water elements. A true equestrian estate, the grounds include a barn with 3 full-size stalls, pasture, riding arena and tack room with a full kitchen and bath. Rich with history yet entirely relevant to contemporary luxury, this is a true legacy property—offering land, privacy, wellness, architectural presence and extraordinary freedom in an irreplaceable central setting....
Contact an agent
Home facts
- Year built:2016
- Subdivision & Development:NONE
- Listing ID #:2816978
- Added:1 day(s) ago
- Updated:September 15, 2026 at 04:48 AM
Rooms and interior
- Bedrooms:6
- Total bathrooms:7
- Full bathrooms:4
- Half bathrooms:1
- Rooms Total:10
- Flooring:Carpet, Hardwood, Marble, Tile
- Kitchen Description:Built In Gas Oven, Disposal, Double Oven, Microwave, Refrigerator, Wine Refrigerator
- Living area:7,261 sq. ft.
Heating and cooling
- Cooling:Central Air, Electric, High Effciency
- Heating:Gas, High Efficiency, Multiple Heating Units, Zoned
- Central air:Yes
Structure and exterior
- Roof:Flat, Tile
- Year built:2016
- Building area:7,261 sq. ft.
- Lot area:0.78 Acres
- Lot Features:Back Yard, Fruit Trees, Garden, Landscaped
- Construction Materials:Drywall
- Exterior Features:Balcony, Barbecue, Circular Driveway, Courtyard, Deck, Private Yard, Sprinkler Irrigation, Water Feature
- Levels:2 Story
Schools
- High school:Clark Ed. W.
- Middle school:Hyde Park
- Elementary school:Wasden, Howard,Wasden, Howard
Utilities
- Water:Public
Finances and disclosures
- Price:$9,750,000
- Price per sq. ft.:$1,342.79
- Tax amount:$25,738
Features and amenities
- Appliances:Built-In Gas Oven, Disposal, Microwave, Refrigerator, Washer, Water Softener Owned, Wine Refrigerator
- Laundry features:Gas Dryer Hookup, Laundry Room, On Main Level, Sink, Washer
- Amenities:Blinds, Controlled Access, Double Pane Windows, Drapes, Security System Owned, Window Treatments
- Pool features:Private Pool, Salt Water
Parking
- Parking description:Epoxy Flooring, Finished Garage, Garage, Garage Door Opener, Guest Parking, Inside Entrance, Private
- Garage:Yes
- Garage spaces:3
New listings near 2323 Pinto Lane
- New
 $335,000Active2 beds 3 baths1,171 sq. ft.
6073 Lazarro Court, Las Vegas, NV 89139
MLS# 2818723Listed by: KELLER WILLIAMS MARKETPLACE - New
 $368,000Active4 beds 3 baths2,220 sq. ft.
2910 Boise Street, Las Vegas, NV 89121
MLS# 2816932Listed by: ANCHOR REALTY GROUP - New
 $599,000Active4 beds 3 baths2,221 sq. ft.
Address Withheld By Seller, Las Vegas, NV 89129
MLS# 2818021Listed by: LAS VEGAS HOME SOURCE, INC - New
 $498,000Active4 beds 3 baths2,435 sq. ft.
10635 High Dormer Court, Las Vegas, NV 89179
MLS# 2818274Listed by: LEGACY REAL ESTATE GROUP - New
 $340,000Active3 beds 3 baths1,308 sq. ft.
7653 Hampton Park Lane, Las Vegas, NV 89113
MLS# 2818656Listed by: U HOME AGENCY LLC - New
 $657,500Active-- beds -- baths2,870 sq. ft.
2601 Cedar Avenue, Las Vegas, NV 89101
MLS# 2808649Listed by: KELLER WILLIAMS MARKETPLACE - New
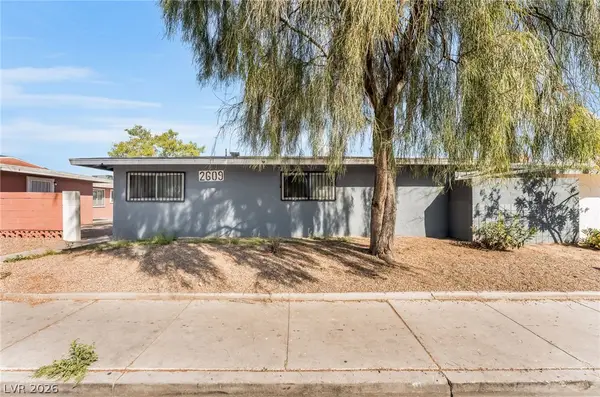 $657,500Active-- beds -- baths2,870 sq. ft.
2609 Cedar Avenue, Las Vegas, NV 89101
MLS# 2808652Listed by: KELLER WILLIAMS MARKETPLACE - New
 $589,000Active3 beds 3 baths1,902 sq. ft.
8948 Marigold Creek Street, Las Vegas, NV 89113
MLS# 2818307Listed by: REALTY ONE GROUP, INC - New
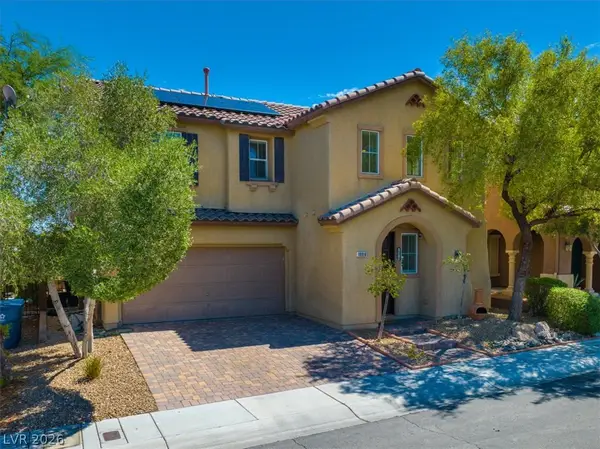 $438,800Active3 beds 3 baths2,047 sq. ft.
10918 Arapaho Basin Street, Las Vegas, NV 89179
MLS# 2818706Listed by: EXP REALTY  $145,000Active1 beds 1 baths649 sq. ft.
2001 Sue Court #206, Las Vegas, NV 89108
MLS# 2811830Listed by: EXP REALTY


Protect your home and budget from life's surprises with an Assurant Home Warranty, backed by a partner that supports you through every step of homeownership. Explore Plans.
© 2026 Better Homes and Gardens Real Estate LLC. An Anywhere Real Estate company. All rights reserved. Better Homes and Gardens® Real Estate is a registered trademark owned by Meredith Operations Corporation, licensed to Better Homes and Gardens Real Estate LLC and used with permission. Better Homes and Gardens Real Estate LLC fully supports the principles of the Fair Housing Act and the Equal Opportunity Act. Listing information is deemed reliable but is not guaranteed accurate.
Each office is independently owned and operated.
Any services or products provided by third parties are not provided by, affiliated with or related to Better Homes and Gardens Real Estate LLC, or its affiliated companies.