
24 Olympia Ridge Drive, Las Vegas, NV 89141
Local realty services provided by:Better Homes and Gardens Real Estate Universal
Listed by: julie b. buchi
Office: bhhs nevada properties
MLS#:2809867
Source:GLVAR
Price summary
- Price:$4,750,000
- Price per sq. ft.:$760
- Monthly HOA dues:$79
About this home
EXPERIENCΕ REЅΟRT-STYLE LIVING WIΤH ΒREATHTAKING LAS VEGAS STRIP VIEWS FROM YOUR OWN BACKYARD. THIS SPECTACULAR OUTDOOR RETREAT IS DESIGNED FOR RELAXATION AND ENTERTAINMENT; SPARKLING POOL AND SPA, DRAMATIC FIRE FEATURES, ELEGANT WATER FOUNTAINS AND BEAUTIFULLY ILLUMINATED PALM TREES WITH THE ICONIC LAS VEGAS SKYLINE BACKDROP. THIS EXCEPTIONAL SETTING CAPTURES THE FINEST OF LUXURY LAS VEGAS LIVING. STEP INTO A HOME DESIGNED TO IMPRESS, WHERE SOARING CEILINGS, DRAMATIC ARCHITECTURE AND SOPHISTICATED FINISHES CREATE AN UNFORGETTABLE FIRST IMPRESSION. SPECTACULAR GREAT ROOM WITH A SLEEK FIREPLACE AND STRIKING FLOOR-TO-CEILING FEATURE WALL WITH CASCADING CHANDELIERS. THIS SPACIOUS KITCHEN FEATURES SS APPLIANCES, MODERN PENDANT LIGHTING AND LARGE ISLAND. EXPANSIVE GLASS DOORS BRING IN AN ABUNDANT NATURAL LIGHT AND CREATE A SEAMLESS CONNECTION TO THE OUTDOOR LIVING SPACE. THE OPEN-CONCEPT DESIGN OFFERS GENEROUS AREAS FOR GATHERINGS AND LARGE-SCALE ENTERTAINMENT, COMPLEMENTED BY A STYLISH UPPER-LEVEL OVERLOOK WITH CONTEMPORARY RAILING. GORGEOUS LIGHTING, OVERSIZED TILE FLOORING, CUSTOM WALL TREATMENTS, ELEGANT WINDOW COVERINGS AND SELECTED FINISHES GIVE THE HOME A POLISHED, LUXURIOUS FEEL THROUGHOUT. EVERY DETAIL HAS BEEN DESIGNED TO CREATE A STUNNING AND EXCEPTIONALLY INVITING HOME. DESIGNED FOR ELEVATED LIVING AND EFFORTLESS ENTERTAINING, THIS EXCEPTIONAL RESIDENCE OFFERS A THOUGHTFULLY DESIGNED FLOOR PLAN WITH IMPRESSIVE SPACES THROUGHOUT. HIGHLIGHTS INCLUDE AN ELEGANT FORMAL DINING ROOM, PRIVATE ENSUITE ON THE MAIN LEVEL AND SPACIOUS MEDIA ROOM COMPLEMENTED BY A CONVENIENT PASS-THROUGH KITCHEN. SECOND LEVEL INCLUDES 4 GENEROUSLY SIZED BEDROOMS AND LUXURIOUS PRIMARY SUITE, A TRUE RETREAT SHOWCASING EXPANSIVE CITY VIEWS AND A BEAUTIFULLY APPOINTED, SPA-INSPIRED BATH, COFFEE BAR, OVERSIZED WALK-IN SHOWER AND EXPANSIVE WALK-IN CLOSET CREATING THE PERFECT BLEND OF COMFORT, STYLE, AND SOPHISTICATION. EXCEPTIONALLY RARE 1.03-ACRE HOMESITE IN A DOUBLE GATED COMMUNITY....
Contact an agent
Home facts
- Year built:2019
- Subdivision & Development:Olympia Ridge Phase 2
- Listing ID #:2809867
- Added:1 day(s) ago
- Updated:August 24, 2026 at 08:58 PM
Rooms and interior
- Bedrooms:6
- Total bathrooms:6
- Full bathrooms:2
- Half bathrooms:1
- Rooms Total:11
- Flooring:Carpet, Tile
- Kitchen Description:Built In Gas Oven, Dishwasher, Disposal, Gas Cooktop, Gas Range, Microwave, Refrigerator, Wine Refrigerator
- Living area:6,250 sq. ft.
Heating and cooling
- Cooling:Central Air, Electric
- Heating:Central, Gas, Multiple Heating Units
- Central air:Yes
Structure and exterior
- Roof:Tile
- Year built:2019
- Building area:6,250 sq. ft.
- Lot area:1.03 Acres
- Lot Features:Desert Landscaping, Landscaped, Synthetic Grass
- Exterior Features:Balcony, Courtyard, Deck, Patio, Private Yard
- Levels:2 Story
Schools
- High school:Desert Oasis
- Middle school:Tarkanian
- Elementary school:Stuckey, Evelyn,Stuckey, Evelyn
Utilities
- Water:Public
Finances and disclosures
- Price:$4,750,000
- Price per sq. ft.:$760
- Tax amount:$22,241
Features and amenities
- Appliances:Built-In Gas Oven, Dishwasher, Disposal, Gas Cooktop, Gas Range, Microwave, Refrigerator, Washer, Wine Refrigerator
- Laundry features:Gas Dryer Hookup, Laundry Closet, Laundry Room, On Upper Level, Sink, Washer
- Amenities:Controlled Access, Double Pane Windows, Drapes, Security System Owned, Window Treatments
- Pool features:Gas Heat, Pool, Pool Spa Combo, Private Pool
Parking
- Parking description:Epoxy Flooring, Garage, Inside Entrance, Private
- Garage:Yes
- Garage spaces:3
New listings near 24 Olympia Ridge Drive
- New
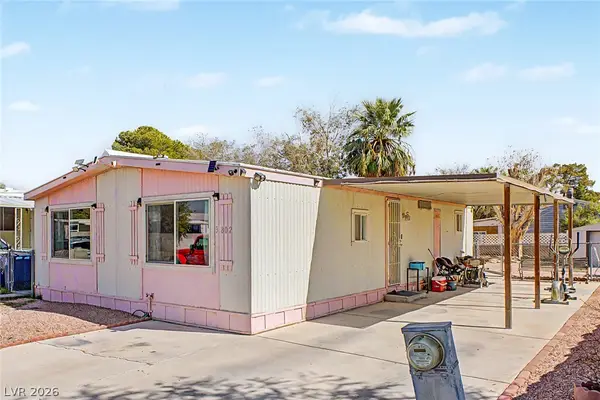 $260,000Active4 beds 3 baths832 sq. ft.
3802 Pecan Lane, Las Vegas, NV 89115
MLS# 2810533Listed by: KELLER WILLIAMS MARKETPLACE - New
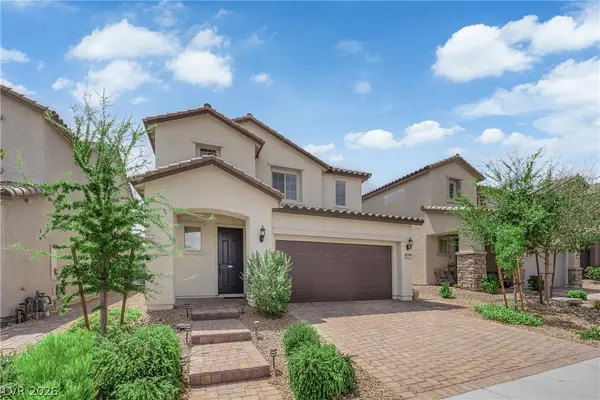 $540,000Active4 beds 3 baths2,430 sq. ft.
9947 Fletcher Peak Avenue, Las Vegas, NV 89178
MLS# 2810741Listed by: GALINDO GROUP REAL ESTATE - New
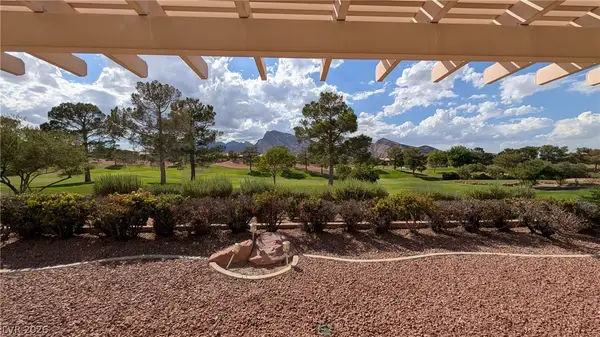 $799,000Active2 beds 2 baths1,843 sq. ft.
2729 Spalding Drive, Las Vegas, NV 89134
MLS# 2811644Listed by: KELLER WILLIAMS MARKETPLACE - New
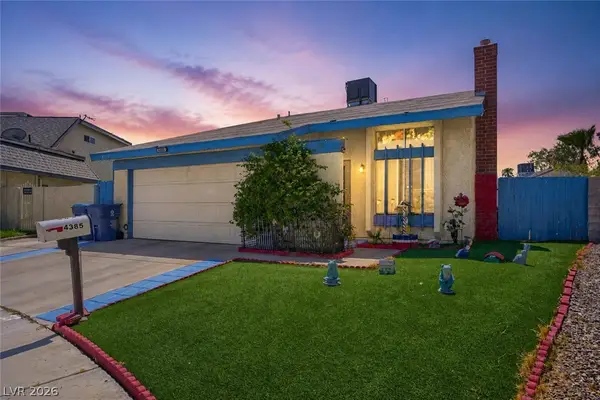 $410,000Active4 beds 2 baths1,475 sq. ft.
4385 Sunnyview Court, Las Vegas, NV 89147
MLS# 2811654Listed by: KELLER WILLIAMS MARKETPLACE - New
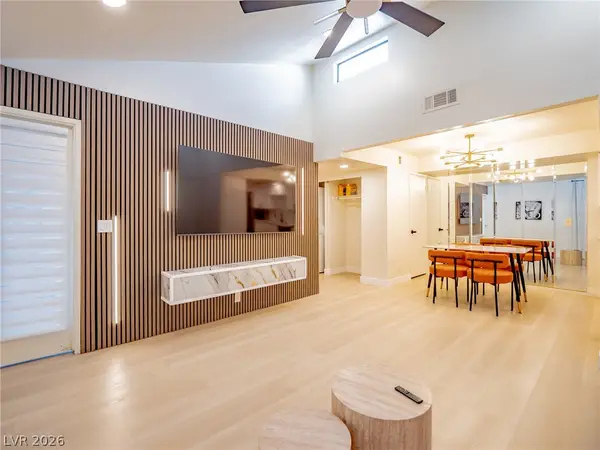 $215,000Active2 beds 2 baths970 sq. ft.
1701 E Katie Avenue #72, Las Vegas, NV 89119
MLS# 2811675Listed by: HUNTINGTON & ELLIS, A REAL EST - New
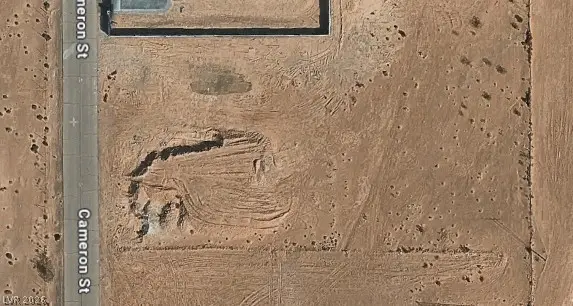 $350,000Active0.53 Acres
Cameron, Las Vegas, NV 89118
MLS# 2811685Listed by: EXP REALTY - New
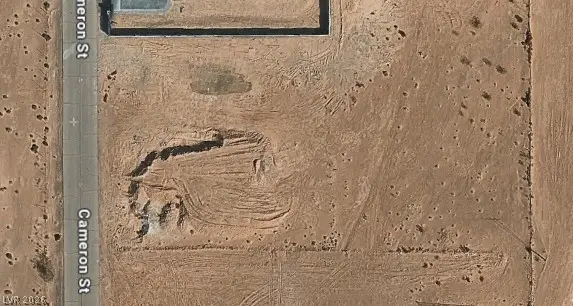 $350,000Active0.53 Acres
Pamalyn, Las Vegas, NV 89118
MLS# 2811688Listed by: EXP REALTY - New
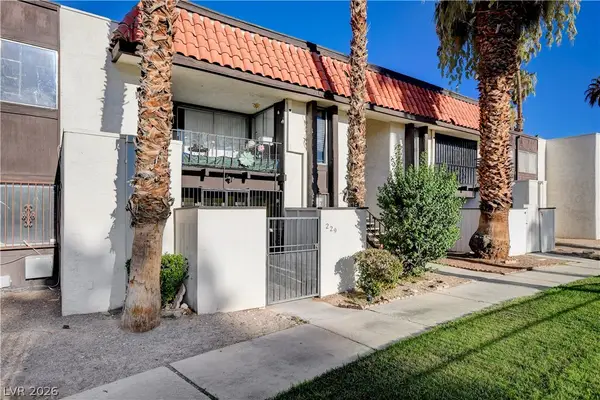 $129,000Active2 beds 2 baths951 sq. ft.
1405 Vegas Valley Drive #229, Las Vegas, NV 89169
MLS# 2811694Listed by: EXCELLENCE FINE LIVING REALTY - New
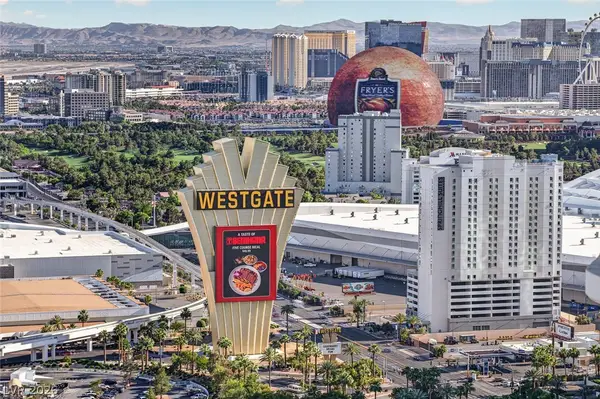 $850,000Active2 beds 2 baths1,657 sq. ft.
322 Karen Avenue #4207, Las Vegas, NV 89109
MLS# 2811698Listed by: AWARD REALTY - New
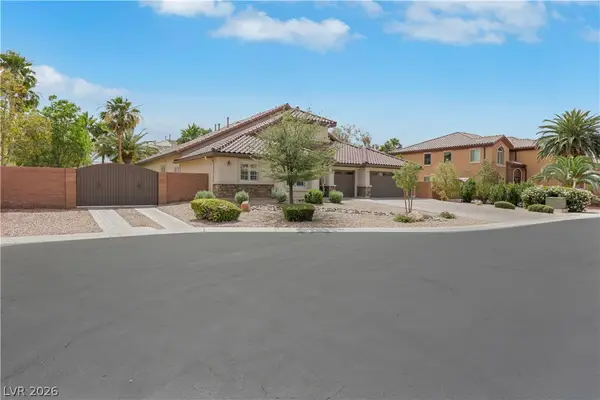 $1,020,000Active4 beds 4 baths3,865 sq. ft.
7364 Parading Pokey Street, Las Vegas, NV 89131
MLS# 2810632Listed by: BHHS NEVADA PROPERTIES


Protect your home and budget from life's surprises with an Assurant Home Warranty, backed by a partner that supports you through every step of homeownership. Explore Plans.
© 2026 Better Homes and Gardens Real Estate LLC. An Anywhere Real Estate company. All rights reserved. Better Homes and Gardens® Real Estate is a registered trademark owned by Meredith Operations Corporation, licensed to Better Homes and Gardens Real Estate LLC and used with permission. Better Homes and Gardens Real Estate LLC fully supports the principles of the Fair Housing Act and the Equal Opportunity Act. Listing information is deemed reliable but is not guaranteed accurate.
Each office is independently owned and operated.
Any services or products provided by third parties are not provided by, affiliated with or related to Better Homes and Gardens Real Estate LLC, or its affiliated companies.