
2516 Highvale Drive, Las Vegas, NV 89134
Local realty services provided by:Better Homes and Gardens Real Estate Universal
Listed by: lance sherman
Office: keller williams realty las veg
MLS#:2801752
Source:GLVAR
Price summary
- Price:$575,000
- Price per sq. ft.:$271.87
- Monthly HOA dues:$230
About this home
Your next chapter begins in the highly sought-after 55+ community of Sun City Summerlin! Perfectly positioned along a lush greenbelt, this inviting home offers endless potential and is priced to sell quick. Whether you're looking for a move-in ready retreat or envisioning a custom renovation, this property is a wonderful opportunity to make it your own.
Inside, you'll find an open and airy floor plan with vaulted ceilings that create a bright, spacious feel throughout. Rolladen shutters provide added comfort and energy efficiency, while the oversized garage offers ample space for two vehicles plus a golf cart, ideal for enjoying all that Sun City Summerlin has to offer.
Open house this Saturday 7/25 from noon to 3:00 PM.
Enjoy the lifestyle you've been waiting for with nearby golf, recreation, dining, and countless community amenities just moments away.
Contact an agent
Home facts
- Year built:1993
- Subdivision & Development:Sun City Las Vegas
- Listing ID #:2801752
- Added:21 day(s) ago
- Updated:July 31, 2026 at 08:47 AM
Rooms and interior
- Bedrooms:3
- Total bathrooms:2
- Full bathrooms:2
- Rooms Total:5
- Flooring:Tile
- Kitchen Description:Built In Gas Oven, Dishwasher, Disposal, Double Oven, Gas Cooktop, Microwave
- Living area:2,115 sq. ft.
Heating and cooling
- Cooling:Central Air, Electric
- Heating:Central, Gas
- Central air:Yes
Structure and exterior
- Roof:Tile
- Year built:1993
- Building area:2,115 sq. ft.
- Lot area:0.16 Acres
- Lot Features:Desert Landscaping, Landscaped, Rocks
- Construction Materials:Frame, Stucco
- Exterior Features:Patio
- Levels:1 Story
Schools
- High school:Palo Verde
- Middle school:Becker
- Elementary school:Lummis, William,Lummis, William
Utilities
- Water:Public
Finances and disclosures
- Price:$575,000
- Price per sq. ft.:$271.87
- Tax amount:$3,162
Features and amenities
- Appliances:Built-In Gas Oven, Dishwasher, Disposal, Gas Cooktop, Microwave, Washer, Water Heater, Water Softener Owned
- Laundry features:Gas Dryer Hookup, In Garage, Washer
- Amenities:Drapes, Plantation Shutters, Window Treatments
- Pool features:Association, Community, Pool
Parking
- Parking description:Finished Garage, Garage, Garage Door Opener, Golf Cart Garage, Inside Entrance, Private
- Garage:Yes
- Garage spaces:2
New listings near 2516 Highvale Drive
- New
 $659,990Active3 beds 3 baths2,242 sq. ft.
8604 Grandbank Drive, Las Vegas, NV 89145
MLS# 2806600Listed by: MOTION PROPERTIES - New
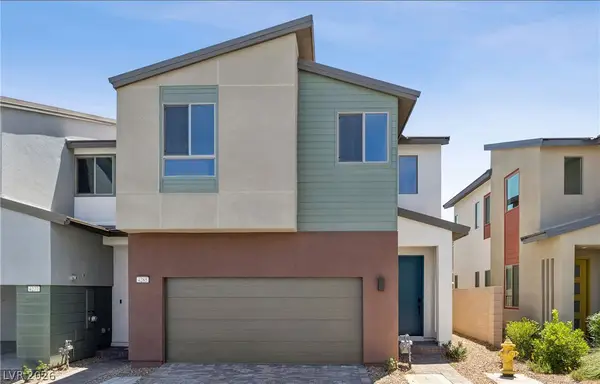 $512,313Active3 beds 3 baths1,822 sq. ft.
4285 Park Edge Court, Las Vegas, NV 89141
MLS# 2807863Listed by: NEW DOOR RESIDENTIAL - New
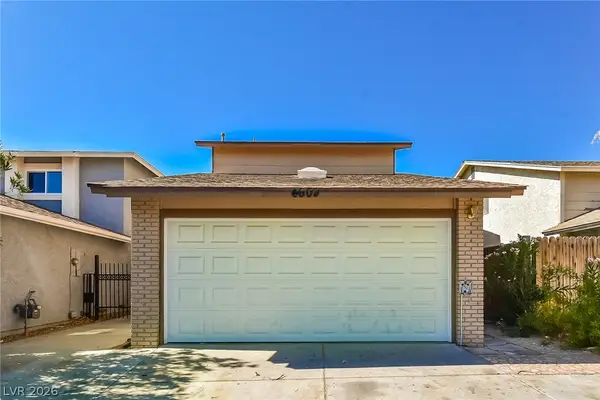 $350,000Active3 beds 3 baths1,623 sq. ft.
4609 Supreme Court, Las Vegas, NV 89110
MLS# 2807990Listed by: LAS VEGAS REALTY LLC - New
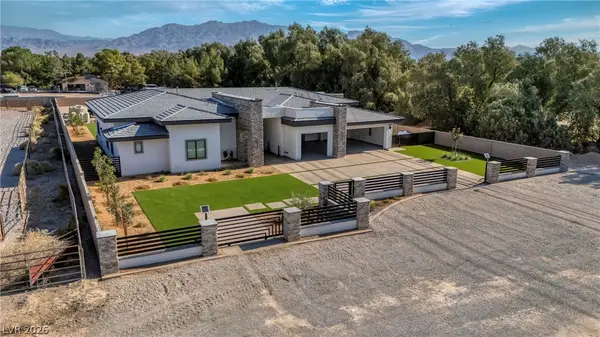 $2,390,000Active5 beds 6 baths3,782 sq. ft.
7020 Bath Drive, Las Vegas, NV 89131
MLS# 2808104Listed by: EXECUTIVE REALTY SERVICES - New
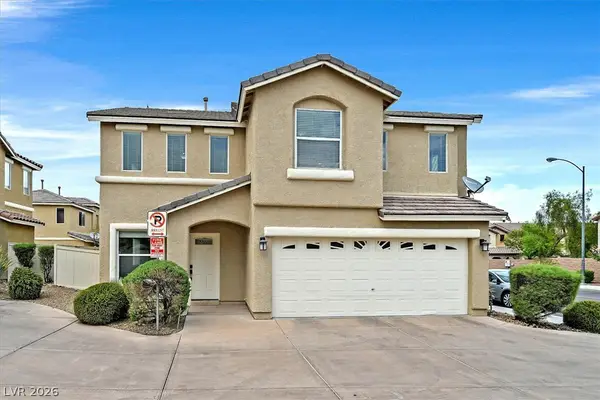 $420,000Active4 beds 3 baths1,647 sq. ft.
11917 Haven Street, Las Vegas, NV 89183
MLS# 2808119Listed by: RE/MAX ADVANTAGE - New
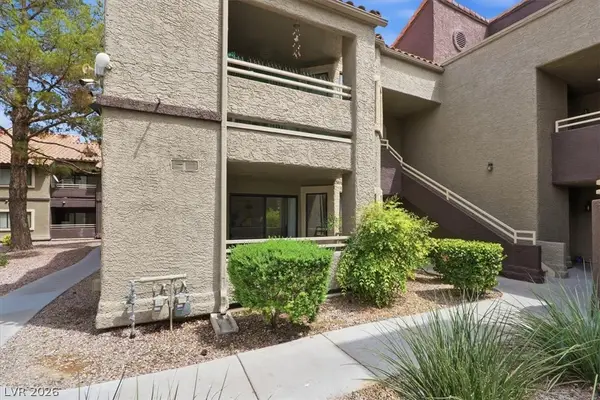 $242,800Active3 beds 2 baths1,163 sq. ft.
5042 S Rainbow Boulevard #101, Las Vegas, NV 89118
MLS# 2808258Listed by: LIFE REALTY DISTRICT - New
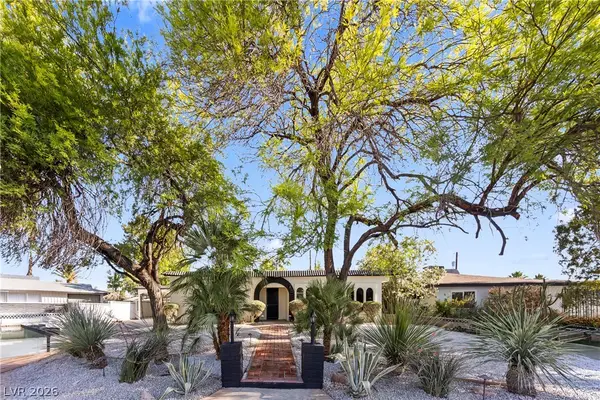 $584,900Active3 beds 2 baths2,751 sq. ft.
4444 Denia Circle, Las Vegas, NV 89108
MLS# 2808293Listed by: GALINDO GROUP REAL ESTATE - New
 $869,000Active5 beds 4 baths3,340 sq. ft.
2809 Mason Avenue, Las Vegas, NV 89102
MLS# 2808294Listed by: GALINDO GROUP REAL ESTATE - New
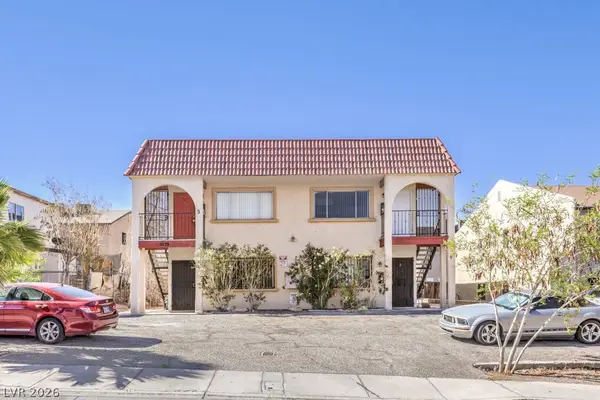 $640,000Active-- beds -- baths3,260 sq. ft.
6979 Issac Avenue, Las Vegas, NV 89156
MLS# 2806154Listed by: REALTY ONE GROUP, INC - New
 $2,399,000Active3 beds 4 baths3,157 sq. ft.
6178 Petroglyph Avenue, Las Vegas, NV 89135
MLS# 2777320Listed by: REALTY ONE GROUP, INC


Protect your home and budget from life's surprises with an Assurant Home Warranty, backed by a partner that supports you through every step of homeownership. Explore Plans.
© 2026 Better Homes and Gardens Real Estate LLC. An Anywhere Real Estate company. All rights reserved. Better Homes and Gardens® Real Estate is a registered trademark owned by Meredith Operations Corporation, licensed to Better Homes and Gardens Real Estate LLC and used with permission. Better Homes and Gardens Real Estate LLC fully supports the principles of the Fair Housing Act and the Equal Opportunity Act. Listing information is deemed reliable but is not guaranteed accurate.
Each office is independently owned and operated.
Any services or products provided by third parties are not provided by, affiliated with or related to Better Homes and Gardens Real Estate LLC, or its affiliated companies.