
2600 Port Of Call Drive, Las Vegas, NV 89128
Local realty services provided by:Better Homes and Gardens Real Estate Universal
2600 Port Of Call Drive,Las Vegas, NV 89128
$749,900
- 3 Beds
- 3 Baths
- 2,211 sq. ft.
- Single family
- Active
Listed by: paul kolodziezak
Office: elite realty
MLS#:2833936
Source:GLVAR
Price summary
- Price:$749,900
- Price per sq. ft.:$339.17
- Monthly HOA dues:$121
About this home
House on the Lake. Gorgeous view. Nice park side view also. Community has nice sandy beach lagoon and clubhouse. Super floorplan with formal living room and dinning room. Separate family room. Three bedroom and separate den. Dining nook in the kitchen. Buyer to verify all information.
Contact an agent
Home facts
- Year built:1988
- Subdivision & Development:Biscayne Bay
- Listing ID #:2833936
- Added:1 day(s) ago
- Updated:November 14, 2026 at 04:57 AM
Rooms and interior
- Bedrooms:3
- Total bathrooms:3
- Full bathrooms:3
- Rooms Total:8
- Flooring:Carpet, Tile
- Kitchen Description:Dishwasher, Disposal, Gas Range, Microwave, Refrigerator
- Living area:2,211 sq. ft.
Heating and cooling
- Cooling:Central Air, Electric, Refrigerated
- Heating:Central, Gas, Multiple Heating Units
- Central air:Yes
Structure and exterior
- Roof:Pitched, Tile
- Year built:1988
- Building area:2,211 sq. ft.
- Lot area:0.14 Acres
- Lot Features:Back Yard, Landscaped, Rocks, Sprinklers In Rear, Synthetic Grass
- Exterior Features:Balcony, Patio, Private Yard
- Levels:2 Story
Schools
- High school:Cimarron-Memorial
- Middle school:Becker
- Elementary school:Eisenberg, Dorothy,Eisenberg, Dorothy
Utilities
- Water:Public
Finances and disclosures
- Price:$749,900
- Price per sq. ft.:$339.17
- Tax amount:$3,446
Features and amenities
- Appliances:Dishwasher, Disposal, Gas Range, Microwave, Refrigerator, Washer
- Laundry features:Gas Dryer Hookup, Laundry Room, On Main Level, Washer
- Amenities:Blinds, Double Pane Windows, Drapes, Insulated Windows, Low Emissivity Windows
- Pool features:Association, Pool
Parking
- Parking description:Garage, Garage Door Opener, Guest Parking, Inside Entrance, Private
- Garage:Yes
- Garage spaces:2
New listings near 2600 Port Of Call Drive
- Coming Soon
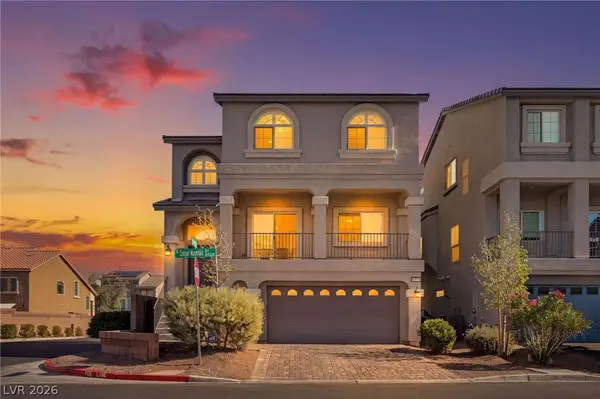 $599,999Coming Soon4 beds 4 baths3,048 sq. ft.
10070 Cooper Mountain Street, Las Vegas, NV 89141
MLS# 2833617Listed by: SIGNATURE REAL ESTATE GROUP - Coming Soon
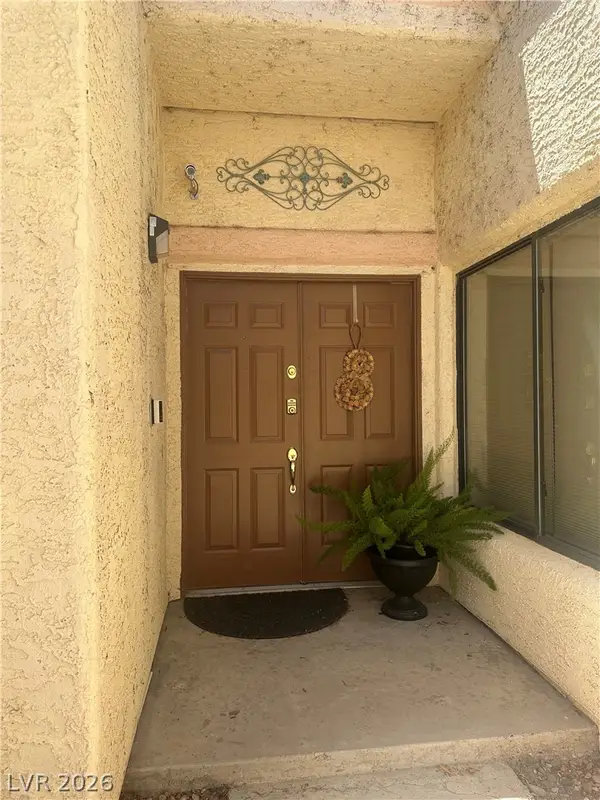 $365,900Coming Soon2 beds 2 baths1,713 sq. ft.
3258 Brookfield Drive, Las Vegas, NV 89120
MLS# 2833231Listed by: REALTY EXECUTIVES OF SNV - Coming Soon
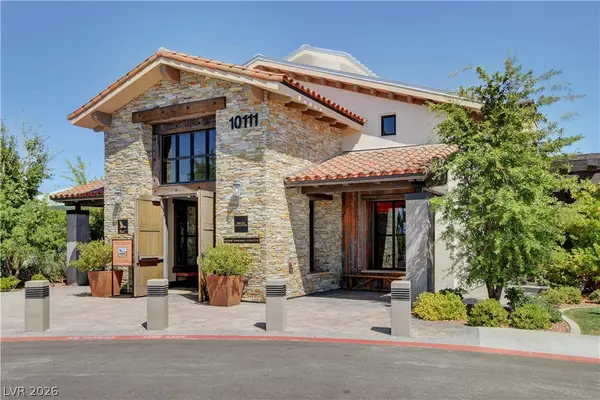 $774,900Coming Soon5 beds 5 baths3,483 sq. ft.
10124 Skye Saddle Avenue, Las Vegas, NV 89166
MLS# 2834205Listed by: THE TOM LOVE GROUP LLC - Coming Soon
 $699,000Coming Soon3 beds 3 baths3,031 sq. ft.
2900 Whispering Wind Drive, Las Vegas, NV 89117
MLS# 2833744Listed by: AXXS REALTY - Coming Soon
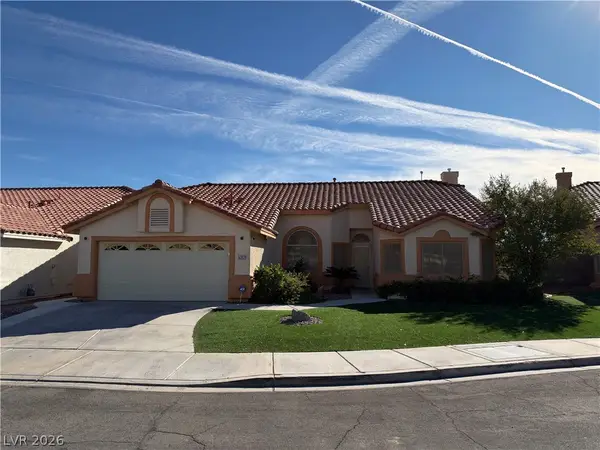 $445,000Coming Soon3 beds 2 baths1,662 sq. ft.
5317 Still Breeze Avenue, Las Vegas, NV 89130
MLS# 2833006Listed by: VIRTUE REAL ESTATE GROUP - Coming Soon
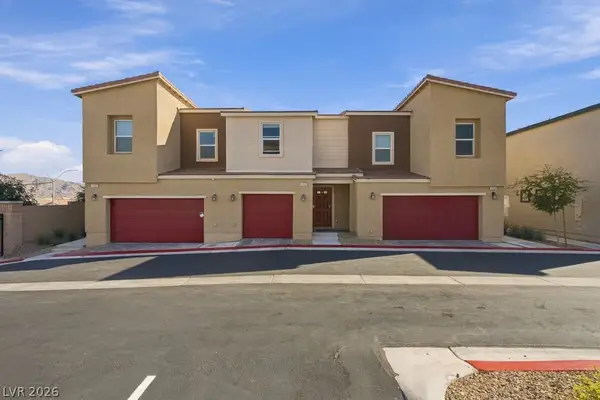 $345,000Coming Soon3 beds 3 baths1,321 sq. ft.
6966 Stafford Hill Street, Las Vegas, NV 89166
MLS# 2834102Listed by: SIMPLY VEGAS - Coming SoonOpen Sat, 12 to 2pm
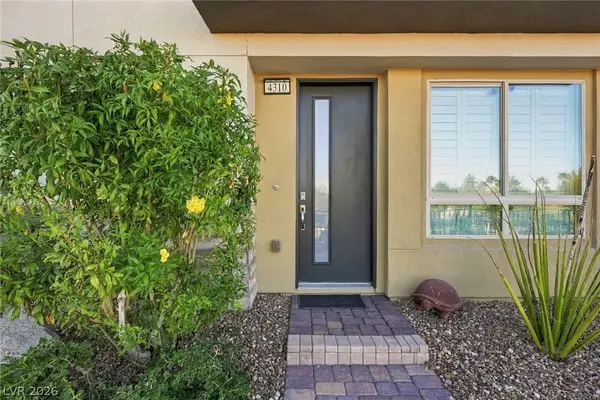 $998,000Coming Soon2 beds 3 baths2,262 sq. ft.
4310 Helios Street, Las Vegas, NV 89135
MLS# 2833853Listed by: EQUITY UNION REAL ESTATE - Coming Soon
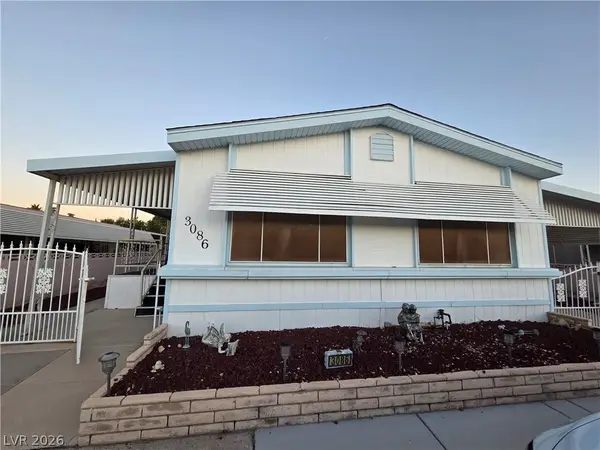 $147,000Coming Soon2 beds 2 baths1,488 sq. ft.
3086 Comitan Lane, Las Vegas, NV 89122
MLS# 2832385Listed by: LOCAL REALTY - Coming Soon
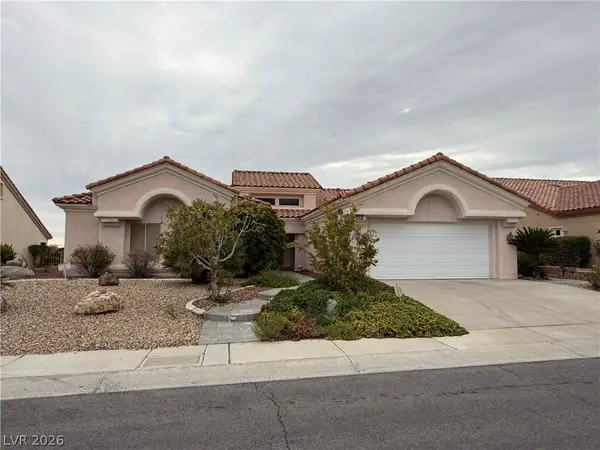 $650,000Coming Soon3 beds 2 baths2,210 sq. ft.
2808 Spalding Drive, Las Vegas, NV 89134
MLS# 2831669Listed by: VIRTUE REAL ESTATE GROUP - Coming Soon
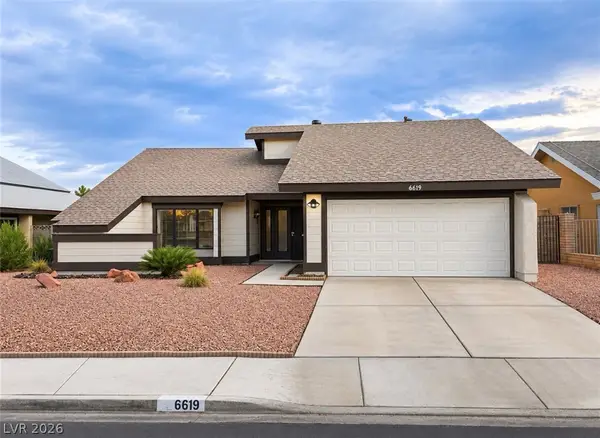 $440,000Coming Soon3 beds 2 baths1,538 sq. ft.
6619 Ellerhurst Drive, Las Vegas, NV 89103
MLS# 2833829Listed by: COLDWELL BANKER PREMIER


Protect your home and budget from life's surprises with an Assurant Home Warranty, backed by a partner that supports you through every step of homeownership. Explore Plans.
© 2026 Better Homes and Gardens Real Estate LLC. An Anywhere Real Estate company. All rights reserved. Better Homes and Gardens® Real Estate is a registered trademark owned by Meredith Operations Corporation, licensed to Better Homes and Gardens Real Estate LLC and used with permission. Better Homes and Gardens Real Estate LLC fully supports the principles of the Fair Housing Act and the Equal Opportunity Act. Listing information is deemed reliable but is not guaranteed accurate.
Each office is independently owned and operated.
Any services or products provided by third parties are not provided by, affiliated with or related to Better Homes and Gardens Real Estate LLC, or its affiliated companies.