
2634 Atlantic Street, Las Vegas, NV 89121
Local realty services provided by:Better Homes and Gardens Real Estate Universal
2634 Atlantic Street,Las Vegas, NV 89121
$800,000
- - Beds
- - Baths
- 4,326 sq. ft.
- Multi-family
- Active
Listed by: bonnie b. barberini
Office: avalon realty & oaktree mgmt
MLS#:2811500
Source:GLVAR
Price summary
- Price:$800,000
- Price per sq. ft.:$184.93
About this home
If you missed thе laѕt οpportunity to own a four-pleх in οne of the best locations in town - with solid long term tenants, here's your chance. In the Winchester area and is centrally located. The owner's unit is single story, with a fireplace in the large living room, spacious kitchen and dining with a large private patio off the kitchen, 3 beds, 2 baths and detached 2 car-garage. Unit 2 is a single story unit with 2 bedrooms, 2 baths and a private patio & 1-car garage. There is an enclosed stairway which will take you up to the other 2 units. #3 is a 2 bed, 2 bath and #3 is a 2 bed, 1 bath - both with large covered decks off the living room and 1-car garages. It's conveniently located .3 miles from Knudson Middle School and .5 mile from Valley High School. RTC public transportation is within walking distance and about a 10 minute drive to the Strip. Shopping, groceries and restaurants are close at hand. The Pecos-McLeod Trailhead is about 3 miles away - it combines public art and landscape design making this more than just a place to walk or bike ride....
Contact an agent
Home facts
- Year built:1974
- Subdivision & Development:Elsol Del Pueblo
- Listing ID #:2811500
- Added:1 day(s) ago
- Updated:August 26, 2026 at 04:53 AM
Rooms and interior
- Flooring:Carpet, Ceramic Tile
- Kitchen Description:Dishwasher, Disposal, Exhaust Fan, Oven, Range, Range Hood, Refrigerator
- Living area:4,326 sq. ft.
Heating and cooling
- Cooling:Central Air, Refrigerated
- Heating:Central, Gas
- Central air:Yes
Structure and exterior
- Roof:Shingle
- Year built:1974
- Building area:4,326 sq. ft.
- Lot area:0.27 Acres
- Architectural Style:Fourplex
- Construction Materials:Stucco
- Exterior Features:Balcony, Patio, Private Yard
- Levels:2 Story
Schools
- Elementary school:,
Utilities
- Water:Public
Finances and disclosures
- Price:$800,000
- Price per sq. ft.:$184.93
- Tax amount:$2,952
Features and amenities
- Appliances:Dishwasher, Disposal, Gas Water Heater, Range, Range Hood, Refrigerator, Washer
- Laundry features:Dryer Hookup, Washer
- Amenities:Blinds
- Pool features:Pool
Parking
- Total parking spaces:6
- Parking description:Alley Access, Garage
- Garage:Yes
New listings near 2634 Atlantic Street
- New
 $385,000Active3 beds 3 baths1,437 sq. ft.
6112 Shallow Springs Street, Las Vegas, NV 89130
MLS# 2812067Listed by: HUNTINGTON & ELLIS, A REAL EST - New
 $414,900Active5 beds 3 baths2,092 sq. ft.
9304 Chilly Pond Avenue, Las Vegas, NV 89129
MLS# 2810953Listed by: ENTERA REALTY LLC - New
 $239,900Active2 beds 2 baths1,008 sq. ft.
1909 High Valley Court #204, Las Vegas, NV 89128
MLS# 2811604Listed by: GALINDO GROUP REAL ESTATE - New
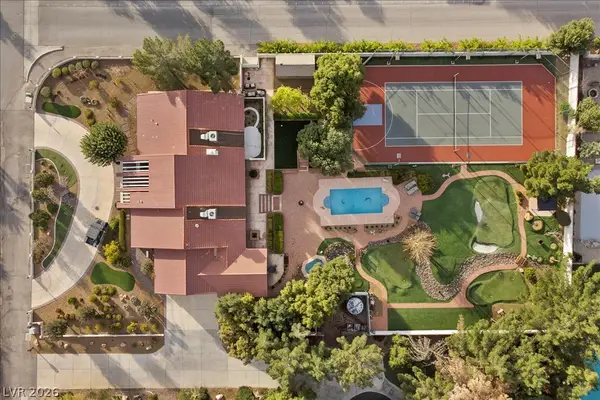 $1,650,000Active4 beds 3 baths3,488 sq. ft.
8180 W Red Coach Avenue, Las Vegas, NV 89129
MLS# 2811983Listed by: EXP REALTY - New
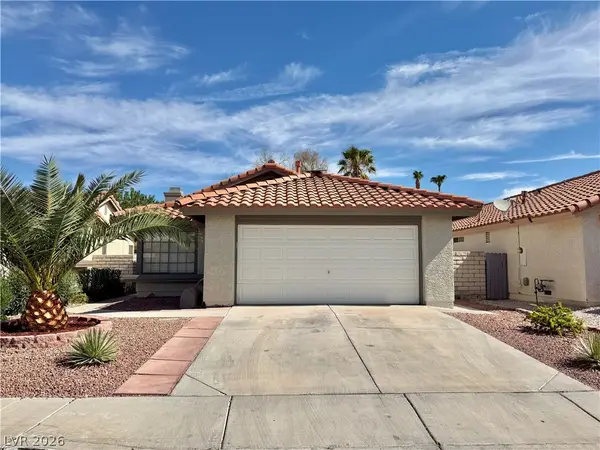 $400,727Active3 beds 2 baths1,163 sq. ft.
642 Freeburg Place, Las Vegas, NV 89123
MLS# 2809642Listed by: KELLER WILLIAMS MARKETPLACE - New
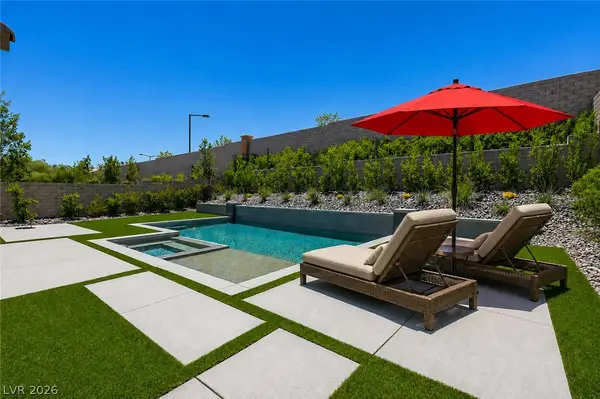 $1,875,000Active4 beds 4 baths3,018 sq. ft.
261 Besame Court, Las Vegas, NV 89138
MLS# 2810352Listed by: VEGAS ONE REALTY - New
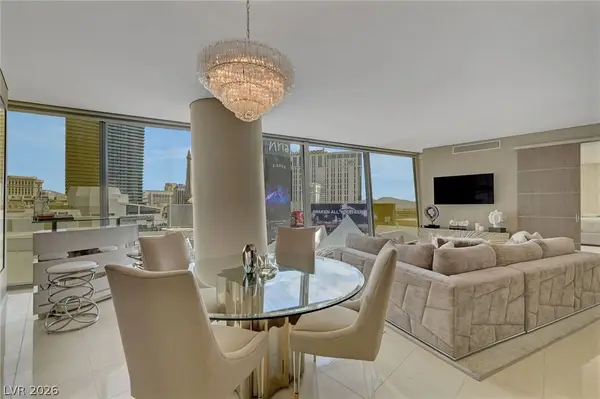 $1,600,000Active2 beds 3 baths1,850 sq. ft.
3722 S Las Vegas Boulevard #807, Las Vegas, NV 89158
MLS# 2811657Listed by: AWARD REALTY - New
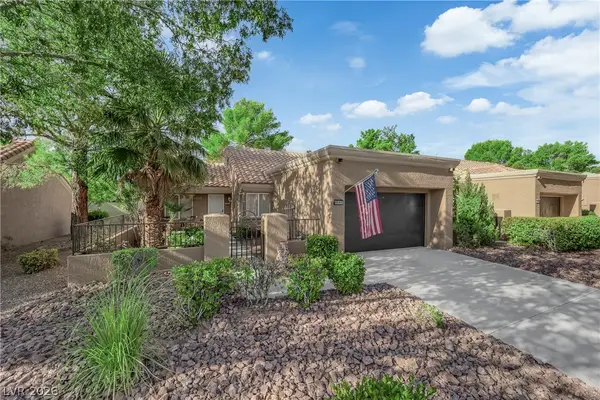 $315,000Active2 beds 1 baths1,062 sq. ft.
8541 Willowrich Drive, Las Vegas, NV 89134
MLS# 2811717Listed by: KELLER WILLIAMS REALTY LAS VEG - New
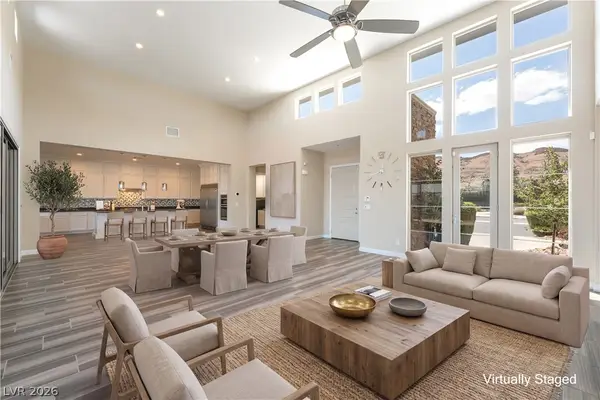 $1,275,000Active3 beds 3 baths2,230 sq. ft.
6700 Regency Valley Street, Las Vegas, NV 89148
MLS# 2812065Listed by: XPAND REALTY & PROPERTY MGMT - New
 $449,750Active3 beds 3 baths1,545 sq. ft.
103 Sundial Bridge Lane, Las Vegas, NV 89138
MLS# 2812158Listed by: KB HOME NEVADA INC


Protect your home and budget from life's surprises with an Assurant Home Warranty, backed by a partner that supports you through every step of homeownership. Explore Plans.
© 2026 Better Homes and Gardens Real Estate LLC. An Anywhere Real Estate company. All rights reserved. Better Homes and Gardens® Real Estate is a registered trademark owned by Meredith Operations Corporation, licensed to Better Homes and Gardens Real Estate LLC and used with permission. Better Homes and Gardens Real Estate LLC fully supports the principles of the Fair Housing Act and the Equal Opportunity Act. Listing information is deemed reliable but is not guaranteed accurate.
Each office is independently owned and operated.
Any services or products provided by third parties are not provided by, affiliated with or related to Better Homes and Gardens Real Estate LLC, or its affiliated companies.