
2690 Grassy Spring Place, Las Vegas, NV 89135
Local realty services provided by:Better Homes and Gardens Real Estate Universal
Upcoming open houses
- Fri, Oct 0909:30 am - 01:00 pm
Listed by: endri laska
Office: galindo group real estate
MLS#:2810556
Source:GLVAR
Price summary
- Price:$3,699,999
- Price per sq. ft.:$880.95
- Monthly HOA dues:$290
About this home
Welcome to this fully renovated, single-story 4-bedroom, 4.5-bath Hacienda with over 4,000 sq. ft. of luxurious living space and stunning golf course and mountain views in the highly sought after guard gated community of Red Rock Country Club. Situated right on the 17th tee box, very close to the clubhouse! The interior showcases Impeccable finishes, soaring ceilings, stunning flooring, and expansive windows create bright, inviting living spaces throughout. The gourmet kitchen is an entertainer’s dream, featuring a massive Taj Mahal stone island, double pantries, a 48-inch range, panel ready appliances, abundant cabinetry, and an open layout. The luxurious primary suite is a true retreat with three..yes, three! walk-in closets, it also features a custom privacy film on the slider that preserves the beautiful views, while also allowing for perfect privacy. The spa inspired primary bath features dual sinks, an oversized soaking tub, expansive walk-in shower, and custom makeup vanity. All secondary bedrooms are en-suite, while custom fireplaces in both living rooms add warmth and sophistication. Upgrades include three custom slider doors, brand-new flooring, baseboards, doors, windows, showers, A/C units, and more! The exterior has been transformed with new glass panel garage doors, custom stamped concrete driveways extending into the courtyard, a custom iron privacy gate, and a private courtyard with fire pit. The split 3-car garage features new epoxy flooring, fresh paint, and custom ceiling lighting. Step outside to your private backyard oasis with a sparkling pool and spa surrounded by beautiful golf course and mountain views. Great schools and premier amenities nearby, your dream home awaits!...
Contact an agent
Home facts
- Year built:2001
- Subdivision & Development:Red Rock Cntry Club At Summerlin
- Listing ID #:2810556
- Added:43 day(s) ago
- Updated:October 08, 2026 at 11:26 AM
Rooms and interior
- Bedrooms:4
- Total bathrooms:5
- Full bathrooms:4
- Half bathrooms:1
- Rooms Total:9
- Kitchen Description:Dishwasher, Disposal, Gas Range, Microwave, Refrigerator
- Living area:4,200 sq. ft.
Heating and cooling
- Cooling:Central Air, Electric
- Heating:Central, Gas
- Central air:Yes
Structure and exterior
- Roof:Pitched, Tile
- Year built:2001
- Building area:4,200 sq. ft.
- Lot area:0.23 Acres
- Lot Features:Desert Landscaping, Landscaped, Rocks, Synthetic Grass
- Exterior Features:Courtyard, Patio, Private Yard
- Levels:1 Story
Schools
- High school:Palo Verde
- Middle school:Fertitta Frank & Victoria
- Elementary school:Goolsby, Judy & John,Goolsby, Judy & John
Utilities
- Water:Public
Finances and disclosures
- Price:$3,699,999
- Price per sq. ft.:$880.95
- Tax amount:$9,295
Features and amenities
- Appliances:Dishwasher, Disposal, Gas Range, Microwave, Refrigerator, Washer
- Laundry features:Gas Dryer Hookup, Laundry Room, On Main Level, Washer
- Amenities:Blinds, Double Pane Windows, Window Treatments
- Pool features:Community, Gas Heat, Pool, Pool Spa Combo, Private Pool
Parking
- Parking description:Epoxy Flooring, Finished Garage, Garage, Garage Door Opener, Inside Entrance, Private
- Garage:Yes
- Garage spaces:3
New listings near 2690 Grassy Spring Place
- Coming Soon
 $869,999Coming Soon5 beds 4 baths3,341 sq. ft.
7286 Mount Kearsarge Street, Las Vegas, NV 89131
MLS# 2824831Listed by: REALTY ONE GROUP, INC - Coming Soon
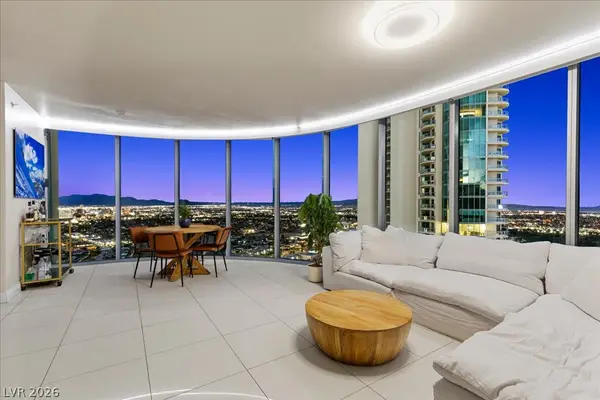 $820,000Coming Soon2 beds 2 baths1,657 sq. ft.
222 Karen Avenue #3407, Las Vegas, NV 89109
MLS# 2822720Listed by: SERHANT - Coming Soon
 $525,000Coming Soon4 beds 2 baths1,771 sq. ft.
6672 Peachtree Lane, Las Vegas, NV 89103
MLS# 2824704Listed by: VERTEX REALTY & PROPERTY MANAG - Coming Soon
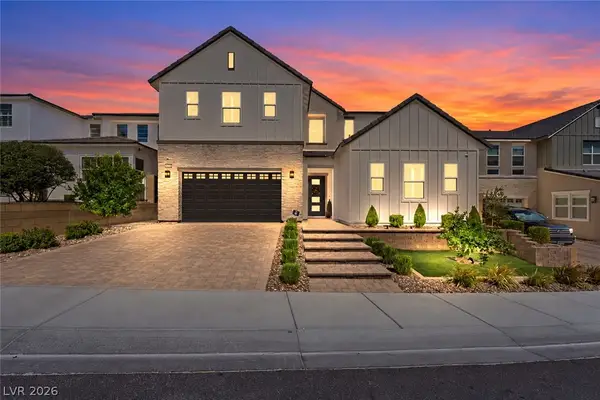 $1,249,995Coming Soon5 beds 5 baths3,836 sq. ft.
10428 Fiore Rosa Court, Las Vegas, NV 89166
MLS# 2824790Listed by: BHHS NEVADA PROPERTIES - Coming Soon
 $420,000Coming Soon4 beds 3 baths1,824 sq. ft.
5516 Madigan Court, Las Vegas, NV 89118
MLS# 2824974Listed by: VICE REALTY - Coming Soon
 $370,000Coming Soon2 beds 2 baths1,119 sq. ft.
9301 Quail Ridge Drive, Las Vegas, NV 89134
MLS# 2824529Listed by: PLATINUM REAL ESTATE PROF - Coming Soon
 $410,000Coming Soon4 beds 2 baths1,559 sq. ft.
2941 Vegas Drive, Las Vegas, NV 89106
MLS# 2824832Listed by: PLATINUM REAL ESTATE PROF - Coming Soon
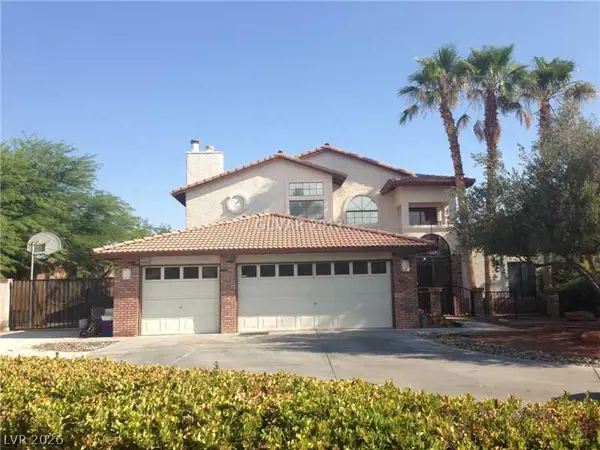 $724,999Coming Soon4 beds 3 baths2,728 sq. ft.
6846 Tree Haven Court, Las Vegas, NV 89146
MLS# 2824216Listed by: SIMPLY VEGAS - Coming Soon
 $599,900Coming Soon2 beds 2 baths1,155 sq. ft.
11333 W Charleston Boulevard #1028, Las Vegas, NV 89135
MLS# 2824799Listed by: CLEAR SKY REALTY LLC - Coming Soon
 $354,500Coming Soon3 beds 3 baths1,523 sq. ft.
8036 Delbonita Avenue, Las Vegas, NV 89147
MLS# 2822765Listed by: LUXE INTERNATIONAL REALTY


Protect your home and budget from life's surprises with an Assurant Home Warranty, backed by a partner that supports you through every step of homeownership. Explore Plans.
© 2026 Better Homes and Gardens Real Estate LLC. An Anywhere Real Estate company. All rights reserved. Better Homes and Gardens® Real Estate is a registered trademark owned by Meredith Operations Corporation, licensed to Better Homes and Gardens Real Estate LLC and used with permission. Better Homes and Gardens Real Estate LLC fully supports the principles of the Fair Housing Act and the Equal Opportunity Act. Listing information is deemed reliable but is not guaranteed accurate.
Each office is independently owned and operated.
Any services or products provided by third parties are not provided by, affiliated with or related to Better Homes and Gardens Real Estate LLC, or its affiliated companies.