
2707 Turtle Head Peak Drive, Las Vegas, NV 89135
Local realty services provided by:Better Homes and Gardens Real Estate Universal
Listed by: ross a. fabrizio
Office: award realty
MLS#:2786904
Source:GLVAR
Price summary
- Price:$3,989,950
- Price per sq. ft.:$1,043.67
- Monthly HOA dues:$300
About this home
Off market until completion.The pinnacle of luxury living in prestigious Red Rock Country Club. This stunning single-story home is undergoing a complete high-end renovation and is poised to become one of the most spectacular properties in the community.
The expansive great room features an open-concept floor plan with seamless flow to the outdoors through walls of glass slider doors. The gourmet kitchen is a chef’s dream, highlighted by premium stainless steel Thermador appliances, Built in fridge, range oven with 6 burner cooktop + range hood, builtin espresso maker. dishwasher, warming drawer. Massive 10-foot watre fall center island topped with exquisite Taj Mahal Quartz, and beautiful sandy European wood plank flooring throughout and Spanish porcelanosa tile The finest luxury materials awaits installation to complete this exceptional transformation.. Outside, enjoy your private resort-style oasis with a brand-new pool and spa featuring three dramatic waterfalls, each crowned with a stunning fire feature — perfect for entertaining or relaxing in true Las Vegas luxury style. This is your rare opportunity to own a like-new, fully reimagined estate.. Enjoy sweeping golf course mountain views dramatically illuminated at night. A lengthy list of the finest luxury materials is ready for installation.
Key Features & Highlights. 3,823 sq ft of luxurious single-story living — the most popular floor plan in Red Rock Country Club
4 Bedrooms, all en-suite with luxurious finishes
Huge primary suite featuring a custom walk-in closet and a cornered glass window perfectly positioned to capture the breathtaking illuminated mountain views at night
Private 500 sq ft courtyard entered through a striking steel door, complete with fireplace — ideal for intimate outdoor living
.This turnkey luxury renovation represents a rare opportunity to own a like-new, reimagined estate in one of Las Vegas’s most prestigious communities. Don’t miss it...
Contact an agent
Home facts
- Year built:2001
- Listing ID #:2786904
- Added:1 day(s) ago
- Updated:July 08, 2026 at 04:27 PM
Rooms and interior
- Bedrooms:4
- Total bathrooms:5
- Full bathrooms:2
- Half bathrooms:1
- Rooms Total:8
- Flooring:Hardwood, Marble
- Kitchen Description:Built In Gas Oven, Disposal, Refrigerator, Wine Refrigerator
- Living area:3,823 sq. ft.
Heating and cooling
- Cooling:Central Air, Electric
- Heating:Central, Gas, Multiple Heating Units
- Central air:Yes
Structure and exterior
- Roof:Tile
- Year built:2001
- Building area:3,823 sq. ft.
- Lot area:0.24 Acres
- Lot Features:Front Yard, On Golf Course
- Construction Materials:Frame, Stucco
- Exterior Features:Barbecue, Courtyard, Patio, Private Yard, Sprinkler Irrigation
- Levels:1 Story
Schools
- High school:Palo Verde
- Middle school:Fertitta Frank & Victoria
- Elementary school:Goolsby, Judy & John,Goolsby, Judy & John
Utilities
- Water:Public
Finances and disclosures
- Price:$3,989,950
- Price per sq. ft.:$1,043.67
- Tax amount:$8,320
Features and amenities
- Appliances:Built-In Gas Oven, Disposal, Gas Water Heater, Refrigerator, Wine Refrigerator
- Laundry features:Electric Dryer Hookup, Gas Dryer Hookup, Laundry Room, On Main Level, Sink
- Amenities:Double Pane Windows, Drapes, Gated Community, Plantation Shutters
- Pool features:Community, Pool, Private Pool
Parking
- Parking description:Garage, Garage Door Opener, Inside Entrance, Private
- Garage:Yes
- Garage spaces:3
New listings near 2707 Turtle Head Peak Drive
- New
 $425,000Active3 beds 2 baths1,378 sq. ft.
7905 Turtle Cove Avenue, Las Vegas, NV 89128
MLS# 2793447Listed by: LAS VEGAS SOTHEBY'S INT'L - New
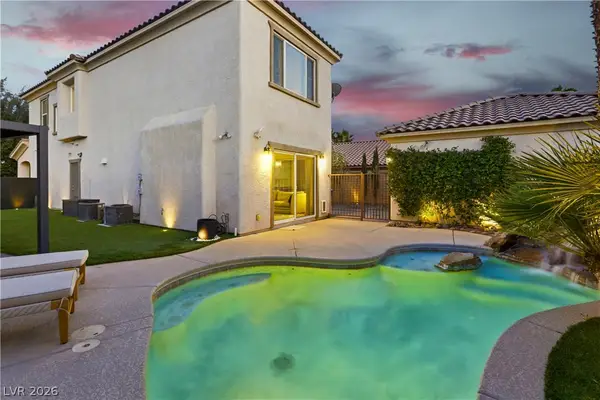 $750,000Active4 beds 3 baths2,528 sq. ft.
12012 Prada Verde Drive, Las Vegas, NV 89138
MLS# 2797995Listed by: COLDWELL BANKER PREMIER - New
 $365,000Active2 beds 3 baths1,856 sq. ft.
3111 Bel Air Drive #8E, Las Vegas, NV 89109
MLS# 2797092Listed by: CHANGE REAL ESTATE, LLC - New
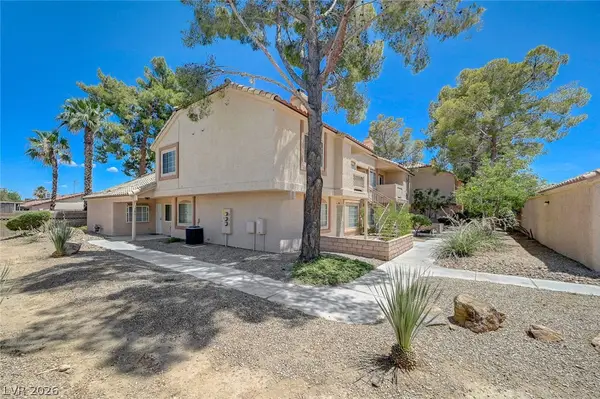 $268,900Active2 beds 2 baths1,030 sq. ft.
1632 N Torrey Pines Drive #101, Las Vegas, NV 89108
MLS# 2797881Listed by: REALTY ONE GROUP, INC - New
 $499,995Active3 beds 3 baths1,833 sq. ft.
600 N Carriage Hill Drive #1056, Las Vegas, NV 89138
MLS# 2798137Listed by: NATIONWIDE REALTY LLC - New
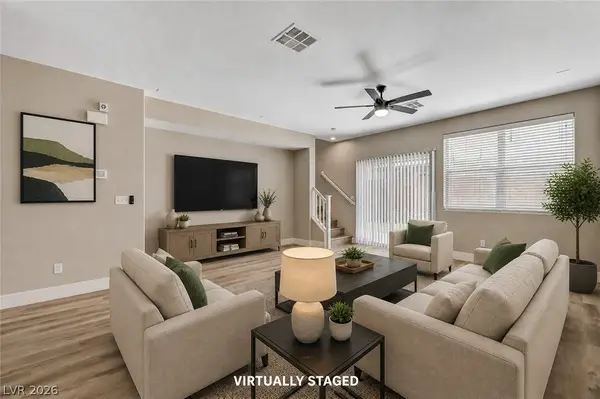 $449,500Active3 beds 3 baths1,874 sq. ft.
10157 Vickers Street, Las Vegas, NV 89178
MLS# 2798276Listed by: LUXE INTERNATIONAL REALTY  $475,000Active4 beds 3 baths2,374 sq. ft.
8521 Gold Flash Avenue, Las Vegas, NV 89129
MLS# 2790015Listed by: SIGNATURE REAL ESTATE GROUP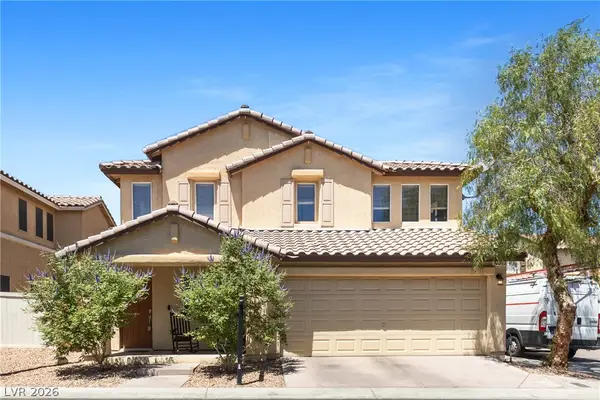 $388,000Active3 beds 3 baths1,478 sq. ft.
10553 Pueblo Springs Street, Las Vegas, NV 89183
MLS# 2794536Listed by: SIGNATURE REAL ESTATE GROUP- Open Sat, 10am to 1pmNew
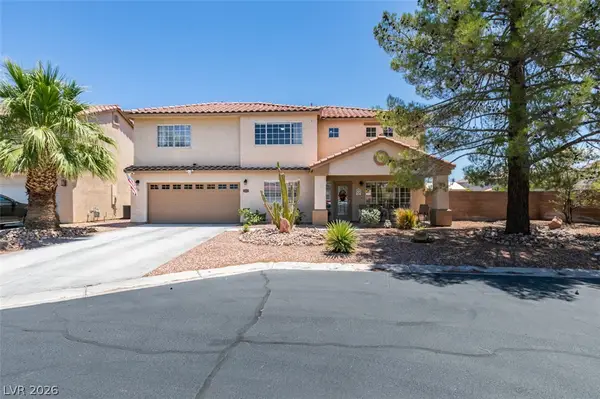 $625,000Active4 beds 3 baths2,622 sq. ft.
5492 Poker Face Court, Las Vegas, NV 89118
MLS# 2795129Listed by: BHHS NEVADA PROPERTIES - New
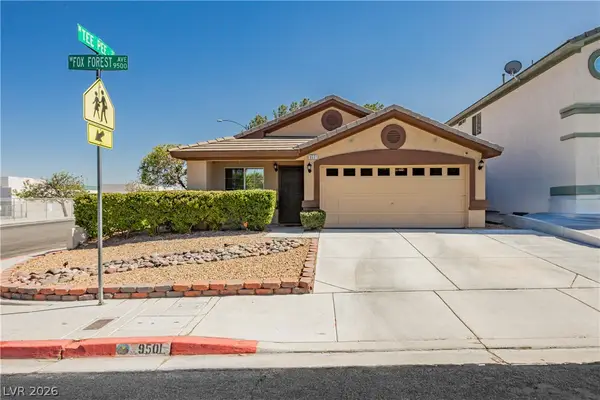 $425,000Active2 beds 2 baths1,389 sq. ft.
9501 Fox Forest Avenue, Las Vegas, NV 89129
MLS# 2795540Listed by: VEGAS INTERNATIONAL PROPERTIES


Protect your home and budget from life's surprises with an Assurant Home Warranty, backed by a partner that supports you through every step of homeownership. Explore Plans.
© 2026 Better Homes and Gardens Real Estate LLC. An Anywhere Real Estate company. All rights reserved. Better Homes and Gardens® Real Estate is a registered trademark owned by Meredith Operations Corporation, licensed to Better Homes and Gardens Real Estate LLC and used with permission. Better Homes and Gardens Real Estate LLC fully supports the principles of the Fair Housing Act and the Equal Opportunity Act. Listing information is deemed reliable but is not guaranteed accurate.
Each office is independently owned and operated.
Any services or products provided by third parties are not provided by, affiliated with or related to Better Homes and Gardens Real Estate LLC, or its affiliated companies.