
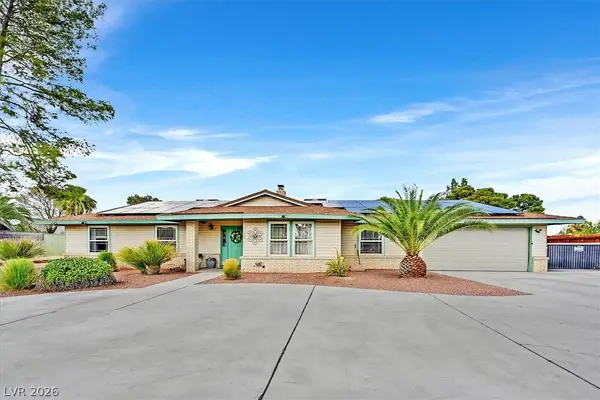
2712 Crown Ridge Drive, Las Vegas, NV 89134
Local realty services provided by:Better Homes and Gardens Real Estate Universal
2712 Crown Ridge Drive,Las Vegas, NV 89134
$423,000
- 2 Beds
- 2 Baths
- - sq. ft.
- Single family
- Sold
Listed by: judith boughrum
Office: bhhs nevada properties
MLS#:2785252
Source:GLVAR
Sorry, we are unable to map this address
Price summary
- Price:$423,000
- Monthly HOA dues:$238
About this home
Discover an unparalleled lifestyle in this charming single-story residence, perfectly situated on the Sun City Summerlin golf course. This delightful home offers two bedrooms and two bathrooms across 1179 square feet of living space, providing an idyllic retreat. Step inside to find elegant shutters that enhance the interior's appeal. The kitchen is thoughtfully equipped with a microwave, ensuring convenience for daily living. Enjoy the seamless indoor-outdoor flow with convenient back yard access, an inviting covered patio, and a welcoming porch, perfect for relaxation or entertaining. The expansive 0.16-acre lot boasts a backyard with ample space. Any one of 4 community centers is superb for leisure and recreation. The attached two-car garage provides practical storage cabinets and dedicated golf cart parking. Living here means being just minutes from a community center, placing a wealth of amenities within easy reach. Embrace this exceptional opportunity to customize an Elko model and create your personal paradise in a coveted location....
Contact an agent
Home facts
- Year built:1992
- Subdivision & Development:Sun City Las Vegas
- Listing ID #:2785252
- Added:139 day(s) ago
- Updated:October 09, 2026 at 06:01 AM
Rooms and interior
- Bedrooms:2
- Total bathrooms:2
- Full bathrooms:1
- Rooms Total:6
- Flooring:Carpet, Ceramic Tile
- Kitchen Description:Disposal, Electric Range, Microwave, Refrigerator
Heating and cooling
- Cooling:Central Air, Electric
- Heating:Central, Gas
- Central air:Yes
Structure and exterior
- Roof:Pitched, Tile
- Year built:1992
- Lot Features:Desert Landscaping, Landscaped, Rocks
- Exterior Features:Patio, Porch, Private Yard
- Levels:1 Story
Schools
- High school:Palo Verde
- Middle school:Becker
- Elementary school:Lummis, William,Lummis, William
Utilities
- Water:Public
Finances and disclosures
- Price:$423,000
- Tax amount:$2,866
Features and amenities
- Appliances:Disposal, Electric Range, Microwave, Refrigerator, Washer
- Laundry features:Gas Dryer Hookup, Laundry Room, On Main Level, Washer
- Amenities:Double Pane Windows, Plantation Shutters
- Pool features:Community, Pool
Parking
- Parking description:Garage, Garage Door Opener, Golf Cart Garage, Inside Entrance, Private
- Garage:Yes
- Garage spaces:2
New listings near 2712 Crown Ridge Drive
- Coming Soon
 $6,475,000Coming Soon4 beds 5 baths4,995 sq. ft.
46 Soaring Bird Court, Las Vegas, NV 89135
MLS# 2824374Listed by: VIRTUE REAL ESTATE GROUP - Coming Soon
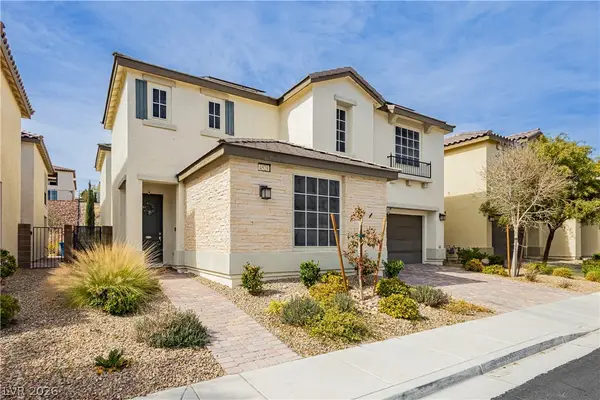 $833,900Coming Soon4 beds 3 baths3,575 sq. ft.
4529 Eagle Nest Peak Street, Las Vegas, NV 89129
MLS# 2825171Listed by: VEGAS INTERNATIONAL PROPERTIES - Coming Soon
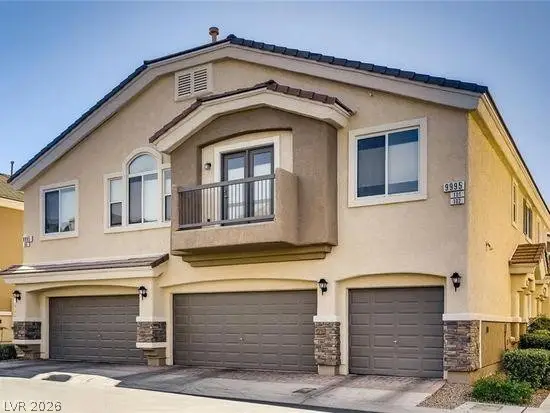 $370,000Coming Soon3 beds 3 baths1,670 sq. ft.
10022 Government Point Way #103, Las Vegas, NV 89183
MLS# 2824339Listed by: VEGAS CAPITAL REALTY - Coming Soon
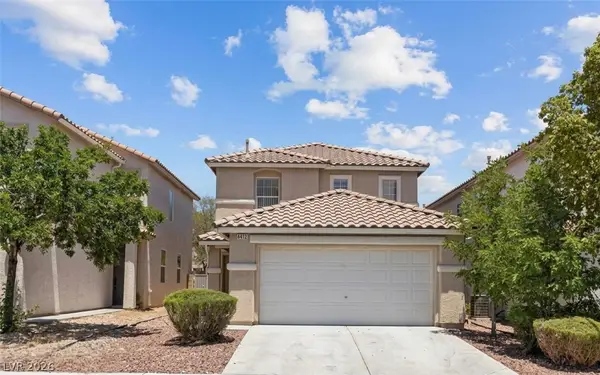 $420,000Coming Soon3 beds 3 baths1,733 sq. ft.
6412 Coral Flower Court, Las Vegas, NV 89141
MLS# 2824572Listed by: VEGAS CAPITAL REALTY - Coming Soon
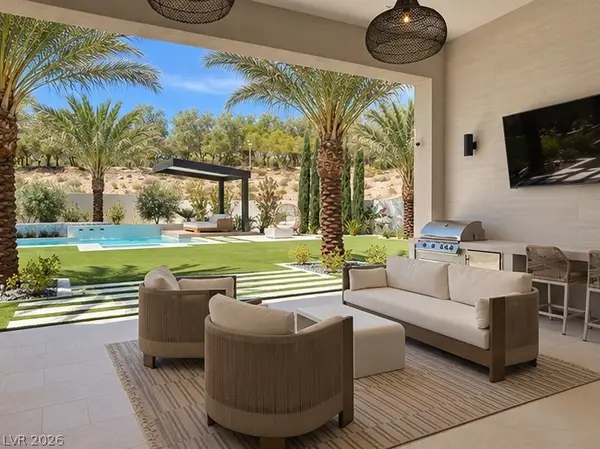 $4,350,000Coming Soon4 beds 5 baths3,902 sq. ft.
4679 Outlook Peak Street, Las Vegas, NV 89135
MLS# 2824800Listed by: HUNTINGTON & ELLIS, A REAL EST - Coming Soon
 $670,000Coming Soon4 beds 3 baths2,568 sq. ft.
5530 Kildare Court, Las Vegas, NV 89118
MLS# 2825296Listed by: KELLER WILLIAMS REALTY LAS VEG - Coming Soon
 $829,000Coming Soon4 beds 3 baths2,764 sq. ft.
6824 Adobe Court, Las Vegas, NV 89146
MLS# 2822463Listed by: BHHS NEVADA PROPERTIES - Coming Soon
 $517,500Coming Soon4 beds 3 baths2,299 sq. ft.
8033 Literature Court, Las Vegas, NV 89113
MLS# 2824350Listed by: LPT REALTY, LLC - Coming Soon
 $885,000Coming Soon4 beds 3 baths2,842 sq. ft.
239 Jordan Bryce Drive, Las Vegas, NV 89183
MLS# 2824060Listed by: BHHS NEVADA PROPERTIES - Coming Soon
 $699,999Coming Soon3 beds 3 baths2,904 sq. ft.
8022 Yellow Daisy Avenue, Las Vegas, NV 89147
MLS# 2824807Listed by: WARDLEY REAL ESTATE


Protect your home and budget from life's surprises with an Assurant Home Warranty, backed by a partner that supports you through every step of homeownership. Explore Plans.
© 2026 Better Homes and Gardens Real Estate LLC. An Anywhere Real Estate company. All rights reserved. Better Homes and Gardens® Real Estate is a registered trademark owned by Meredith Operations Corporation, licensed to Better Homes and Gardens Real Estate LLC and used with permission. Better Homes and Gardens Real Estate LLC fully supports the principles of the Fair Housing Act and the Equal Opportunity Act. Listing information is deemed reliable but is not guaranteed accurate.
Each office is independently owned and operated.
Any services or products provided by third parties are not provided by, affiliated with or related to Better Homes and Gardens Real Estate LLC, or its affiliated companies.