
2747 Paradise Road #1505, Las Vegas, NV 89109
Local realty services provided by:Better Homes and Gardens Real Estate Universal
Listed by: keith lynam
Office: signature real estate group
MLS#:2805958
Source:GLVAR
Price summary
- Price:$619,500
- Price per sq. ft.:$398.14
- Monthly HOA dues:$977
About this home
Discover an unparalleled urban sanctuary where luxury living meets breathtaking city views in this expansive 2-bedroom, 2-bathroom residence. This single-story haven spans 1712 square feet, offering a sophisticated retreat high above the vibrant energy of Las Vegas. Enjoy dramatic cityscape vistas from a private balcony or the tiled outdoor patio, perfect for evening relaxation or morning coffee.
The high-rise community itself is a resort-style paradise, featuring the exclusive private member Stirling Club (available with separate membership) multiple tennis courts for active enthusiasts and a shimmering in-ground pool, providing an oasis for recreation and leisure. Imagine evenings illuminated by the sleek architecture and tropical landscaping, creating an inviting atmosphere that extends beyond your doorstep. This remarkable property is nestled in a prime location, providing convenient access to all the excitement and amenities Las Vegas has to offer, while offering a serene escape within its luxurious confines....
Contact an agent
Home facts
- Year built:2003
- Subdivision & Development:Turnberry Place Phase 3 Amd
- Listing ID #:2805958
- Added:48 day(s) ago
- Updated:September 28, 2026 at 12:22 PM
Rooms and interior
- Bedrooms:2
- Total bathrooms:2
- Full bathrooms:1
- Rooms Total:6
- Kitchen Description:Built In Electric Oven, Disposal, Gas Cooktop
- Living area:1,556 sq. ft.
Heating and cooling
- Cooling:Electric
- Heating:Central, Electric
Structure and exterior
- Year built:2003
- Building area:1,556 sq. ft.
- Architectural Style:High Rise
- Exterior Features:Terrace
Schools
- High school:Valley
- Middle school:Fremont John C.
- Elementary school:Park, John S.,Park, John S.
Finances and disclosures
- Price:$619,500
- Price per sq. ft.:$398.14
- Tax amount:$4,309
Features and amenities
- Appliances:Built-In Electric Oven, Disposal, Gas Cooktop
- Laundry features:Electric Dryer Hookup, Laundry Closet
- Amenities:Blinds, Closed Circuit Cameras, Floor Access Control, Insulated Windows
- Pool features:Association, Community, Pool
Parking
- Total parking spaces:1
- Parking description:Assigned, Covered, Guest Parking, Indoor, Underground
New listings near 2747 Paradise Road #1505
- Coming Soon
 $330,000Coming Soon3 beds 2 baths1,378 sq. ft.
4525 Bingham Avenue, Las Vegas, NV 89110
MLS# 2819878Listed by: REAL BROKER LLC - Coming Soon
 $325,000Coming Soon3 beds 1 baths1,230 sq. ft.
1305 N Mojave Road, Las Vegas, NV 89101
MLS# 2822000Listed by: LPT REALTY, LLC - Coming Soon
 $385,000Coming Soon3 beds 3 baths1,503 sq. ft.
7721 Lively Loom Court, Las Vegas, NV 89149
MLS# 2820918Listed by: NEXTHOME PEOPLE FIRST - Coming Soon
 $440,000Coming Soon3 beds 2 baths1,336 sq. ft.
6489 Bugbee Avenue, Las Vegas, NV 89103
MLS# 2822130Listed by: SIMPLY VEGAS - Coming Soon
 $413,999Coming Soon3 beds 2 baths1,464 sq. ft.
5206 Brentmead Drive, Las Vegas, NV 89120
MLS# 2819750Listed by: ADVENT REALTY ELITE - Coming Soon
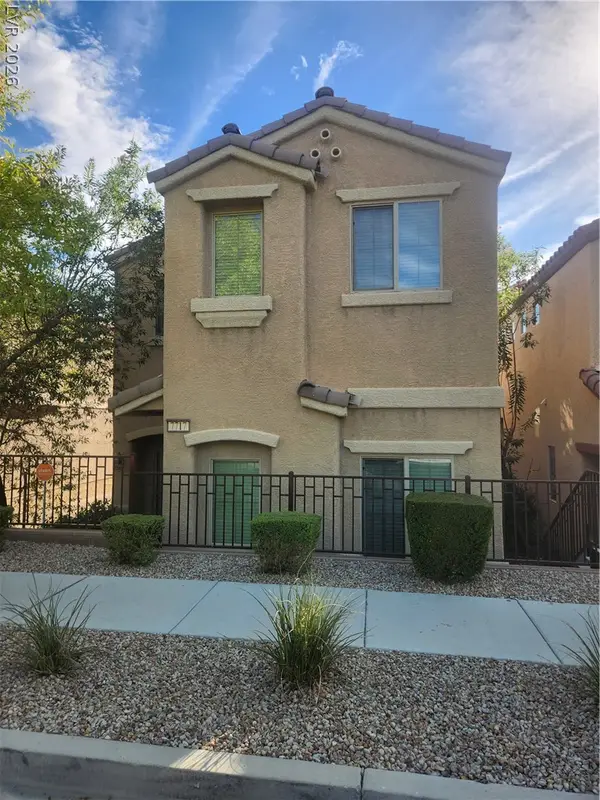 $320,000Coming Soon3 beds 3 baths1,503 sq. ft.
7717 Twirling Yarn Court, Las Vegas, NV 89149
MLS# 2821881Listed by: EXP REALTY - Coming Soon
 $415,000Coming Soon3 beds 2 baths1,204 sq. ft.
3974 Arizona Avenue, Las Vegas, NV 89104
MLS# 2822044Listed by: REALTY ONE GROUP, INC - Coming Soon
 $1,475,000Coming Soon3 beds 3 baths1,835 sq. ft.
6460 Racel Street, Las Vegas, NV 89131
MLS# 2819472Listed by: DOUGLAS ELLIMAN OF NEVADA LLC - Coming Soon
 $1,800,000Coming Soon4 beds 4 baths4,840 sq. ft.
4691 N Tee Pee Lane, Las Vegas, NV 89129
MLS# 2819871Listed by: KELLER WILLIAMS MARKETPLACE - Coming Soon
 $429,900Coming Soon4 beds 2 baths1,612 sq. ft.
4424 Thompson Circle, Las Vegas, NV 89107
MLS# 2821940Listed by: RESULTS REALTY


Protect your home and budget from life's surprises with an Assurant Home Warranty, backed by a partner that supports you through every step of homeownership. Explore Plans.
© 2026 Better Homes and Gardens Real Estate LLC. An Anywhere Real Estate company. All rights reserved. Better Homes and Gardens® Real Estate is a registered trademark owned by Meredith Operations Corporation, licensed to Better Homes and Gardens Real Estate LLC and used with permission. Better Homes and Gardens Real Estate LLC fully supports the principles of the Fair Housing Act and the Equal Opportunity Act. Listing information is deemed reliable but is not guaranteed accurate.
Each office is independently owned and operated.
Any services or products provided by third parties are not provided by, affiliated with or related to Better Homes and Gardens Real Estate LLC, or its affiliated companies.