
279 Walkinshaw Avenue, Las Vegas, NV 89148
Local realty services provided by:Better Homes and Gardens Real Estate Universal
Listed by: ari phillips
Office: galindo group real estate
MLS#:2798599
Source:GLVAR
Price summary
- Price:$610,000
- Price per sq. ft.:$286.92
- Monthly HOA dues:$225
About this home
Don't miss this absolute GEM in the highly sought after golf-course community of Rhodes Ranch. This home is the definition of turn key, and boasts 3 large bedrooms each with custom walk-in closets and Ceiling Fan/Light Combo. Downstairs, the fully upgraded kitchen has it all including a custom walk-in pantry with a built in wine fridge! The large island and inviting layout make this home perfect for entertaining. The back yard features a covered patio with a beautiful built in barbeque that is perfect for enjoying the warm weather. Just steps away, there is an awesome park with a Grass area and playground perfect for families and four legged friends. This vibrant community also offers a water park with slides, pools, and picnic areas - as well as health and fitness facilities indoors and outdoors. The Rhodes Ranch community is located close to The Uncommons, Durango Resort, and The Bend - as well as placed close enough to the 215 highway to make getting around town easy.
Don't miss this amazing opportunity, schedule a showing today!...
Contact an agent
Home facts
- Year built:2018
- Listing ID #:2798599
- Added:1 day(s) ago
- Updated:July 11, 2026 at 04:43 PM
Rooms and interior
- Bedrooms:3
- Total bathrooms:3
- Full bathrooms:2
- Half bathrooms:1
- Rooms Total:4
- Flooring:Carpet
- Kitchen Description:Dishwasher, Disposal, Gas Cooktop, Gas Range, Microwave, Refrigerator
- Living area:2,126 sq. ft.
Heating and cooling
- Cooling:Central Air, Electric, Refrigerated
- Heating:Central, Gas
- Central air:Yes
Structure and exterior
- Roof:Tile
- Year built:2018
- Building area:2,126 sq. ft.
- Lot area:0.09 Acres
- Lot Features:Desert Landscaping, Landscaped, Synthetic Grass
- Construction Materials:Drywall
- Exterior Features:Barbecue, Patio, Porch, Private Yard, Sprinkler Irrigation
- Levels:2 Story
Schools
- High school:Sierra Vista High
- Middle school:Faiss, Wilbur & Theresa
- Elementary school:Snyder, Don and Dee,Snyder, Don and Dee
Utilities
- Water:Public
Finances and disclosures
- Price:$610,000
- Price per sq. ft.:$286.92
- Tax amount:$4,030
Features and amenities
- Appliances:Dishwasher, Disposal, Gas Cooktop, Gas Range, Microwave, Refrigerator, Washer
- Laundry features:Gas Dryer Hookup, Laundry Room, On Upper Level, Sink, Washer
- Amenities:Double Pane Windows, Gated Community, Plantation Shutters, Window Treatments
- Pool features:Association, Community, Pool
Parking
- Parking description:Finished Garage, Garage, Garage Door Opener, Guest Parking, Inside Entrance
- Garage:Yes
- Garage spaces:2
New listings near 279 Walkinshaw Avenue
- New
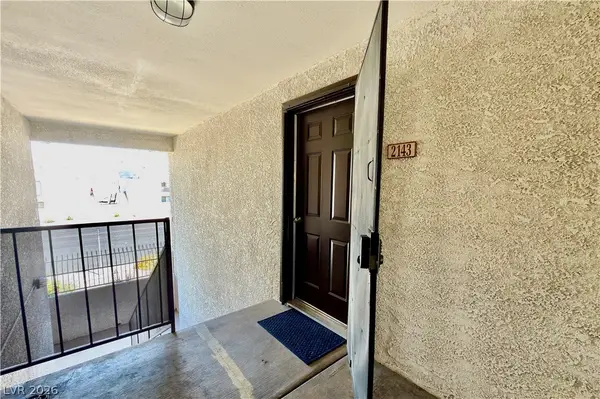 $208,000Active2 beds 2 baths1,128 sq. ft.
2451 N Rainbow Boulevard #2143, Las Vegas, NV 89108
MLS# 2796089Listed by: WARDLEY REAL ESTATE - New
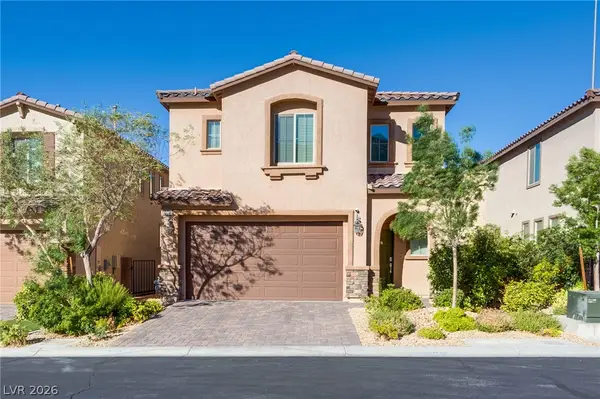 $575,000Active3 beds 3 baths2,185 sq. ft.
12546 Mosticone Way, Las Vegas, NV 89141
MLS# 2798096Listed by: LIFE REALTY DISTRICT - New
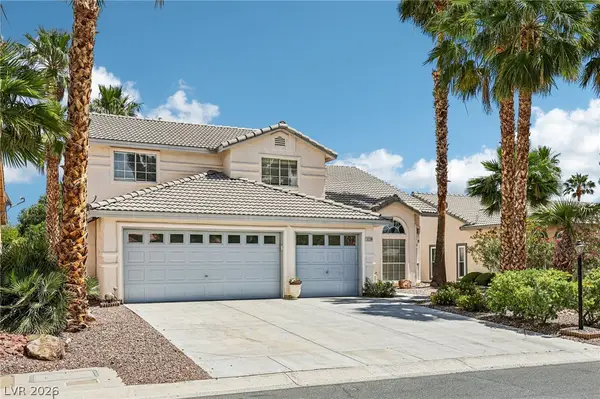 Listed by BHGRE$575,000Active4 beds 3 baths2,525 sq. ft.
5236 Saranac Road, Las Vegas, NV 89130
MLS# 2799038Listed by: BHGRE UNIVERSAL - New
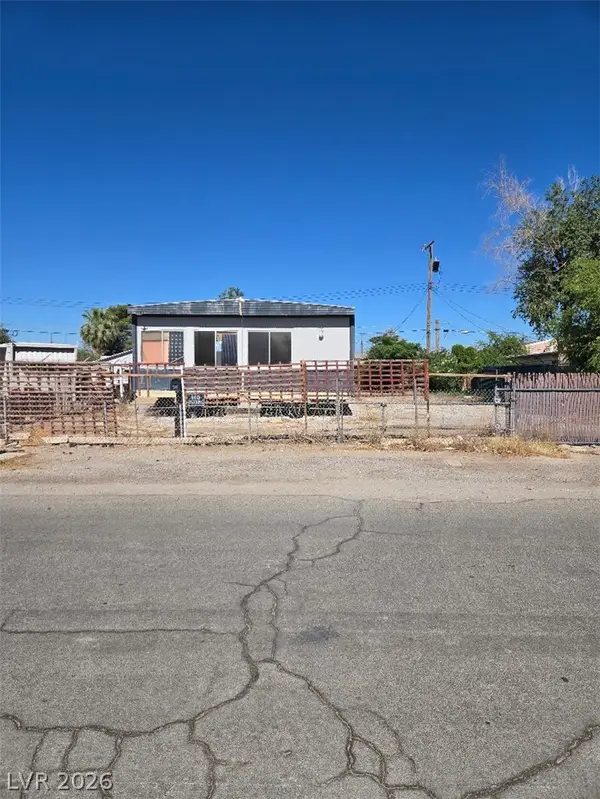 $90,000Active0.15 Acres
2253 Castleberry Lane, Las Vegas, NV 89156
MLS# 2797012Listed by: WARDLEY REAL ESTATE - New$90,000Active0.15 Acres
2253 Castleberry Lane, Las Vegas, NV 89156
MLS# 2797012Listed by: WARDLEY REAL ESTATE - New
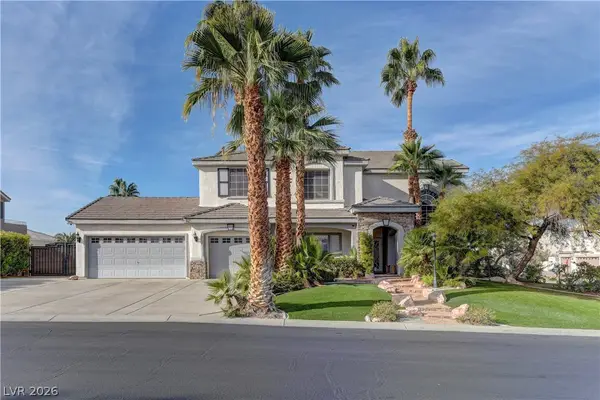 $775,000Active4 beds 4 baths3,400 sq. ft.
1169 Garbo Court, Las Vegas, NV 89142
MLS# 2797924Listed by: LIFE REALTY DISTRICT - New$775,000Active4 beds 4 baths3,400 sq. ft.
1169 Garbo Court, Las Vegas, NV 89142
MLS# 2797924Listed by: LIFE REALTY DISTRICT - New
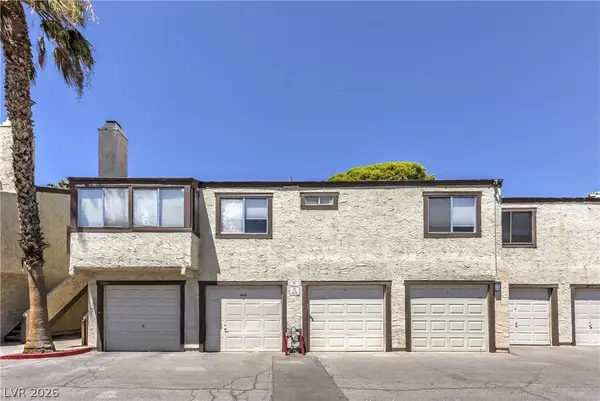 $199,999Active2 beds 2 baths828 sq. ft.
5045 Spencer Street #B, Las Vegas, NV 89119
MLS# 2798163Listed by: THE AGENCY LAS VEGAS - New
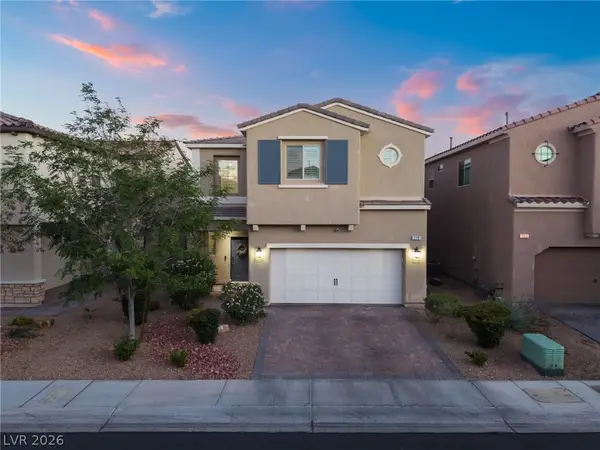 $610,000Active3 beds 3 baths2,126 sq. ft.
279 Walkinshaw Avenue, Las Vegas, NV 89148
MLS# 2798599Listed by: GALINDO GROUP REAL ESTATE


Protect your home and budget from life's surprises with an Assurant Home Warranty, backed by a partner that supports you through every step of homeownership. Explore Plans.
© 2026 Better Homes and Gardens Real Estate LLC. An Anywhere Real Estate company. All rights reserved. Better Homes and Gardens® Real Estate is a registered trademark owned by Meredith Operations Corporation, licensed to Better Homes and Gardens Real Estate LLC and used with permission. Better Homes and Gardens Real Estate LLC fully supports the principles of the Fair Housing Act and the Equal Opportunity Act. Listing information is deemed reliable but is not guaranteed accurate.
Each office is independently owned and operated.
Any services or products provided by third parties are not provided by, affiliated with or related to Better Homes and Gardens Real Estate LLC, or its affiliated companies.