
2837 La Canada Street, Las Vegas, NV 89169
Local realty services provided by:Better Homes and Gardens Real Estate Universal
2837 La Canada Street,Las Vegas, NV 89169
$385,000
- 3 Beds
- 2 Baths
- 1,827 sq. ft.
- Single family
- Active
Listed by: walter purdy
Office: more realty incorporated
MLS#:2803202
Source:GLVAR
Price summary
- Price:$385,000
- Price per sq. ft.:$210.73
About this home
Opportunity awaits with this single-story Las Vegas home offering a desirable corner lot, separate RV parking, and no HOA. Inside, the home features a bright, open layout with vaulted ceilings, updated finishes, and a spacious great room that flows into the kitchen and dining area. The kitchen offers quartz countertops, stainless steel appliances, a custom tile backsplash, a large island, and dark cabinetry that gives the space a clean, modern feel. The versatile floor plan includes a den or possible 4th bedroom created from a garage conversion, complete with its own private exterior entrance—ideal for guests, a home office, or flexible living needs. Recent plumbing work has already been completed, and the home is priced with remaining flooring updates in mind, giving buyers the opportunity to add their finishing touch without taking on a full renovation. The pool-sized backyard offers excellent potential for outdoor living, entertaining, or future improvements. Conveniently located near shopping, dining, parks, and major roadways, this home is a strong opportunity for buyers seeking value, flexibility, and room to make the space their own....
Contact an agent
Home facts
- Year built:1960
- Subdivision & Development:Francisco Park #04
- Listing ID #:2803202
- Added:1 day(s) ago
- Updated:July 30, 2026 at 12:03 PM
Rooms and interior
- Bedrooms:3
- Total bathrooms:2
- Full bathrooms:1
- Rooms Total:8
- Flooring:Carpet, Laminate, Tile
- Kitchen Description:Dishwasher, Disposal, Electric Range, Microwave, Refrigerator
- Living area:1,827 sq. ft.
Heating and cooling
- Cooling:Central Air, Electric
- Heating:Central, Electric
- Central air:Yes
Structure and exterior
- Roof:Flat, Tar Gravel
- Year built:1960
- Building area:1,827 sq. ft.
- Lot area:0.16 Acres
- Lot Features:Corner Lot, Desert Landscaping, Landscaped
- Exterior Features:Patio, Private Yard
- Levels:1 Story
Schools
- High school:Valley
- Middle school:Martin Roy
- Elementary school:Lake, Robert E.,Lake, Robert E.
Utilities
- Water:Public
Finances and disclosures
- Price:$385,000
- Price per sq. ft.:$210.73
- Tax amount:$883
Features and amenities
- Appliances:Dishwasher, Disposal, Electric Range, Microwave, Refrigerator, Washer
- Laundry features:Electric Dryer Hookup, Laundry Room, On Main Level, Washer
Parking
- Parking description:Open
New listings near 2837 La Canada Street
- New
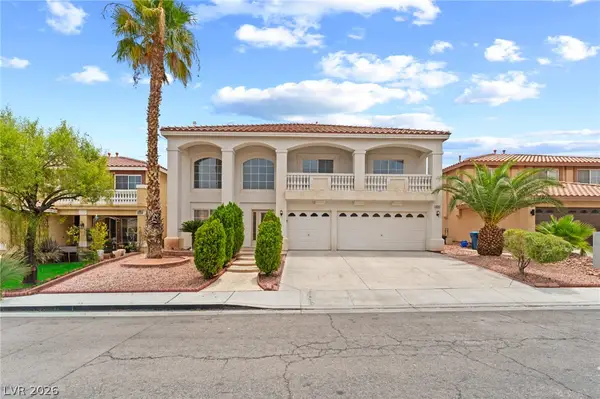 $610,000Active5 beds 3 baths3,314 sq. ft.
6541 Ironbound Bay Avenue, Las Vegas, NV 89139
MLS# 2802157Listed by: SIGNATURE REAL ESTATE GROUP - New
 $439,990Active3 beds 3 baths1,776 sq. ft.
3669 Julius Ct, Las Vegas, NV 89129
MLS# 2803708Listed by: CITY NATIONAL PROPERTIES - New
 $935,700Active4 beds 5 baths3,990 sq. ft.
7324 Smart Tech Avenue, Las Vegas, NV 89113
MLS# 2804472Listed by: LENNAR SALES CORP - New
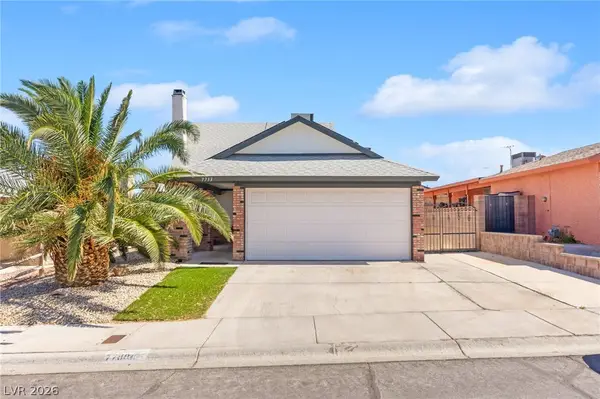 $420,000Active3 beds 3 baths1,650 sq. ft.
7733 Parakeet Avenue, Las Vegas, NV 89145
MLS# 2804620Listed by: HUNTINGTON & ELLIS, A REAL EST - New
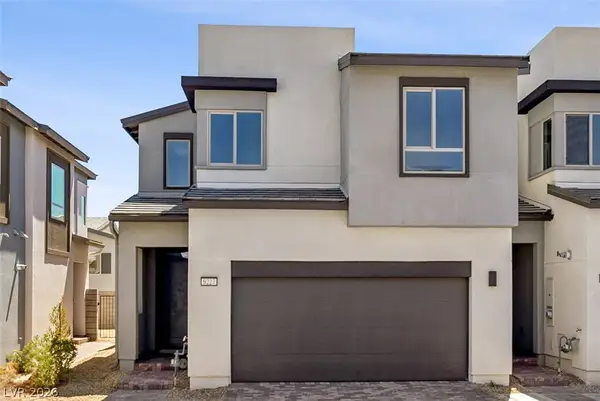 $469,645Active3 beds 3 baths1,677 sq. ft.
9227 Salas Street, Las Vegas, NV 89166
MLS# 2804627Listed by: NEW DOOR RESIDENTIAL - New
 $330,000Active3 beds 3 baths1,328 sq. ft.
4495 Honey Hills Avenue, Las Vegas, NV 89141
MLS# 2804680Listed by: NVWM REALTY - New
 $674,900Active3 beds 2 baths2,577 sq. ft.
10028 Keysborough Drive, Las Vegas, NV 89134
MLS# 2802570Listed by: HOME REALTY CENTER - New
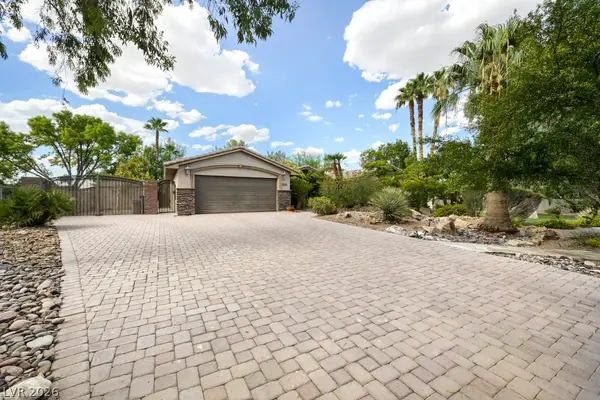 $875,000Active4 beds 4 baths2,612 sq. ft.
Address Withheld By Seller, Las Vegas, NV 89149
MLS# 2802871Listed by: EXP REALTY - New
 $2,499,000Active8 beds 7 baths7,964 sq. ft.
Address Withheld By Seller, Las Vegas, NV 89148
MLS# 2803740Listed by: PALACIOS REALTY - New
 $400,000Active2 beds 2 baths1,147 sq. ft.
150 Las Vegas Boulevard #914, Las Vegas, NV 89101
MLS# 2803913Listed by: EXP REALTY


Protect your home and budget from life's surprises with an Assurant Home Warranty, backed by a partner that supports you through every step of homeownership. Explore Plans.
© 2026 Better Homes and Gardens Real Estate LLC. An Anywhere Real Estate company. All rights reserved. Better Homes and Gardens® Real Estate is a registered trademark owned by Meredith Operations Corporation, licensed to Better Homes and Gardens Real Estate LLC and used with permission. Better Homes and Gardens Real Estate LLC fully supports the principles of the Fair Housing Act and the Equal Opportunity Act. Listing information is deemed reliable but is not guaranteed accurate.
Each office is independently owned and operated.
Any services or products provided by third parties are not provided by, affiliated with or related to Better Homes and Gardens Real Estate LLC, or its affiliated companies.