
2857 Paradise Road #2602, Las Vegas, NV 89109
Local realty services provided by:Better Homes and Gardens Real Estate Universal
Listed by: freddy r. aldana
Office: signature real estate group
MLS#:2816728
Source:GLVAR
Price summary
- Price:$1,550,000
- Price per sq. ft.:$552.58
- Monthly HOA dues:$1,718
About this home
Don't miss this remodeled luxury penthouse in prestigious Turnberry Place. The elevators open to you private sophisticated foyer with premium travertine flooring and ornate architectural details.
This residence showcases an exceptional open-concept design with the kitchen wall removed, creating seamless flow from the chef's kitchen to generous living areas. Premium finishes throughout include venetian plaster walls and custom textured ceilings. The chef's kitchen features dramatic custom countertops, custom white cabinetry, high-end appliances, and elegant bar seating.
The dining area opens directly to the living room with floor-to-ceiling windows framing iconic Las Vegas Strip views. A custom gas fireplace with lighted sculptural feature above anchors the sophisticated living room, which features a built-in entertainment wall and expansive glass sliders opening to your private terrace with unobstructed Strip views.
The spa-inspired primary bedroom offers a dedicated sitting area and direct access to a private secondary terrace. Two exceptional walk-in closets feature floor-to-ceiling custom built-in cabinetry with professional organization systems.
The remodeled primary bathroom is a luxury retreat: two custom vanities with crystal chandeliers, freestanding jetted soaking tub with therapeutic jets, spa shower with backlit corner accent, premium showerheads, built-in ice maker, and custom designer toilet. Recessed lighting and crystal fixtures create sophisticated elegance.
A guest bedroom provides a well-appointed space with venetian plaster finishes and city views, featuring its own full ensuite bathroom with custom vanity and brass fixtures. The third bedroom is configured as a sophisticated office with custom built-in cabinetry, wood countertops, and terrace access. Two private terraces command sweeping views of the iconic Las Vegas Strip. Premium location in prestigious Two Turnberry Place....
Contact an agent
Home facts
- Year built:2002
- Subdivision & Development:Turnberry Place Phase 2
- Listing ID #:2816728
- Added:36 day(s) ago
- Updated:October 17, 2026 at 11:20 AM
Rooms and interior
- Bedrooms:3
- Total bathrooms:3
- Full bathrooms:2
- Rooms Total:4
- Flooring:Carpet, Tile
- Kitchen Description:Built In Electric Oven, Dishwasher, Disposal, Microwave, Refrigerator
- Living area:2,805 sq. ft.
Heating and cooling
- Cooling:Electric
- Heating:Central, Gas
Structure and exterior
- Year built:2002
- Building area:2,805 sq. ft.
- Architectural Style:High Rise
- Exterior Features:Terrace
Schools
- High school:Valley
- Middle school:Fremont John C.
- Elementary school:Park, John S.,Park, John S.
Finances and disclosures
- Price:$1,550,000
- Price per sq. ft.:$552.58
- Tax amount:$9,653
Features and amenities
- Appliances:Built-In Electric Oven, Dishwasher, Disposal, Microwave, Refrigerator, Water Purifier
- Laundry features:Gas Dryer Hookup, Laundry Room
- Amenities:Blinds, Drapes, Floor Access Control
- Pool features:Association, Pool
Parking
- Total parking spaces:2
- Parking description:Underground
New listings near 2857 Paradise Road #2602
- Coming Soon
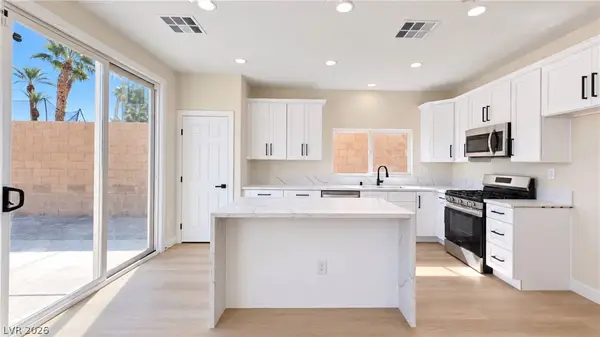 $520,000Coming Soon3 beds 3 baths1,726 sq. ft.
7480 Easingwold Drive, Las Vegas, NV 89113
MLS# 2827472Listed by: KELLER WILLIAMS REALTY LAS VEG - Coming Soon
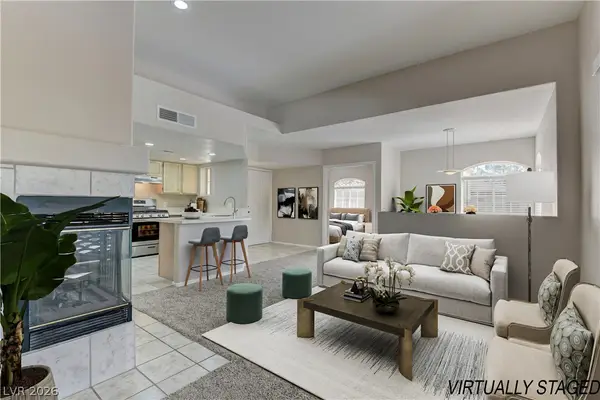 $227,500Coming Soon2 beds 1 baths917 sq. ft.
7400 W Flamingo Road #2094, Las Vegas, NV 89147
MLS# 2827018Listed by: LIFE REALTY DISTRICT - Coming Soon
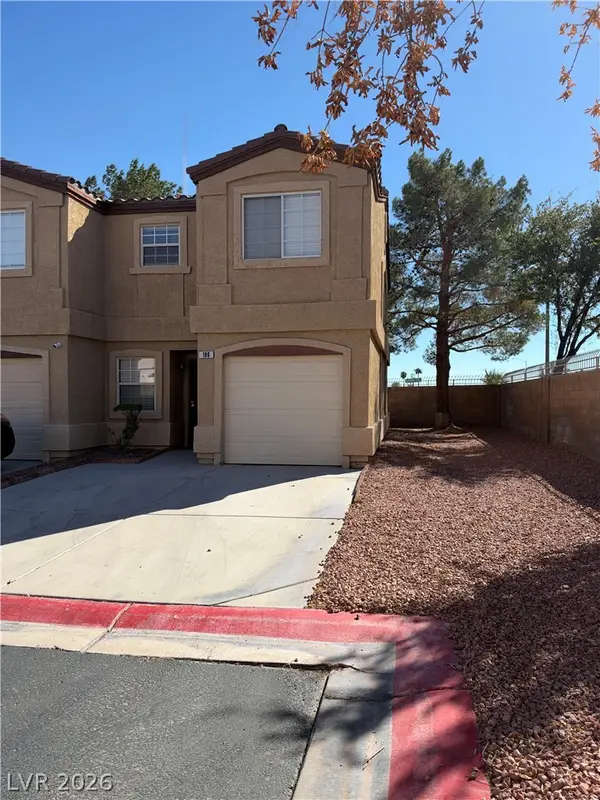 $260,000Coming Soon3 beds 3 baths1,166 sq. ft.
2633 Sierra Seco Avenue #106, Las Vegas, NV 89106
MLS# 2827578Listed by: BHHS NEVADA PROPERTIES - Coming Soon
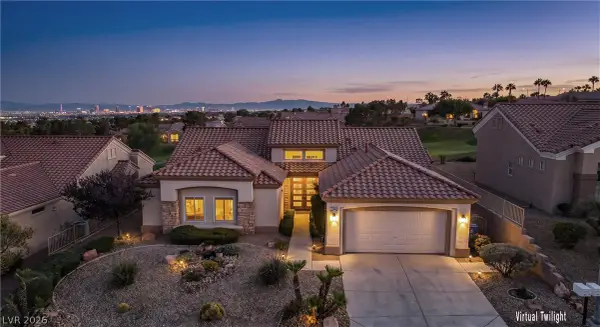 $1,149,000Coming Soon3 beds 3 baths2,210 sq. ft.
2948 Darby Falls Drive, Las Vegas, NV 89134
MLS# 2827059Listed by: EXECUTIVE REALTY SERVICES - Coming Soon
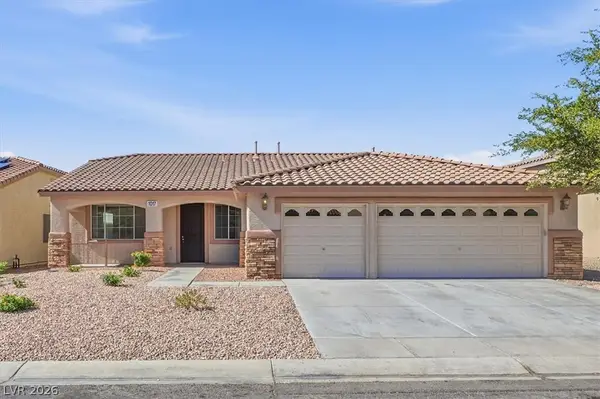 $489,000Coming Soon4 beds 3 baths2,387 sq. ft.
1017 Pearl Peak Street, Las Vegas, NV 89110
MLS# 2827497Listed by: KELLER WILLIAMS MARKETPLACE - Coming Soon
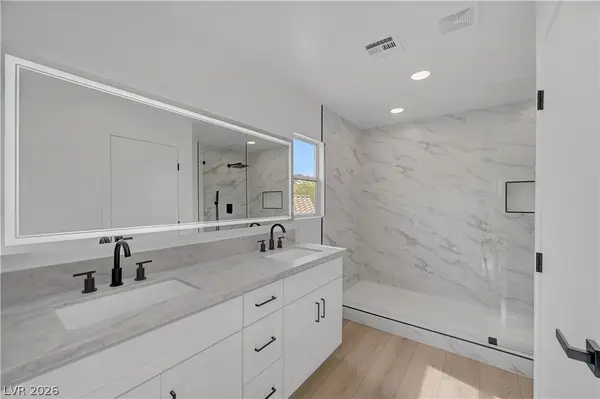 $449,900Coming Soon3 beds 3 baths1,855 sq. ft.
3556 Warmbreeze Way, Las Vegas, NV 89129
MLS# 2824088Listed by: TRIUMPH PROPERTY MANAGEMENT CO - Coming Soon
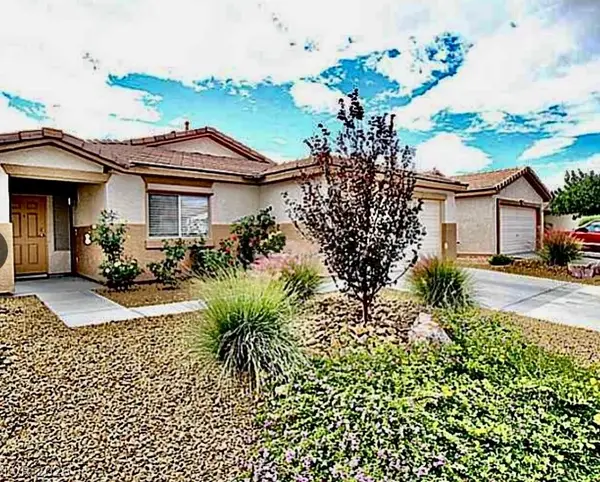 $409,000Coming Soon3 beds 2 baths1,413 sq. ft.
4909 Peaceful Pond Avenue, Las Vegas, NV 89131
MLS# 2826605Listed by: ELEVATE REAL ESTATE GROUP - Coming Soon
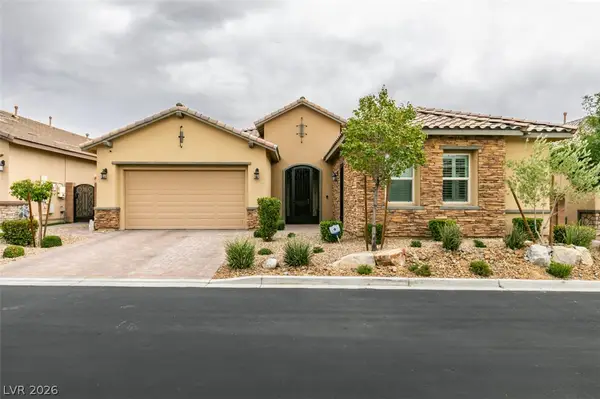 $724,888Coming Soon3 beds 4 baths2,616 sq. ft.
7326 Winesburg Street, Las Vegas, NV 89166
MLS# 2827395Listed by: WESTERN REALTY - Coming Soon
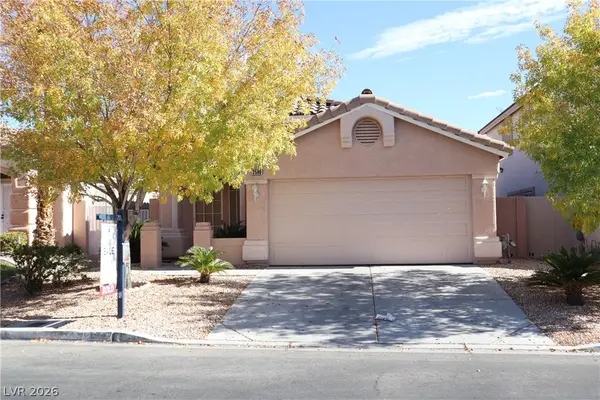 $450,000Coming Soon3 beds 2 baths1,285 sq. ft.
2580 Spruce Creek Drive, Las Vegas, NV 89135
MLS# 2827452Listed by: KIM'S REALTY SOLUTIONS - Coming Soon
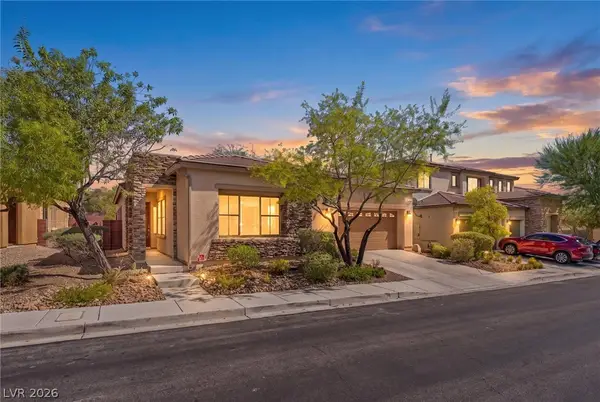 $689,000Coming Soon4 beds 3 baths1,964 sq. ft.
5540 Candle Pine Way, Las Vegas, NV 89135
MLS# 2826947Listed by: ELITE REALTY


Protect your home and budget from life's surprises with an Assurant Home Warranty, backed by a partner that supports you through every step of homeownership. Explore Plans.
© 2026 Better Homes and Gardens Real Estate LLC. An Anywhere Real Estate company. All rights reserved. Better Homes and Gardens® Real Estate is a registered trademark owned by Meredith Operations Corporation, licensed to Better Homes and Gardens Real Estate LLC and used with permission. Better Homes and Gardens Real Estate LLC fully supports the principles of the Fair Housing Act and the Equal Opportunity Act. Listing information is deemed reliable but is not guaranteed accurate.
Each office is independently owned and operated.
Any services or products provided by third parties are not provided by, affiliated with or related to Better Homes and Gardens Real Estate LLC, or its affiliated companies.