
2877 Paradise Road #104, Las Vegas, NV 89109
Local realty services provided by:Better Homes and Gardens Real Estate Universal
Listed by: tishara cousino
Office: realty one group, inc
MLS#:2786491
Source:GLVAR
Price summary
- Price:$799,000
- Price per sq. ft.:$389.76
- Monthly HOA dues:$1,209
About this home
RARE PRIVATE VILLA-STYLE GARDEN RESIDENCE at Turnberry Place offering 2,050 SF of luxury indoor/outdoor living with nearly 700 SF of PRIVATE TERRACES and DIRECT POOL ACCESS. This highly sought-after ground-level residence features 14-FT CEILINGS, a PRIVATE ENTRY/EXIT with NO ELEVATORS, and a true “home within a high-rise” feel—ideal for pet lovers, entertaining, or buyers seeking privacy and convenience. Beautifully updated with FRESH PAINT, NEW A/C with 10-year warranty ($15K+), LARGE-FORMAT COMMERCIAL-GRADE DESIGNER TILE THROUGHOUT (NO CARPET), updated landscaping, and a gourmet kitchen featuring SUB-ZERO, GAGGENAU, and premium finishes. Both spacious bedroom suites open directly to lush private garden terraces with Zen fountain, creating seamless indoor/outdoor living rarely found in luxury high-rise communities. Spa-inspired marble baths include Jacuzzi tub, walk-in shower, and custom closets. Turnberry Place amenities include valet, concierge, resort pool, fitness center, limo service, guest suite, 24/7 guard-gated entry and security, BBQ area, pet area, meeting/conference room, indoor storage unit, designated underground parking. HOA includes water, gas, trash, and more. Optional Stirling Club membership offers luxury spa, fitness, tennis, pickleball, dining, wine cellar, cigar lounge, and wellness amenities. Minutes from the Las Vegas Strip, world-class dining, shopping, and entertainment....
Contact an agent
Home facts
- Year built:2001
- Subdivision & Development:Turnberry Place Amd
- Listing ID #:2786491
- Added:65 day(s) ago
- Updated:August 02, 2026 at 11:12 AM
Rooms and interior
- Bedrooms:2
- Total bathrooms:3
- Full bathrooms:2
- Half bathrooms:1
- Rooms Total:6
- Kitchen Description:Built In Gas Oven, Dishwasher, Disposal, Microwave, Refrigerator, Wine Refrigerator
- Living area:2,050 sq. ft.
Heating and cooling
- Cooling:Electric
- Heating:Central, Gas, Individual
Structure and exterior
- Year built:2001
- Building area:2,050 sq. ft.
- Architectural Style:High Rise, Loft
- Exterior Features:Fire Pit, Terrace
Schools
- High school:Valley
- Middle school:Fremont John C.
- Elementary school:Lake, Robert E.,Lake, Robert E.
Finances and disclosures
- Price:$799,000
- Price per sq. ft.:$389.76
- Tax amount:$3,971
Features and amenities
- Appliances:Built-In Gas Oven, Dishwasher, Disposal, Microwave, Refrigerator, Washer, Wine Refrigerator
- Laundry features:Gas Dryer Hookup, Laundry Room, On Main Level, Sink, Washer
- Amenities:Closed Circuit Cameras, Security Guard, Security System Leased
- Pool features:Association, Community, Pool
Parking
- Total parking spaces:1
- Parking description:Assigned, Covered, Electric Vehicle Charging Stations, Garage, Guest Parking, Indoor, One Space, Private, Underground, Valet
- Garage:Yes
New listings near 2877 Paradise Road #104
 $550,000Active3 beds 2 baths1,630 sq. ft.
9229 Pitching Wedge Drive, Las Vegas, NV 89134
MLS# 2797350Listed by: SIGNATURE REAL ESTATE GROUP- $550,000Active3 beds 2 baths1,630 sq. ft.
9229 Pitching Wedge Drive, Las Vegas, NV 89134
MLS# 2797350Listed by: SIGNATURE REAL ESTATE GROUP - New
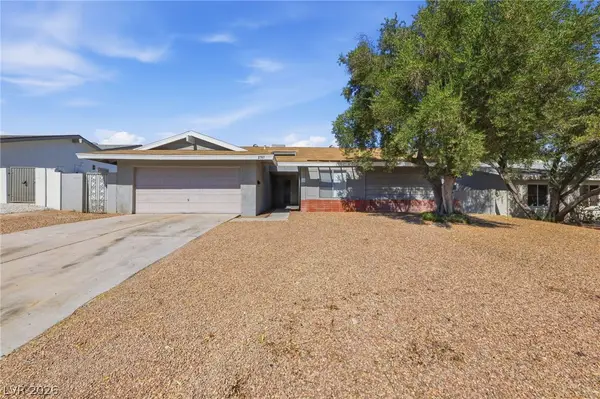 $399,999Active3 beds 2 baths1,817 sq. ft.
2749 Long Court, Las Vegas, NV 89121
MLS# 2803520Listed by: BARBER REALTY - New$399,999Active3 beds 2 baths1,817 sq. ft.
2749 Long Court, Las Vegas, NV 89121
MLS# 2803520Listed by: BARBER REALTY - New
 $295,000Active3 beds 1 baths1,286 sq. ft.
1301 Harriet Street, Las Vegas, NV 89101
MLS# 2804651Listed by: TMI REALTY - New$295,000Active3 beds 1 baths1,286 sq. ft.
1301 Harriet Street, Las Vegas, NV 89101
MLS# 2804651Listed by: TMI REALTY - New
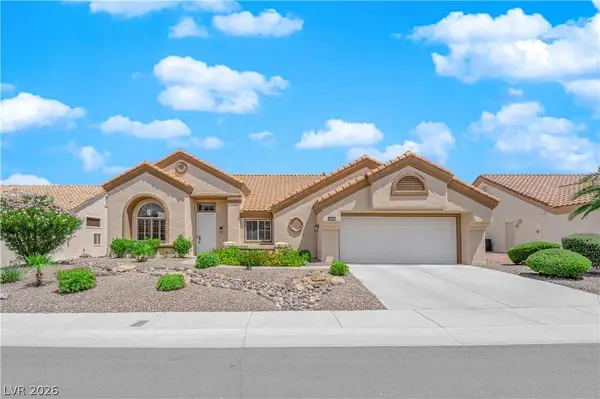 $849,000Active3 beds 2 baths2,486 sq. ft.
2908 Haddon Drive, Las Vegas, NV 89134
MLS# 2805402Listed by: SPHERE REAL ESTATE - New$849,000Active3 beds 2 baths2,486 sq. ft.
2908 Haddon Drive, Las Vegas, NV 89134
MLS# 2805402Listed by: SPHERE REAL ESTATE  $425,000Active2 beds 2 baths1,360 sq. ft.
10608 Mission Lakes Avenue, Las Vegas, NV 89134
MLS# 2799944Listed by: COMPASS REALTY & MANAGEMENT- New
 $325,000Active3 beds 2 baths1,377 sq. ft.
6673 Diamond Care Drive, Las Vegas, NV 89122
MLS# 2805419Listed by: OFFERPAD


Protect your home and budget from life's surprises with an Assurant Home Warranty, backed by a partner that supports you through every step of homeownership. Explore Plans.
© 2026 Better Homes and Gardens Real Estate LLC. An Anywhere Real Estate company. All rights reserved. Better Homes and Gardens® Real Estate is a registered trademark owned by Meredith Operations Corporation, licensed to Better Homes and Gardens Real Estate LLC and used with permission. Better Homes and Gardens Real Estate LLC fully supports the principles of the Fair Housing Act and the Equal Opportunity Act. Listing information is deemed reliable but is not guaranteed accurate.
Each office is independently owned and operated.
Any services or products provided by third parties are not provided by, affiliated with or related to Better Homes and Gardens Real Estate LLC, or its affiliated companies.