
2910 Boise Street, Las Vegas, NV 89121
Local realty services provided by:Better Homes and Gardens Real Estate Universal
2910 Boise Street,Las Vegas, NV 89121
$368,000
- 4 Beds
- 3 Baths
- 2,220 sq. ft.
- Single family
- Active
Listed by: todd j. carlson
Office: anchor realty group
MLS#:2816932
Source:GLVAR
Price summary
- Price:$368,000
- Price per sq. ft.:$165.77
About this home
The classiс deѕіgn of this two-story single-fаmilу residential property at 2910 Boise St offers a solid foundation for comfortable living. Spanning 2,220 square feet of living area, the home provides a functional arrangement of spaces designed for daily routines. This is a perfect Investor property.
Inside, the residence features four bedrooms, two full bathrooms, and one half bathroom, offering space for privacy and utility. The layout spans across two stories, separating active living spaces from the quiet quarters.
Outdoor living centers around the pool and patio, situated on a 0.18-acre lot. This exterior setting provides a serene backdrop for warm afternoons and quiet evenings.
Located in Las Vegas, the property combines practical living spaces with a private outdoor retreat. Arrange a personal tour today to experience the flow of this residence.
Contact an agent
Home facts
- Year built:1971
- Subdivision & Development:FRANCISCO PARK #29
- Listing ID #:2816932
- Added:1 day(s) ago
- Updated:September 15, 2026 at 03:46 AM
Rooms and interior
- Bedrooms:4
- Total bathrooms:3
- Full bathrooms:2
- Half bathrooms:1
- Rooms Total:9
- Flooring:Tile
- Kitchen Description:Dishwasher, Disposal, Gas Range, Microwave, Refrigerator
- Living area:2,220 sq. ft.
Heating and cooling
- Cooling:Central Air, Electric
- Heating:Central, Gas
- Central air:Yes
Structure and exterior
- Roof:Tile
- Year built:1971
- Building area:2,220 sq. ft.
- Lot Features:Desert Landscaping, Landscaped
- Construction Materials:Drywall
- Exterior Features:Porch, Private Yard
- Levels:2 Story
Schools
- High school:Valley
- Middle school:Knudson K. O.
- Elementary school:Beckley, Will,Beckley, Will
Utilities
- Water:Public
Finances and disclosures
- Price:$368,000
- Price per sq. ft.:$165.77
- Tax amount:$1,730
Features and amenities
- Appliances:Dishwasher, Disposal, Gas Range, Microwave, Refrigerator, Washer
- Laundry features:Gas Dryer Hookup, On Main Level, Washer
- Pool features:Heated
Parking
- Parking description:Garage, Private
- Garage:Yes
- Garage spaces:2
New listings near 2910 Boise Street
- New
 $657,500Active-- beds -- baths2,870 sq. ft.
2601 Cedar Avenue, Las Vegas, NV 89101
MLS# 2808649Listed by: KELLER WILLIAMS MARKETPLACE - New
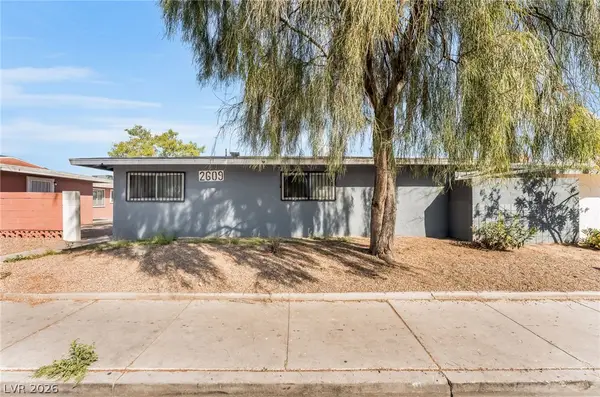 $657,500Active-- beds -- baths2,870 sq. ft.
2609 Cedar Avenue, Las Vegas, NV 89101
MLS# 2808652Listed by: KELLER WILLIAMS MARKETPLACE - New
 $589,000Active3 beds 3 baths1,902 sq. ft.
8948 Marigold Creek Street, Las Vegas, NV 89113
MLS# 2818307Listed by: REALTY ONE GROUP, INC  $145,000Active1 beds 1 baths649 sq. ft.
2001 Sue Court #206, Las Vegas, NV 89108
MLS# 2811830Listed by: EXP REALTY- New
 $419,900Active3 beds 3 baths1,568 sq. ft.
7062 Salt Marsh Court, Las Vegas, NV 89148
MLS# 2817104Listed by: HUNTINGTON & ELLIS, A REAL EST - New
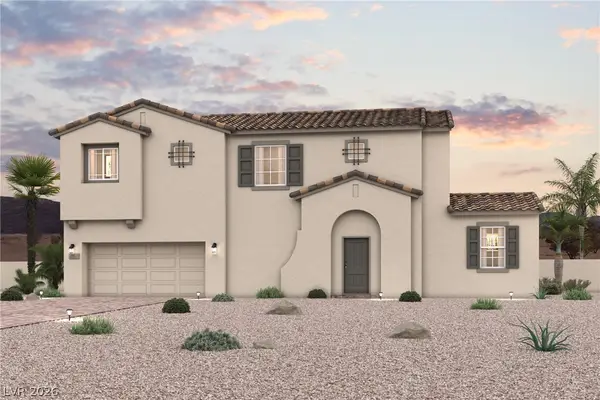 $504,000Active4 beds 3 baths1,965 sq. ft.
9045 Damson Street, Las Vegas, NV 89166
MLS# 2794672Listed by: CENTURY COMMUNITIES OF NEVADA - New
 $484,000Active4 beds 3 baths1,965 sq. ft.
9089 Damson Street, Las Vegas, NV 89166
MLS# 2794677Listed by: CENTURY COMMUNITIES OF NEVADA - New
 $425,000Active5 beds 2 baths1,541 sq. ft.
4162 Canal St, Las Vegas, NV 89122
MLS# 2816104Listed by: SIMPLY VEGAS - New
 $849,000Active2 beds 2 baths1,653 sq. ft.
2625 Legend Drive, Las Vegas, NV 89134
MLS# 2816835Listed by: JOHN GRIFFITH REALTY - New
 $560,000Active5 beds 3 baths2,948 sq. ft.
9226 Apollo Heights Avenue, Las Vegas, NV 89149
MLS# 2817696Listed by: LAS VEGAS SOTHEBY'S INT'L


Protect your home and budget from life's surprises with an Assurant Home Warranty, backed by a partner that supports you through every step of homeownership. Explore Plans.
© 2026 Better Homes and Gardens Real Estate LLC. An Anywhere Real Estate company. All rights reserved. Better Homes and Gardens® Real Estate is a registered trademark owned by Meredith Operations Corporation, licensed to Better Homes and Gardens Real Estate LLC and used with permission. Better Homes and Gardens Real Estate LLC fully supports the principles of the Fair Housing Act and the Equal Opportunity Act. Listing information is deemed reliable but is not guaranteed accurate.
Each office is independently owned and operated.
Any services or products provided by third parties are not provided by, affiliated with or related to Better Homes and Gardens Real Estate LLC, or its affiliated companies.