
2912 Moonlight Bay Lane, Las Vegas, NV 89128
Local realty services provided by:Better Homes and Gardens Real Estate Universal
Listed by: rochelle vannoy
Office: bhhs nevada properties
MLS#:2802074
Source:GLVAR
Price summary
- Price:$599,990
- Price per sq. ft.:$307.69
- Monthly HOA dues:$115
About this home
Discover unparаllelеd сomfort and sophisticatiοn in thіs meticulously upgraded residence, where every detail reflects quality craftsmanship and timeless design. This exceptional home features paid-off solar panels, ensuring remarkable energy efficiency with Lennox AC units, while triple-pane windows provide enhanced comfort and a serene indoor environment. Elegant marble flooring graces the downstairs living areas, seamlessly transitioning to durable luxury vinyl plank flooring upstairs, creating a harmonious aesthetic throughout. The gourmet kitchen is a culinary dream, boasting stunning custom black walnut cabinetry, sleek granite countertops, and abundant storage, making it an ideal space for both casual meals and entertaining. This home is equipped with a whole-house water system, providing filtered water at every faucet and simplifying cleaning. Premium Grohe faucets, remote-controlled window shades, and custom built-in cabinetry add a touch of refined convenience and style to the interior. The spacious floor plan encompasses three generously sized bedrooms and two and a half bathrooms, all adorned with high-quality finishes. Outdoors, a large, finished workshop in the backyard offers versatile possibilities, complemented by a fully landscaped front courtyard and backyard with fruit trees that create a tranquil oasis. This residence provides a unique blend of luxury, functionality, and energy-saving features, promising a lifestyle of elevated living. Residents will appreciate the secured entry and the convenience of a covered patio and porch, perfect for enjoying the pleasant Las Vegas climate. This is an extraordinary opportunity to own a truly move-in-ready home loaded with high-end upgrades....
Contact an agent
Home facts
- Year built:1989
- Subdivision & Development:Moonlight Bay Amd
- Listing ID #:2802074
- Added:60 day(s) ago
- Updated:September 20, 2026 at 11:18 AM
Rooms and interior
- Bedrooms:3
- Total bathrooms:3
- Full bathrooms:2
- Half bathrooms:1
- Rooms Total:8
- Flooring:Ceramic Tile, Marble
- Kitchen Description:Dishwasher, Disposal, Electric Range, Microwave, Refrigerator
- Living area:1,950 sq. ft.
Heating and cooling
- Cooling:Central Air, Electric
- Heating:Central, Gas, High Efficiency, Multiple Heating Units
- Central air:Yes
Structure and exterior
- Roof:Tile
- Year built:1989
- Building area:1,950 sq. ft.
- Lot area:0.1 Acres
- Lot Features:Desert Landscaping, Fruit Trees, Landscaped
- Construction Materials:Frame, Stucco
- Exterior Features:Barbecue, Courtyard, Patio, Porch, Private Yard, Shed
- Levels:2 Story
Schools
- High school:Cimarron-Memorial
- Middle school:Becker
- Elementary school:Eisenberg, Dorothy,Eisenberg, Dorothy
Utilities
- Water:Public
Finances and disclosures
- Price:$599,990
- Price per sq. ft.:$307.69
- Tax amount:$2,070
Features and amenities
- Appliances:Dishwasher, Disposal, Electric Range, Microwave, Refrigerator, Washer, Water Softener Owned
- Laundry features:Electric Dryer Hookup, Laundry Room, On Main Level, Sink, Washer
- Amenities:Triple Pane Windows
- Pool features:Community, Pool
Parking
- Parking description:Epoxy Flooring, Finished Garage, Garage, Garage Door Opener, Guest Parking, Inside Entrance, Private
- Garage:Yes
- Garage spaces:3
New listings near 2912 Moonlight Bay Lane
- Coming Soon
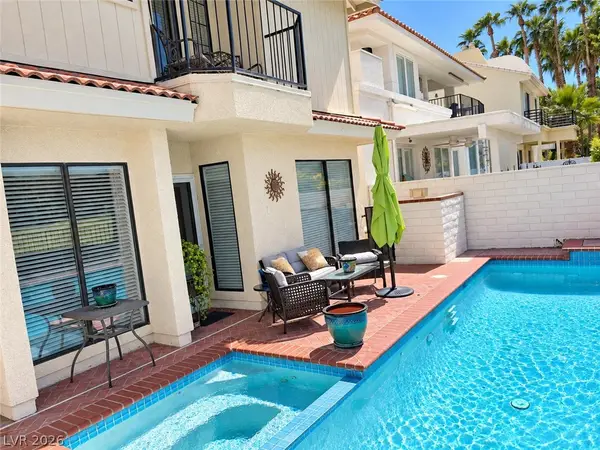 $725,000Coming Soon2 beds 3 baths2,189 sq. ft.
2823 Queens Courtyard Drive, Las Vegas, NV 89109
MLS# 2820265Listed by: BHHS NEVADA PROPERTIES - Coming Soon
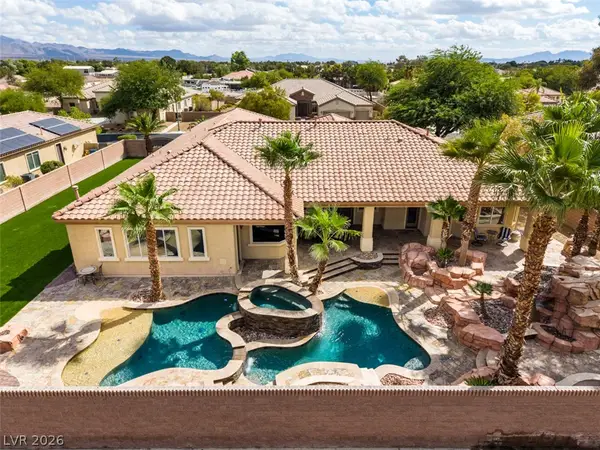 $1,300,000Coming Soon4 beds 5 baths4,070 sq. ft.
7561 Prancing Pony Court, Las Vegas, NV 89131
MLS# 2818384Listed by: SIMPLY VEGAS - Coming Soon
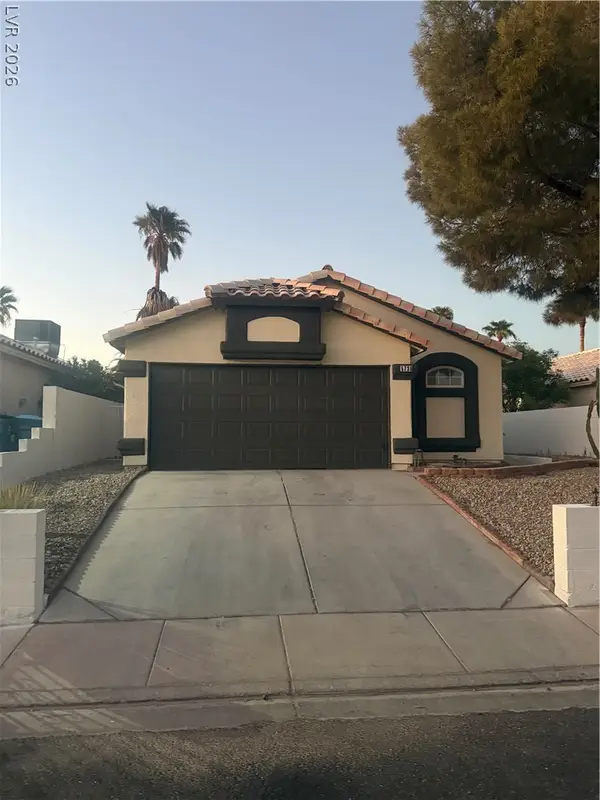 $400,000Coming Soon3 beds 2 baths1,338 sq. ft.
5736 Baffy Circle, Las Vegas, NV 89142
MLS# 2820105Listed by: SIGNATURE REAL ESTATE GROUP - Coming Soon
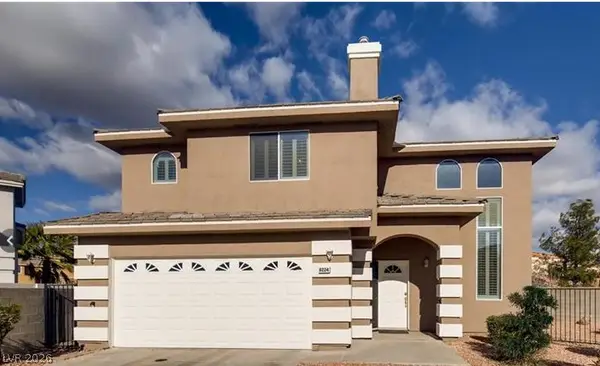 $515,000Coming Soon4 beds 3 baths2,106 sq. ft.
8224 Golf Player Avenue, Las Vegas, NV 89145
MLS# 2820200Listed by: LPT REALTY, LLC - Coming Soon
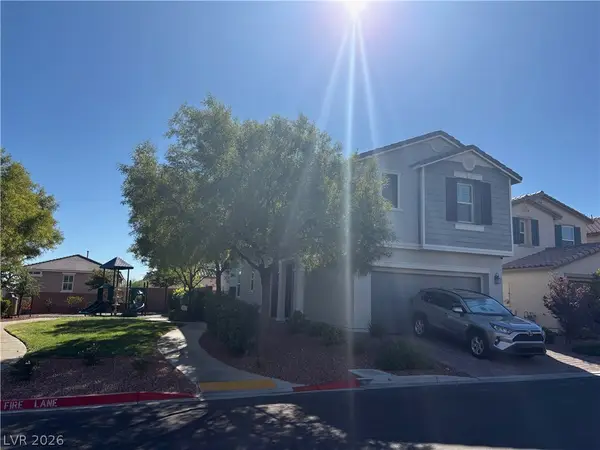 $495,000Coming Soon5 beds 3 baths2,471 sq. ft.
7980 Calito Street, Las Vegas, NV 89166
MLS# 2819482Listed by: SIMPLY VEGAS - Coming Soon
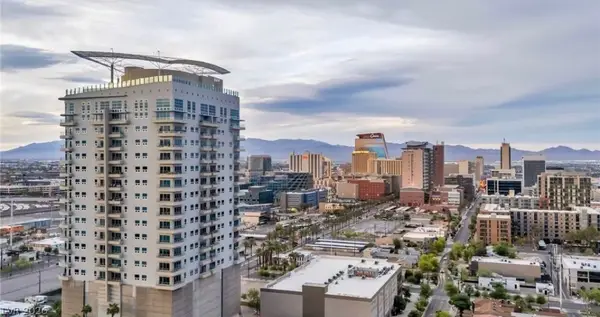 $599,995Coming Soon2 beds 2 baths1,645 sq. ft.
200 Hoover Avenue #1009, Las Vegas, NV 89101
MLS# 2819401Listed by: DESERT ISLE REALTY & PROPERTY - Coming Soon
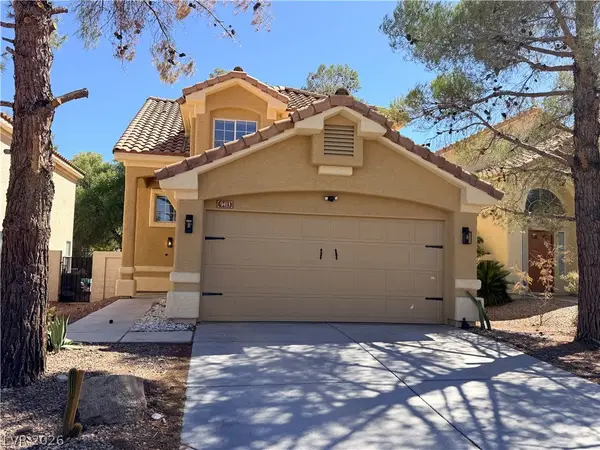 $479,000Coming Soon3 beds 3 baths1,657 sq. ft.
9413 Valencia Canyon Drive, Las Vegas, NV 89117
MLS# 2819243Listed by: SIGNATURE REAL ESTATE GROUP - Coming Soon
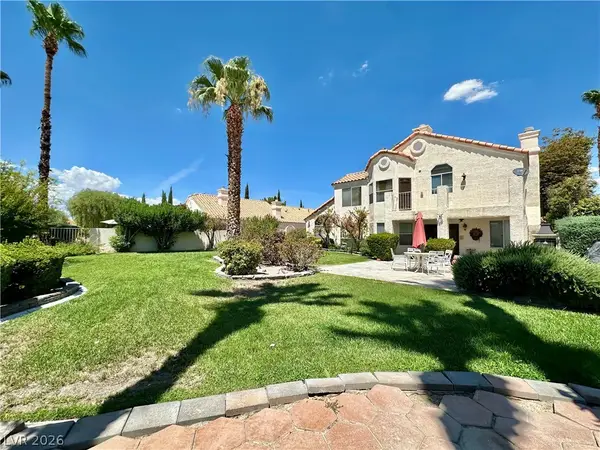 $718,000Coming Soon4 beds 3 baths3,098 sq. ft.
7429 Painted Shadows Way, Las Vegas, NV 89149
MLS# 2807556Listed by: REAL BROKER LLC - Coming Soon
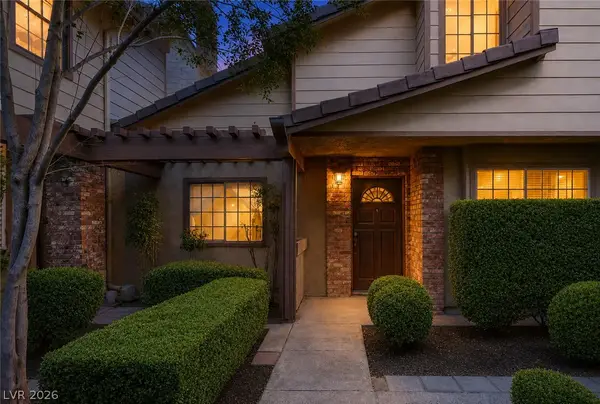 $279,900Coming Soon3 beds 3 baths1,580 sq. ft.
3449 Lorilou Lane #4, Las Vegas, NV 89121
MLS# 2810686Listed by: KELLER WILLIAMS MARKETPLACE - Coming Soon
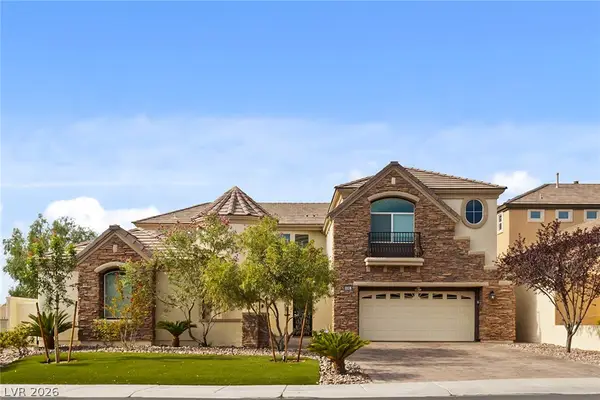 $1,350,000Coming Soon4 beds 4 baths3,855 sq. ft.
9305 Queen Charlotte Drive, Las Vegas, NV 89145
MLS# 2810820Listed by: CENTURY 21 AMERICANA


Protect your home and budget from life's surprises with an Assurant Home Warranty, backed by a partner that supports you through every step of homeownership. Explore Plans.
© 2026 Better Homes and Gardens Real Estate LLC. An Anywhere Real Estate company. All rights reserved. Better Homes and Gardens® Real Estate is a registered trademark owned by Meredith Operations Corporation, licensed to Better Homes and Gardens Real Estate LLC and used with permission. Better Homes and Gardens Real Estate LLC fully supports the principles of the Fair Housing Act and the Equal Opportunity Act. Listing information is deemed reliable but is not guaranteed accurate.
Each office is independently owned and operated.
Any services or products provided by third parties are not provided by, affiliated with or related to Better Homes and Gardens Real Estate LLC, or its affiliated companies.