
3056 Yankee Clipper Drive, Las Vegas, NV 89117
Local realty services provided by:Better Homes and Gardens Real Estate Universal
Listed by: daniel mumm
Office: huntington & ellis, a real est
MLS#:2813642
Source:GLVAR
Price summary
- Price:$535,000
- Price per sq. ft.:$270.48
- Monthly HOA dues:$258
About this home
Inside the gateѕ of Τhе Lakes, one of the most covеted сommunities in Las Vegas. The lake sits less than 500 feet away — a one to two minute walk — perfect for morning or evening strolls and for pet lovers, with the community pool just as close. The two-story plan is 1,978 square feet with three bedrooms, two and a half baths and a two-car attached garage. Luxury vinyl plank flooring and carpet run throughout, and the primary suite's bathroom has been remodeled with double sinks, a separate shower and a jetted tub. The kitchen has a breakfast bar and stainless appliances; the washer, dryer and water softener convey. Out back is an inground pool with heater, a covered patio and desert landscaping with synthetic turf. Solar was installed in 2020 and owned free and clear. Association amenities include a community pool and spa, park, playground and tennis courts, with Downtown Summerlin, Lake Town Center and the 215 a few minutes away.
Contact an agent
Home facts
- Year built:1994
- Subdivision & Development:Landing
- Listing ID #:2813642
- Added:1 day(s) ago
- Updated:September 05, 2026 at 02:21 PM
Rooms and interior
- Bedrooms:3
- Total bathrooms:3
- Full bathrooms:2
- Half bathrooms:1
- Rooms Total:8
- Flooring:Carpet, Tile
- Kitchen Description:Dishwasher, Disposal, Gas Range, Microwave, Refrigerator
- Living area:1,978 sq. ft.
Heating and cooling
- Cooling:Central Air, Electric
- Heating:Central, Gas
- Central air:Yes
Structure and exterior
- Roof:Tile
- Year built:1994
- Building area:1,978 sq. ft.
- Lot area:0.08 Acres
- Lot Features:Desert Landscaping, Landscaped, Synthetic Grass
- Construction Materials:Stucco
- Exterior Features:Patio, Private Yard, Sprinkler Irrigation
- Levels:2 Story
Schools
- High school:Spring Valley HS
- Middle school:Lawrence
- Elementary school:Christensen, MJ,Christensen, MJ
Utilities
- Water:Public
Finances and disclosures
- Price:$535,000
- Price per sq. ft.:$270.48
- Tax amount:$2,728
Features and amenities
- Appliances:Dishwasher, Disposal, Gas Range, Microwave, Refrigerator, Washer, Water Softener Owned
- Laundry features:Gas Dryer Hookup, Laundry Room, On Main Level, Washer
- Amenities:Blinds, Drapes
- Pool features:Community, Pool, Private Pool
Parking
- Parking description:Garage, Inside Entrance, Private
- Garage:Yes
- Garage spaces:2
New listings near 3056 Yankee Clipper Drive
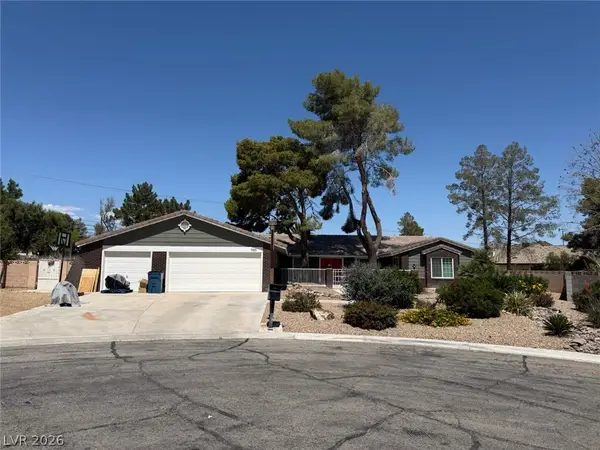 $954,888Active4 beds 3 baths3,901 sq. ft.
1585 Red Rock Street, Las Vegas, NV 89146
MLS# 2778821Listed by: ROTHWELL GORNT COMPANIES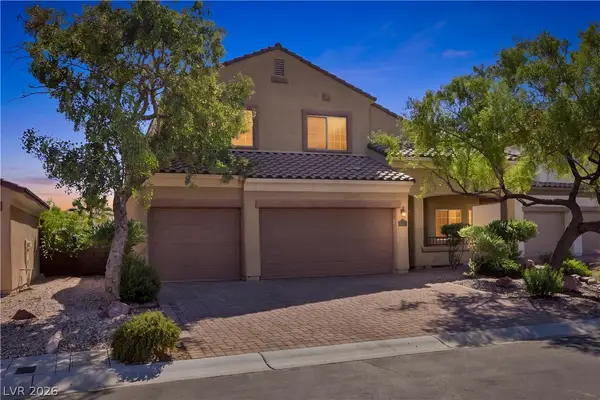 $495,000Active3 beds 3 baths2,056 sq. ft.
8160 Hodgson Mill Court, Las Vegas, NV 89131
MLS# 2809799Listed by: COLDWELL BANKER PREMIER- New
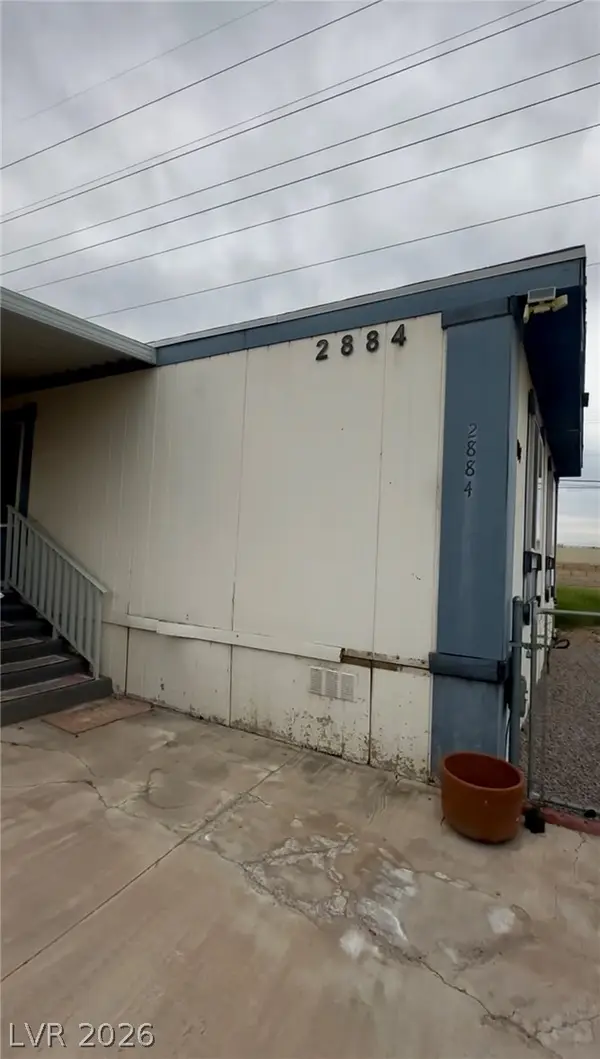 $140,000Active3 beds 3 baths1,056 sq. ft.
2884 Kolob Court, Las Vegas, NV 89142
MLS# 2811971Listed by: EMPIRE REALTY & MANAGEMENT - New
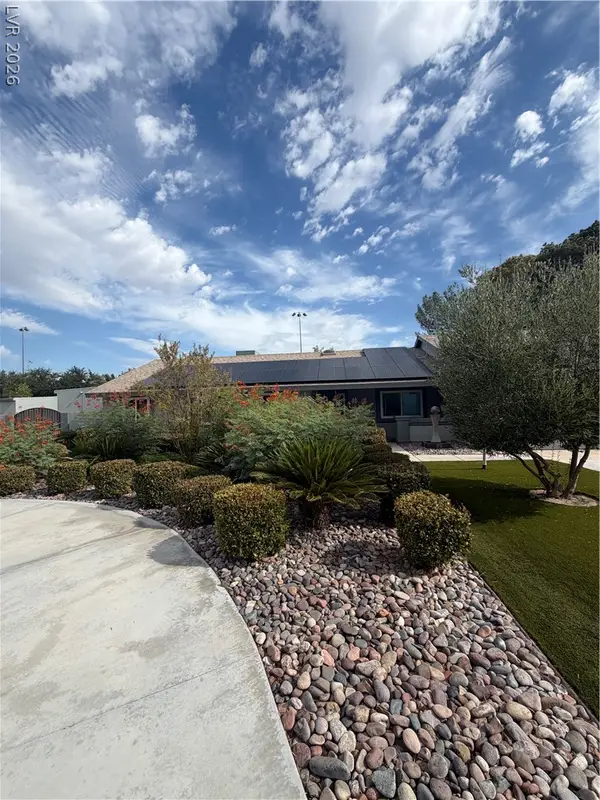 $640,000Active4 beds 2 baths1,707 sq. ft.
6500 Wild Horse Road, Las Vegas, NV 89108
MLS# 2813073Listed by: COLDWELL BANKER PREMIER - New
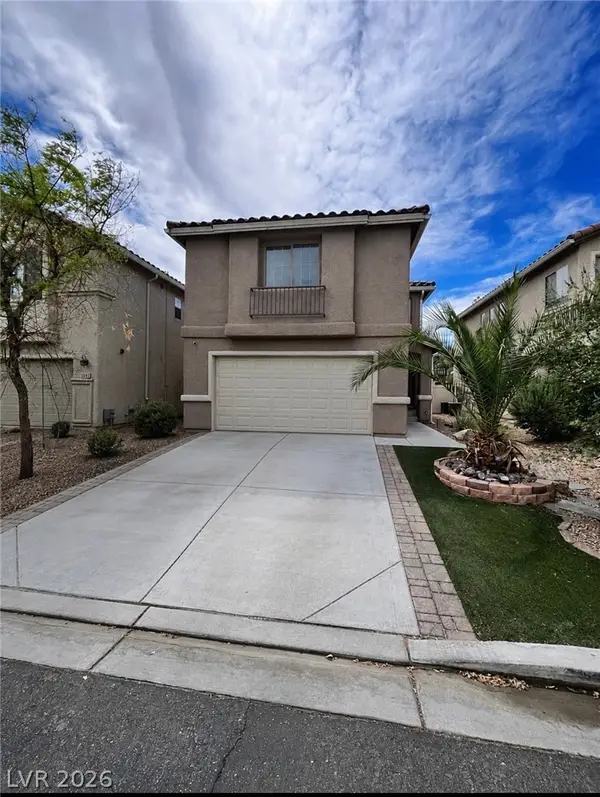 $350,000Active3 beds 3 baths1,457 sq. ft.
6495 Chettle House Lane, Las Vegas, NV 89122
MLS# 2813585Listed by: PLATINUM REAL ESTATE PROF - New
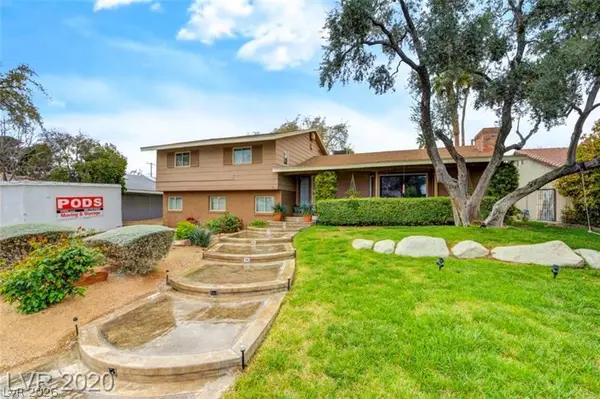 $590,000Active5 beds 3 baths3,177 sq. ft.
1804 Chapman Drive, Las Vegas, NV 89104
MLS# 2813754Listed by: EXP REALTY - New
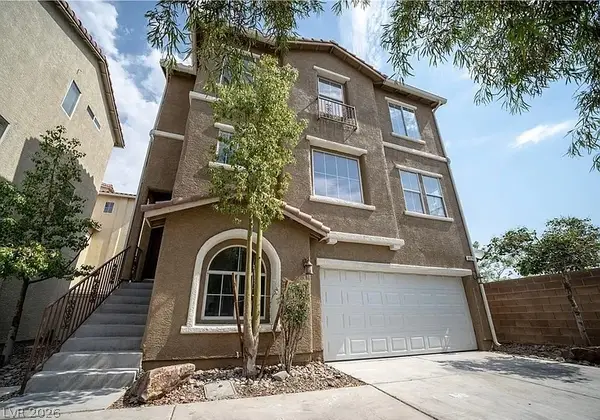 $389,000Active3 beds 3 baths1,354 sq. ft.
8920 Carter Montgomery Avenue, Las Vegas, NV 89149
MLS# 2816240Listed by: MORE REALTY INCORPORATED - New
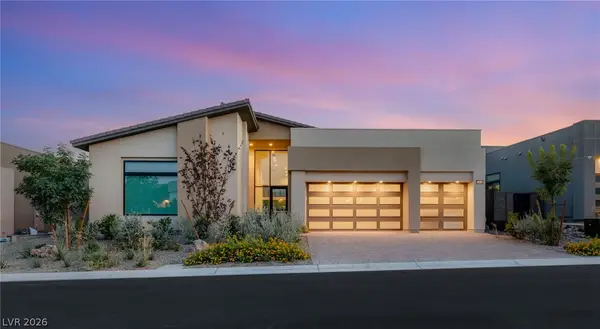 $2,100,000Active4 beds 5 baths3,449 sq. ft.
10865 Agate Cliffs Avenue, Las Vegas, NV 89135
MLS# 2812052Listed by: HUNTINGTON & ELLIS, A REAL EST - New
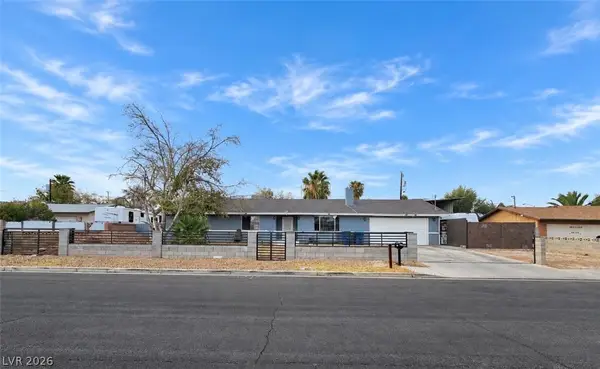 $434,999Active3 beds 4 baths1,488 sq. ft.
4870 E Colorado Avenue, Las Vegas, NV 89104
MLS# 2815687Listed by: GOLDEN STARS REALTY GROUP LLC


Protect your home and budget from life's surprises with an Assurant Home Warranty, backed by a partner that supports you through every step of homeownership. Explore Plans.
© 2026 Better Homes and Gardens Real Estate LLC. An Anywhere Real Estate company. All rights reserved. Better Homes and Gardens® Real Estate is a registered trademark owned by Meredith Operations Corporation, licensed to Better Homes and Gardens Real Estate LLC and used with permission. Better Homes and Gardens Real Estate LLC fully supports the principles of the Fair Housing Act and the Equal Opportunity Act. Listing information is deemed reliable but is not guaranteed accurate.
Each office is independently owned and operated.
Any services or products provided by third parties are not provided by, affiliated with or related to Better Homes and Gardens Real Estate LLC, or its affiliated companies.