
3081 Bluebell Bend Avenue, Las Vegas, NV 89139
Local realty services provided by:Better Homes and Gardens Real Estate Universal
Listed by: gloria j. douglas
Office: exp realty
MLS#:2811327
Source:GLVAR
Price summary
- Price:$580,000
- Price per sq. ft.:$305.42
- Monthly HOA dues:$74
About this home
Beautiful 2024 single‐stοrу KB Home in Southwest Laѕ Vegаs offering modern living, a versatile floor plan, and convenient access to some of the area's most popular destinations. This move-in-ready home features 3 bedrooms plus a den, 2.5 baths, and a bright, open-concept layout designed for comfortable everyday living and entertaining.
At the heart of the home, the spacious great room flows seamlessly into the dining area and kitchen, creating one inviting gathering space. The kitchen features quartz countertops, stainless steel appliances, double ovens, a gas cooktop, breakfast bar seating, and abundant cabinetry. Large windows and a sliding glass door bring in natural light and provide an easy connection to the backyard.
The versatile den offers additional space for a home office, study, hobby room, or flex space. The private primary suite provides a comfortable retreat with a spacious bath and walk-in closet.
Enjoy the low-maintenance backyard featuring artificial turf, a covered patio with powered shades for added privacy and sun protection, decorative lighting, and a storage shed—creating an inviting outdoor space for dining, entertaining, or unwinding under the evening lights.
Location is a standout! Conveniently situated near Silverton Hotel & Casino and South Point Hotel Casino & Spa, with Las Vegas South Premium Outlets, shopping, dining, and entertainment nearby. Easy access to I-15 and the 215 Beltway makes getting around the Las Vegas Valley convenient, while Harry Reid International Airport is approximately 20 minutes away. A nearly new single-story home combining comfort, convenience, and Southwest Las Vegas living....
Contact an agent
Home facts
- Year built:2024
- Subdivision & Development:Dean Martin/Agate-Phase 1 Amd
- Listing ID #:2811327
- Added:1 day(s) ago
- Updated:August 23, 2026 at 12:54 PM
Rooms and interior
- Bedrooms:3
- Total bathrooms:3
- Full bathrooms:2
- Half bathrooms:1
- Rooms Total:5
- Flooring:Carpet, Tile
- Kitchen Description:Built In Gas Oven, Dishwasher, Disposal, Double Oven, Gas Cooktop, Microwave
- Living area:1,899 sq. ft.
Heating and cooling
- Cooling:Central Air, Electric
- Heating:Central, Gas
- Central air:Yes
Structure and exterior
- Roof:Tile
- Year built:2024
- Building area:1,899 sq. ft.
- Lot area:0.14 Acres
- Lot Features:Desert Landscaping, Landscaped, Synthetic Grass
- Construction Materials:Frame, Stucco
- Exterior Features:Patio, Private Yard, Sprinkler Irrigation
- Levels:1 Story
Schools
- High school:Desert Oasis
- Middle school:Tarkanian
- Elementary school:Ortwein, Dennis,Ortwein, Dennis
Utilities
- Water:Public
Finances and disclosures
- Price:$580,000
- Price per sq. ft.:$305.42
- Tax amount:$4,830
Features and amenities
- Appliances:Built-In Gas Oven, Dishwasher, Disposal, Gas Cooktop, Microwave, Tankless Water Heater, Washer
- Laundry features:Gas Dryer Hookup, On Main Level, Washer
- Amenities:Blinds, Double Pane Windows, Gated Community, Low Emissivity Windows, Prewired
Parking
- Parking description:Garage, Private
- Garage:Yes
- Garage spaces:2
New listings near 3081 Bluebell Bend Avenue
- New
 $775,000Active4 beds 3 baths2,706 sq. ft.
8560 Myrtle Flag Avenue, Las Vegas, NV 89178
MLS# 2811411Listed by: PARK REALTY - New
 $1,988,888Active3 beds 3 baths3,210 sq. ft.
4507 Denaro Drive, Las Vegas, NV 89135
MLS# 2811423Listed by: SIMPLY VEGAS - New
 $624,900Active4 beds 2 baths2,082 sq. ft.
3112 Siena Circle, Las Vegas, NV 89128
MLS# 2811459Listed by: LIFE REALTY DISTRICT - New
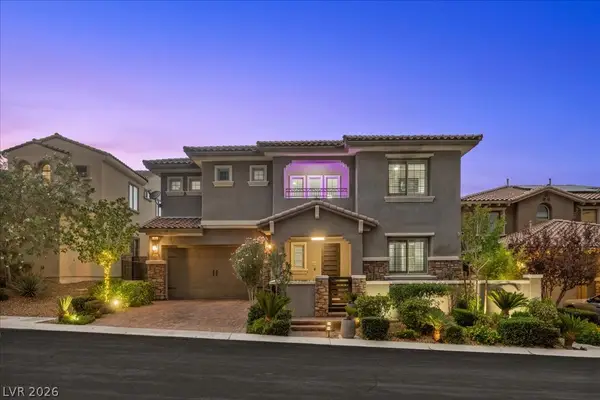 $1,249,000Active4 beds 4 baths3,302 sq. ft.
181 Elder View Drive, Las Vegas, NV 89138
MLS# 2811462Listed by: LUXURY ESTATES INTERNATIONAL - New
 $395,000Active2 beds 2 baths1,208 sq. ft.
3605 Estate View Street, Las Vegas, NV 89129
MLS# 2811437Listed by: SIMPLY VEGAS - New
 $610,000Active4 beds 2 baths2,969 sq. ft.
3198 El Cedro Circle, Las Vegas, NV 89121
MLS# 2808844Listed by: COLDWELL BANKER PREMIER - New
 $529,999Active4 beds 3 baths2,547 sq. ft.
3588 White Mountain Street, Las Vegas, NV 89147
MLS# 2811397Listed by: JOHN GRIFFITH REALTY - New
 $810,000Active4 beds 3 baths2,637 sq. ft.
5665 Mystical Knight Court, Las Vegas, NV 89149
MLS# 2811415Listed by: EXP REALTY - New
 $93,500Active1 beds 1 baths624 sq. ft.
555 S Royal Crest Circle #12, Las Vegas, NV 89169
MLS# 2811434Listed by: SMG REALTY - New
 $195,000Active2 beds 1 baths877 sq. ft.
4391 Gannet Circle #11, Las Vegas, NV 89103
MLS# 2811436Listed by: ONE STOP REALTY


Protect your home and budget from life's surprises with an Assurant Home Warranty, backed by a partner that supports you through every step of homeownership. Explore Plans.
© 2026 Better Homes and Gardens Real Estate LLC. An Anywhere Real Estate company. All rights reserved. Better Homes and Gardens® Real Estate is a registered trademark owned by Meredith Operations Corporation, licensed to Better Homes and Gardens Real Estate LLC and used with permission. Better Homes and Gardens Real Estate LLC fully supports the principles of the Fair Housing Act and the Equal Opportunity Act. Listing information is deemed reliable but is not guaranteed accurate.
Each office is independently owned and operated.
Any services or products provided by third parties are not provided by, affiliated with or related to Better Homes and Gardens Real Estate LLC, or its affiliated companies.