
3083 Casey Drive #201, Las Vegas, NV 89120
Local realty services provided by:Better Homes and Gardens Real Estate Universal
Listed by: yalu huang
Office: las vegas realty llc.
MLS#:2798112
Source:GLVAR
Price summary
- Price:$199,000
- Price per sq. ft.:$201.62
- Monthly HOA dues:$357
About this home
Great 2 bedroom/2 bathroοm upѕtаirs condo unit in Canyon Willow gаted сommunity. Great location with easy access to schools shopping freeway and the strip. The community is well maintained, it features three pools and spas, and Fitness Center and Clubhouse. 24/7 roaming security, walking pasts. HOA dues include Water & Trash. All appliances are included.
Very clean and nice unit. Walk-in Closet in the Primary Bedroom. Balcony off the Living room with very open views and big trees surrounding. Very convenient location, walking distance to Walmart, supermarket and everything.
Close to UNLV and the Strip, On 24/7 bus Routes. tile flooring in wet area, laminate flooring in two bedrooms and Living Room and hallway.
Contact an agent
Home facts
- Year built:1994
- Subdivision & Development:Paradise Village 1013
- Listing ID #:2798112
- Added:50 day(s) ago
- Updated:August 27, 2026 at 11:05 AM
Rooms and interior
- Bedrooms:2
- Total bathrooms:2
- Full bathrooms:2
- Rooms Total:6
- Flooring:Ceramic Tile, Laminate, Tile
- Kitchen Description:Dishwasher, Disposal, Gas Range, Microwave, Refrigerator
- Living area:987 sq. ft.
Heating and cooling
- Cooling:Central Air, Electric
- Heating:Central, Gas
- Central air:Yes
Structure and exterior
- Roof:Tile
- Year built:1994
- Building area:987 sq. ft.
- Lot Features:Landscaped, Rocks, Sprinklers Timer
- Construction Materials:Drywall
- Exterior Features:Balcony, Sprinkler Irrigation
- Levels:2 Story
Schools
- High school:Del Sol HS
- Middle school:Cannon Helen C.
- Elementary school:French, Doris,French, Doris
Utilities
- Water:Public
Finances and disclosures
- Price:$199,000
- Price per sq. ft.:$201.62
- Tax amount:$575
Features and amenities
- Appliances:Dishwasher, Disposal, Gas Range, Gas Water Heater, Microwave, Refrigerator, Washer, Water Heater
- Laundry features:Electric Dryer Hookup, Gas Dryer Hookup, Laundry Closet, On Upper Level, Washer
- Amenities:Blinds, Gated Community, Insulated Windows, Window Treatments
- Pool features:Community, Pool
Parking
- Parking description:1 Carport Spaces, Assigned, Covered, Detached Carport
- Carport spaces:1
New listings near 3083 Casey Drive #201
- New
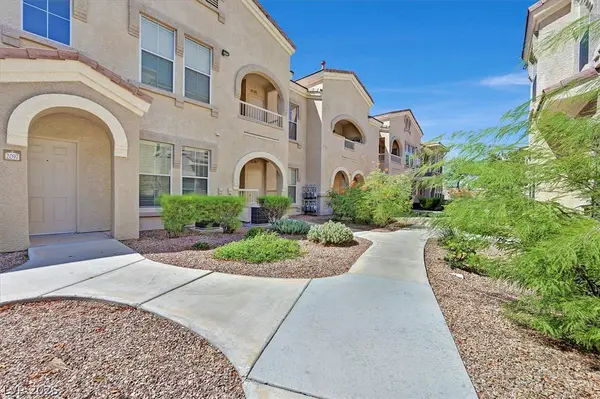 $228,500Active1 beds 1 baths772 sq. ft.
10550 W Alexander Road #1097, Las Vegas, NV 89129
MLS# 2811414Listed by: BHHS NEVADA PROPERTIES 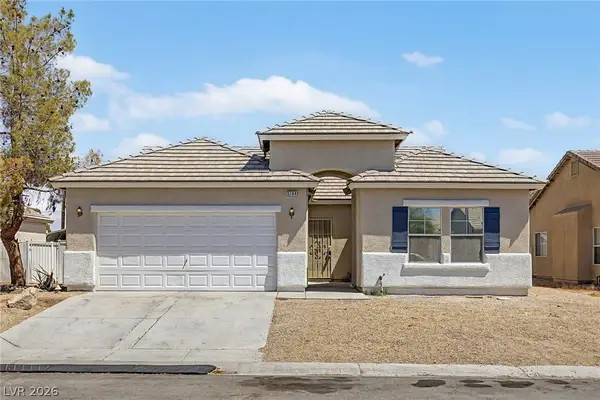 $364,500Active3 beds 2 baths1,495 sq. ft.
3784 Fawn Creek Drive, Las Vegas, NV 89115
MLS# 2804101Listed by: REAL BROKER LLC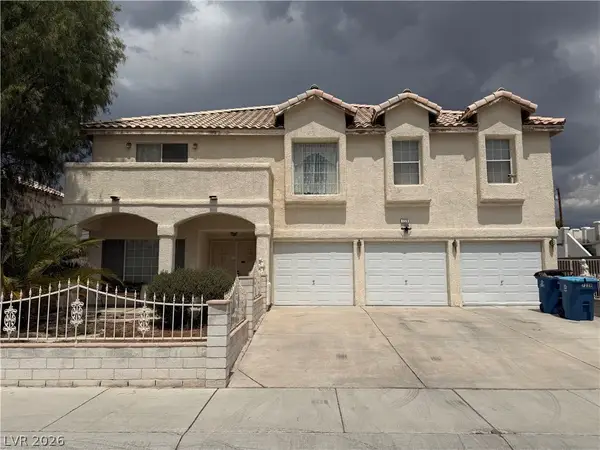 $499,995Active5 beds 6 baths3,303 sq. ft.
7228 Palatial Avenue, Las Vegas, NV 89130
MLS# 2808663Listed by: REALTY ONE GROUP, INC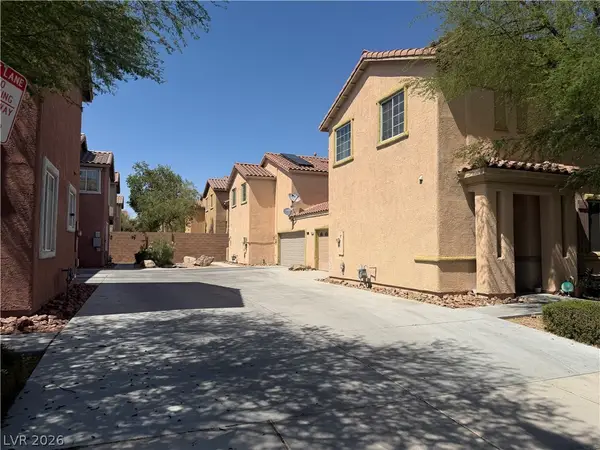 $448,000Active3 beds 3 baths1,739 sq. ft.
9830 Hanover Grove Avenue, Las Vegas, NV 89148
MLS# 2808740Listed by: JOHNHART REAL ESTATE- New
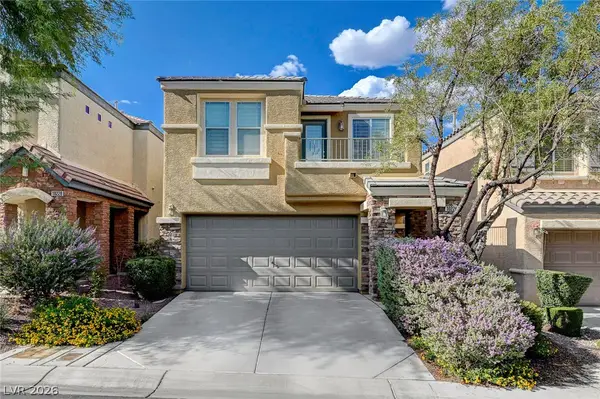 $425,000Active3 beds 3 baths1,817 sq. ft.
10226 Headrick Drive, Las Vegas, NV 89166
MLS# 2809090Listed by: ZAHLER PROPERTIES LLC - New
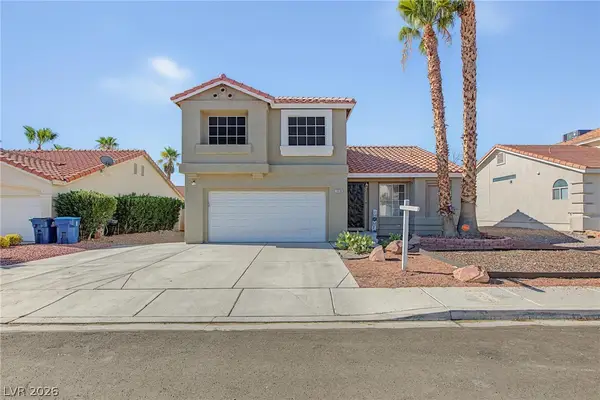 $450,000Active3 beds 3 baths1,558 sq. ft.
1619 Silver Falls Avenue, Las Vegas, NV 89123
MLS# 2810690Listed by: UNITED REALTY GROUP - New
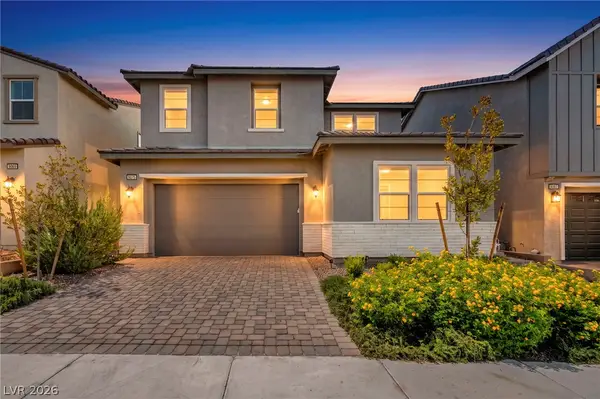 $900,000Active4 beds 3 baths2,686 sq. ft.
9075 NW Dolce Brezza Street, Las Vegas, NV 89166
MLS# 2810811Listed by: REALTY ONE GROUP, INC - New
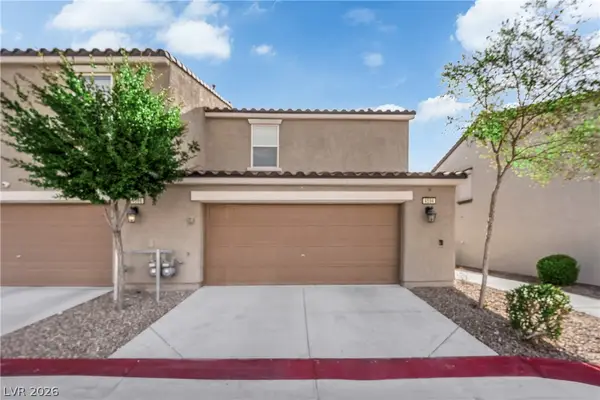 $235,000Active2 beds 2 baths1,007 sq. ft.
4594 Ingleton Circle, Las Vegas, NV 89115
MLS# 2811033Listed by: JMG REAL ESTATE - New
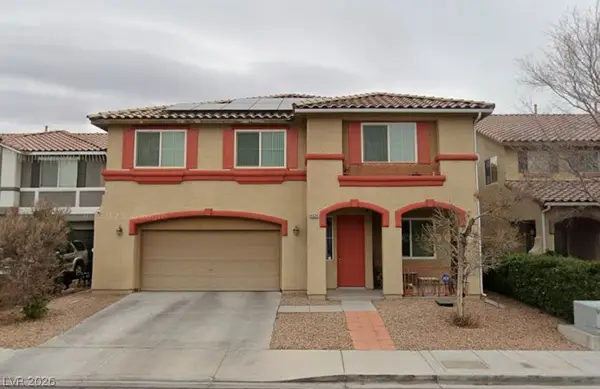 $565,000Active4 beds 3 baths2,943 sq. ft.
4024 Sea Hero Street, Las Vegas, NV 89129
MLS# 2811088Listed by: REAL BROKER LLC - New
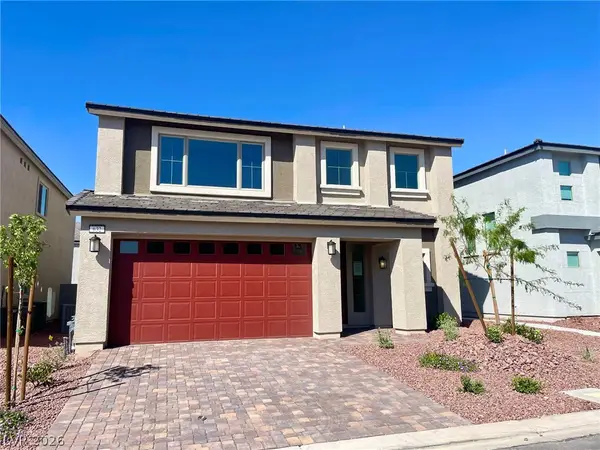 $628,000Active4 beds 4 baths2,988 sq. ft.
632 Stone Hammer Avenue, Las Vegas, NV 89183
MLS# 2811421Listed by: APEX REALTY LLC


Protect your home and budget from life's surprises with an Assurant Home Warranty, backed by a partner that supports you through every step of homeownership. Explore Plans.
© 2026 Better Homes and Gardens Real Estate LLC. An Anywhere Real Estate company. All rights reserved. Better Homes and Gardens® Real Estate is a registered trademark owned by Meredith Operations Corporation, licensed to Better Homes and Gardens Real Estate LLC and used with permission. Better Homes and Gardens Real Estate LLC fully supports the principles of the Fair Housing Act and the Equal Opportunity Act. Listing information is deemed reliable but is not guaranteed accurate.
Each office is independently owned and operated.
Any services or products provided by third parties are not provided by, affiliated with or related to Better Homes and Gardens Real Estate LLC, or its affiliated companies.