
3100 Stern Drive, Las Vegas, NV 89117
Local realty services provided by:Better Homes and Gardens Real Estate Universal
Listed by: nicole a. knobel
Office: huntington & ellis, a real est
MLS#:2783983
Source:GLVAR
Price summary
- Price:$735,000
- Price per sq. ft.:$247.14
- Monthly HOA dues:$58.67
About this home
Located in the mature, tree-lined community of The Lakes Section 7, this 5 bedroom, 3 bathroom home offers nearly 3,000 square feet of warmth, charm, and personality in one of Las Vegas’ most beloved established neighborhoods. Just minutes from Summerlin, Red Rock Canyon National Conservation Area, the Strip, airport, shopping, dining, and top rated charter & private schools, this location is both peaceful and convenient.
Inside you'll find a soaring 17 foot grand entryway, rich wood accents, window shutters, wood plank flooring, and colorful designer-inspired walls that create a fun vibe that feels anything but cookie-cutter. Three fireplaces—including a double-sided fireplace between the oversized primary suite and bath—add warmth throughout the home. The primary retreat also features a refreshed spa inspired bath, a large walk-in closet, and flex space for a sitting area or office.
Upstairs offers 3 additional bedrooms, including an oversized secondary room overlooking the grand entry and a guest bathroom with updated countertops, freshly painted cabinets and double sinks. The downstairs bedroom and 3/4 bath with walk in shower is ideal for guests or multigenerational living. The kitchen features granite counters, crisp white cabinets, stainless steel appliances and French doors with built-in privacy blinds leading to a lush backyard with real grass, mature landscaping, and a sparkling pool.
Additional upgrades include PAID OFF SOLAR, smart thermostats, EV charger, water softener, newer water heater, and an extra-wide driveway with parking for 3 cars in addition to the 2 car garage. Walk to nearby ponds with turtles, ducks, and geese in a neighborhood where kids still chase the ice cream truck and neighbors go all out for Halloween and Christmas. Homes with this much soul and community charm rarely come available—come experience one of Las Vegas’ original oasis neighborhoods for yourself....
Contact an agent
Home facts
- Year built:1989
- Subdivision & Development:Bluffs
- Listing ID #:2783983
- Added:70 day(s) ago
- Updated:August 02, 2026 at 08:37 AM
Rooms and interior
- Bedrooms:5
- Total bathrooms:3
- Full bathrooms:2
- Rooms Total:10
- Flooring:Carpet, Laminate, Tile
- Kitchen Description:Dishwasher, Disposal, Gas Range, Microwave, Refrigerator
- Living area:2,974 sq. ft.
Heating and cooling
- Cooling:Central Air, Electric
- Heating:Central, Gas
- Central air:Yes
Structure and exterior
- Roof:Tile
- Year built:1989
- Building area:2,974 sq. ft.
- Lot area:0.15 Acres
- Lot Features:Back Yard, Front Yard, Landscaped
- Exterior Features:Private Yard
- Levels:2 Story
Schools
- High school:Bonanza
- Middle school:Lawrence
- Elementary school:Christensen, MJ,Christensen, MJ
Utilities
- Water:Public
Finances and disclosures
- Price:$735,000
- Price per sq. ft.:$247.14
- Tax amount:$2,082
Features and amenities
- Appliances:Dishwasher, Disposal, Gas Range, Microwave, Refrigerator, Washer, Water Softener Owned
- Laundry features:Gas Dryer Hookup, Laundry Closet, Laundry Room, On Main Level, Washer
- Amenities:Plantation Shutters
- Pool features:Private Pool
Parking
- Parking description:Garage, Garage Door Opener, Inside Entrance, Private
- Garage:Yes
- Garage spaces:2
New listings near 3100 Stern Drive
 $550,000Active3 beds 2 baths1,630 sq. ft.
9229 Pitching Wedge Drive, Las Vegas, NV 89134
MLS# 2797350Listed by: SIGNATURE REAL ESTATE GROUP- $550,000Active3 beds 2 baths1,630 sq. ft.
9229 Pitching Wedge Drive, Las Vegas, NV 89134
MLS# 2797350Listed by: SIGNATURE REAL ESTATE GROUP - New
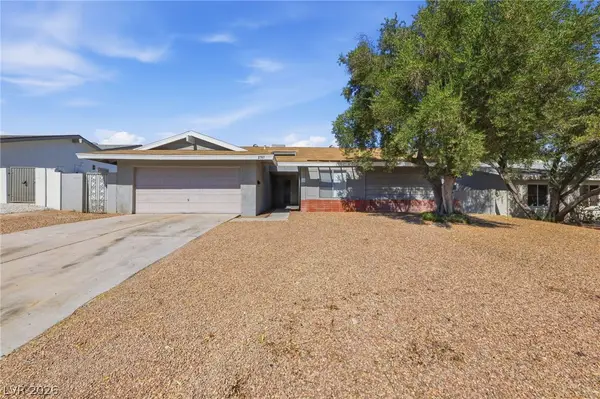 $399,999Active3 beds 2 baths1,817 sq. ft.
2749 Long Court, Las Vegas, NV 89121
MLS# 2803520Listed by: BARBER REALTY - New$399,999Active3 beds 2 baths1,817 sq. ft.
2749 Long Court, Las Vegas, NV 89121
MLS# 2803520Listed by: BARBER REALTY - New
 $295,000Active3 beds 1 baths1,286 sq. ft.
1301 Harriet Street, Las Vegas, NV 89101
MLS# 2804651Listed by: TMI REALTY - New$295,000Active3 beds 1 baths1,286 sq. ft.
1301 Harriet Street, Las Vegas, NV 89101
MLS# 2804651Listed by: TMI REALTY - New
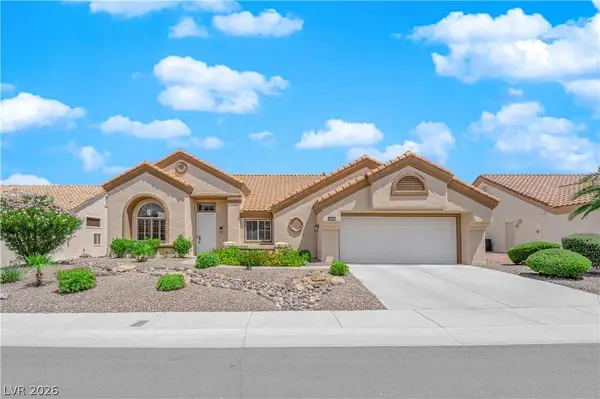 $849,000Active3 beds 2 baths2,486 sq. ft.
2908 Haddon Drive, Las Vegas, NV 89134
MLS# 2805402Listed by: SPHERE REAL ESTATE - New$849,000Active3 beds 2 baths2,486 sq. ft.
2908 Haddon Drive, Las Vegas, NV 89134
MLS# 2805402Listed by: SPHERE REAL ESTATE  $425,000Active2 beds 2 baths1,360 sq. ft.
10608 Mission Lakes Avenue, Las Vegas, NV 89134
MLS# 2799944Listed by: COMPASS REALTY & MANAGEMENT- New
 $325,000Active3 beds 2 baths1,377 sq. ft.
6673 Diamond Care Drive, Las Vegas, NV 89122
MLS# 2805419Listed by: OFFERPAD


Protect your home and budget from life's surprises with an Assurant Home Warranty, backed by a partner that supports you through every step of homeownership. Explore Plans.
© 2026 Better Homes and Gardens Real Estate LLC. An Anywhere Real Estate company. All rights reserved. Better Homes and Gardens® Real Estate is a registered trademark owned by Meredith Operations Corporation, licensed to Better Homes and Gardens Real Estate LLC and used with permission. Better Homes and Gardens Real Estate LLC fully supports the principles of the Fair Housing Act and the Equal Opportunity Act. Listing information is deemed reliable but is not guaranteed accurate.
Each office is independently owned and operated.
Any services or products provided by third parties are not provided by, affiliated with or related to Better Homes and Gardens Real Estate LLC, or its affiliated companies.