
3126 Mountain Bay Avenue, Las Vegas, NV 89139
Local realty services provided by:Better Homes and Gardens Real Estate Universal
Upcoming open houses
- Sat, Sep 1911:00 am - 02:00 pm
- Sun, Sep 2012:00 pm - 03:00 pm
Listed by: karen patague
Office: galindo group real estate
MLS#:2818227
Source:GLVAR
Price summary
- Price:$639,000
- Price per sq. ft.:$336.49
- Monthly HOA dues:$74
About this home
Welcome to this bеautіfullу appointed home in Magnolіa Rаnch, ideally located in Southwest Las Vegas, where clean, modern interiors and an inviting indoor-outdoor lifestyle come together. Step inside to luxury vinyl plank flooring and a stunning kitchen featuring quartz countertops, upgraded cabinetry, designer backsplash, matte black fixtures, stainless steel appliances, double ovens, and a spacious walk-in pantry.
The primary suite offers a peaceful retreat with dual sinks, a soaking tub, and a generous walk-in closet. A versatile den is ideal for a home office, gym, or potential 4th bedroom, while the garage features an electric vehicle charging hookup for added convenience.
Unwind in the in-ground spa with a soothing waterfall feature, relax under the covered patio, or enjoy the spacious backyard with expansive paver areas and designated space for a future fire pit. Beautiful landscaping and outdoor lighting create a warm atmosphere after sunset, making this backyard equally inviting day or night.
Meticulously maintained and thoughtfully designed, this home offers style, comfort, and functionality in a convenient location near shopping, dining, entertainment, and freeway access. Come experience it for yourself and schedule your private showing today!...
Contact an agent
Home facts
- Year built:2023
- Subdivision & Development:Dean Martin/Agate-Phase 1
- Listing ID #:2818227
- Added:1 day(s) ago
- Updated:September 15, 2026 at 02:52 AM
Rooms and interior
- Bedrooms:3
- Total bathrooms:3
- Full bathrooms:2
- Half bathrooms:1
- Rooms Total:8
- Kitchen Description:Built In Gas Oven, Dishwasher, Disposal, Double Oven, Gas Range, Microwave, Refrigerator
- Living area:1,899 sq. ft.
Heating and cooling
- Cooling:Central Air, Gas
- Heating:Central, Gas
- Central air:Yes
Structure and exterior
- Roof:Tile
- Year built:2023
- Building area:1,899 sq. ft.
- Lot area:0.14 Acres
- Lot Features:Desert Landscaping, Landscaped, Rocks, Synthetic Grass
- Construction Materials:Drywall
- Exterior Features:Patio, Private Yard, Sprinkler Irrigation, Water Feature
- Levels:1 Story
Schools
- High school:Desert Oasis
- Middle school:Tarkanian
- Elementary school:Ortwein, Dennis,Ortwein, Dennis
Utilities
- Water:Public
Finances and disclosures
- Price:$639,000
- Price per sq. ft.:$336.49
- Tax amount:$4,809
Features and amenities
- Appliances:Built-In Gas Oven, Dishwasher, Disposal, Gas Range, Microwave, Refrigerator, Washer, Water Softener Owned
- Laundry features:Gas Dryer Hookup, Laundry Room, Washer
- Amenities:Blinds, Controlled Access, Double Pane Windows, Gated Community, Security System Owned
Parking
- Parking description:Finished Garage, Garage, Garage Door Opener, Inside Entrance, Private
- Garage:Yes
- Garage spaces:2
New listings near 3126 Mountain Bay Avenue
- New
 $657,500Active-- beds -- baths2,870 sq. ft.
2601 Cedar Avenue, Las Vegas, NV 89101
MLS# 2808649Listed by: KELLER WILLIAMS MARKETPLACE - New
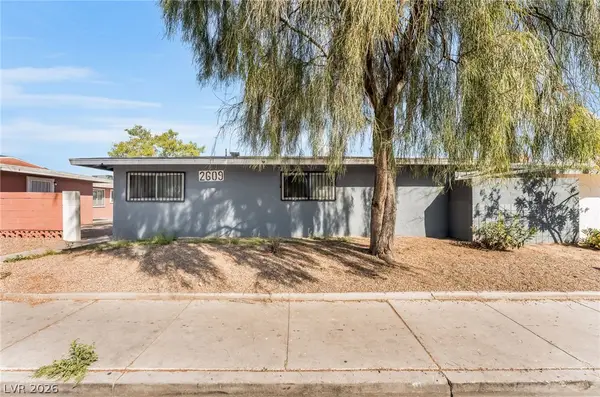 $657,500Active-- beds -- baths2,870 sq. ft.
2609 Cedar Avenue, Las Vegas, NV 89101
MLS# 2808652Listed by: KELLER WILLIAMS MARKETPLACE - New
 $589,000Active3 beds 3 baths1,902 sq. ft.
8948 Marigold Creek Street, Las Vegas, NV 89113
MLS# 2818307Listed by: REALTY ONE GROUP, INC  $145,000Active1 beds 1 baths649 sq. ft.
2001 Sue Court #206, Las Vegas, NV 89108
MLS# 2811830Listed by: EXP REALTY- New
 $419,900Active3 beds 3 baths1,568 sq. ft.
7062 Salt Marsh Court, Las Vegas, NV 89148
MLS# 2817104Listed by: HUNTINGTON & ELLIS, A REAL EST - New
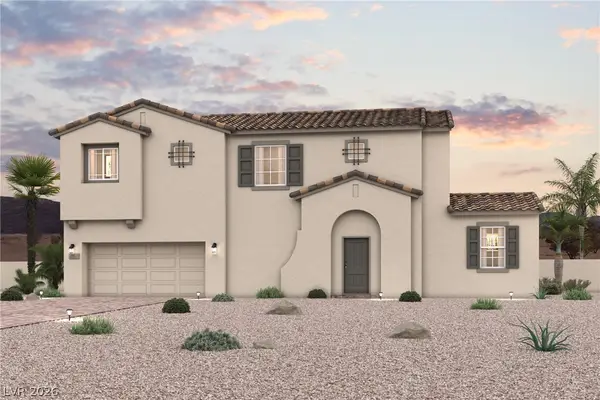 $504,000Active4 beds 3 baths1,965 sq. ft.
9045 Damson Street, Las Vegas, NV 89166
MLS# 2794672Listed by: CENTURY COMMUNITIES OF NEVADA - New
 $484,000Active4 beds 3 baths1,965 sq. ft.
9089 Damson Street, Las Vegas, NV 89166
MLS# 2794677Listed by: CENTURY COMMUNITIES OF NEVADA - New
 $425,000Active5 beds 2 baths1,541 sq. ft.
4162 Canal St, Las Vegas, NV 89122
MLS# 2816104Listed by: SIMPLY VEGAS - New
 $849,000Active2 beds 2 baths1,653 sq. ft.
2625 Legend Drive, Las Vegas, NV 89134
MLS# 2816835Listed by: JOHN GRIFFITH REALTY - New
 $560,000Active5 beds 3 baths2,948 sq. ft.
9226 Apollo Heights Avenue, Las Vegas, NV 89149
MLS# 2817696Listed by: LAS VEGAS SOTHEBY'S INT'L


Protect your home and budget from life's surprises with an Assurant Home Warranty, backed by a partner that supports you through every step of homeownership. Explore Plans.
© 2026 Better Homes and Gardens Real Estate LLC. An Anywhere Real Estate company. All rights reserved. Better Homes and Gardens® Real Estate is a registered trademark owned by Meredith Operations Corporation, licensed to Better Homes and Gardens Real Estate LLC and used with permission. Better Homes and Gardens Real Estate LLC fully supports the principles of the Fair Housing Act and the Equal Opportunity Act. Listing information is deemed reliable but is not guaranteed accurate.
Each office is independently owned and operated.
Any services or products provided by third parties are not provided by, affiliated with or related to Better Homes and Gardens Real Estate LLC, or its affiliated companies.